
Save
Ask
Tour
Hide
Share
$865,000
2 Days On Site

1447 Lake Twintree Way SE
Calgary, AB T2J 2X6

For Sale|Single Family Residence|Active
6
Beds
3
Total Baths
2
Full Baths
1
Partial Bath
1,205
SqFt
$718
/SqFt
1972
Built
Subdivision:
Lake Bonavista
County:
Calgary
Call Now: 403-200-8386
Is this the listing for you? We can help make it yours.
403-200-8386
1447 Lake Twintree Way SE1447 Lake Twintree Way SE1447 Lake Twintree Way SE1447 Lake Twintree Way SE
Save
Ask
Tour
Hide
Share

Mortgage Calculator

Monthly Payment (Est.)

Enter an interest rate to see your estimated monthly payment.
Calculator powered by Showcase IDX, a Constellation1 Company. Copyright ©2026 Information is deemed reliable but not guaranteed.

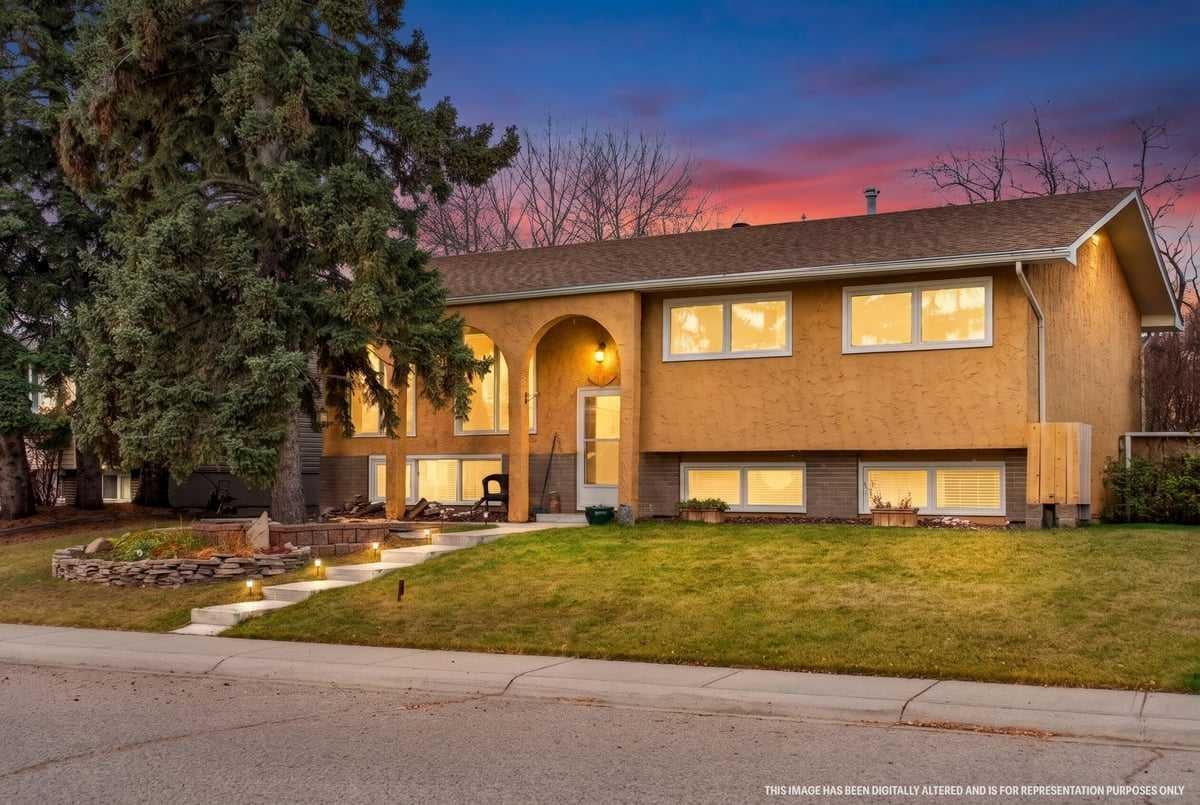
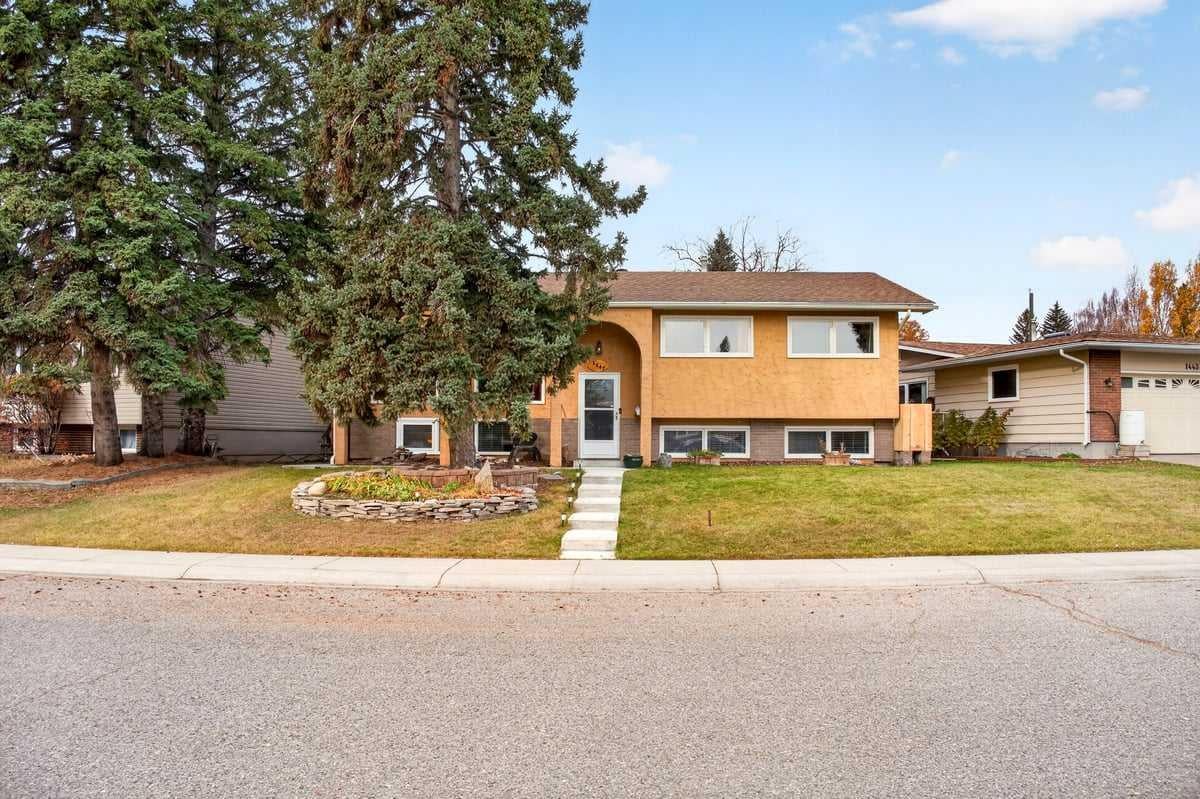
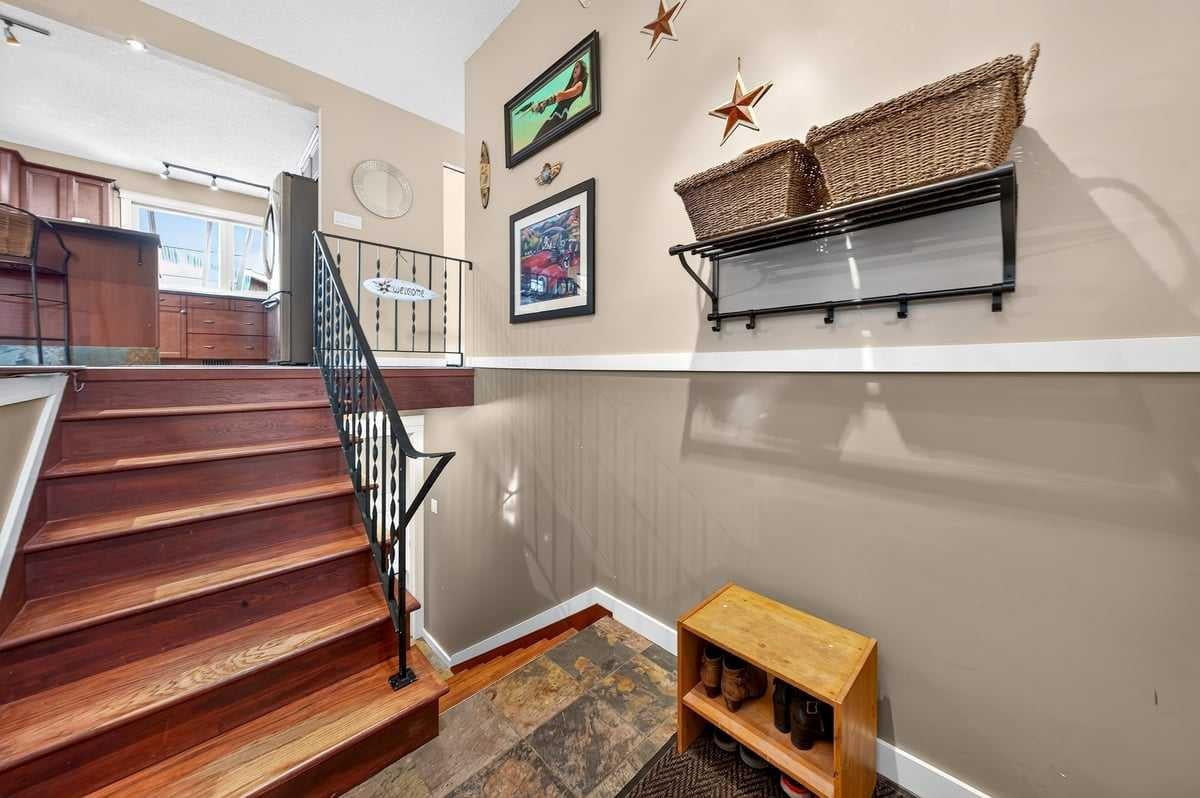
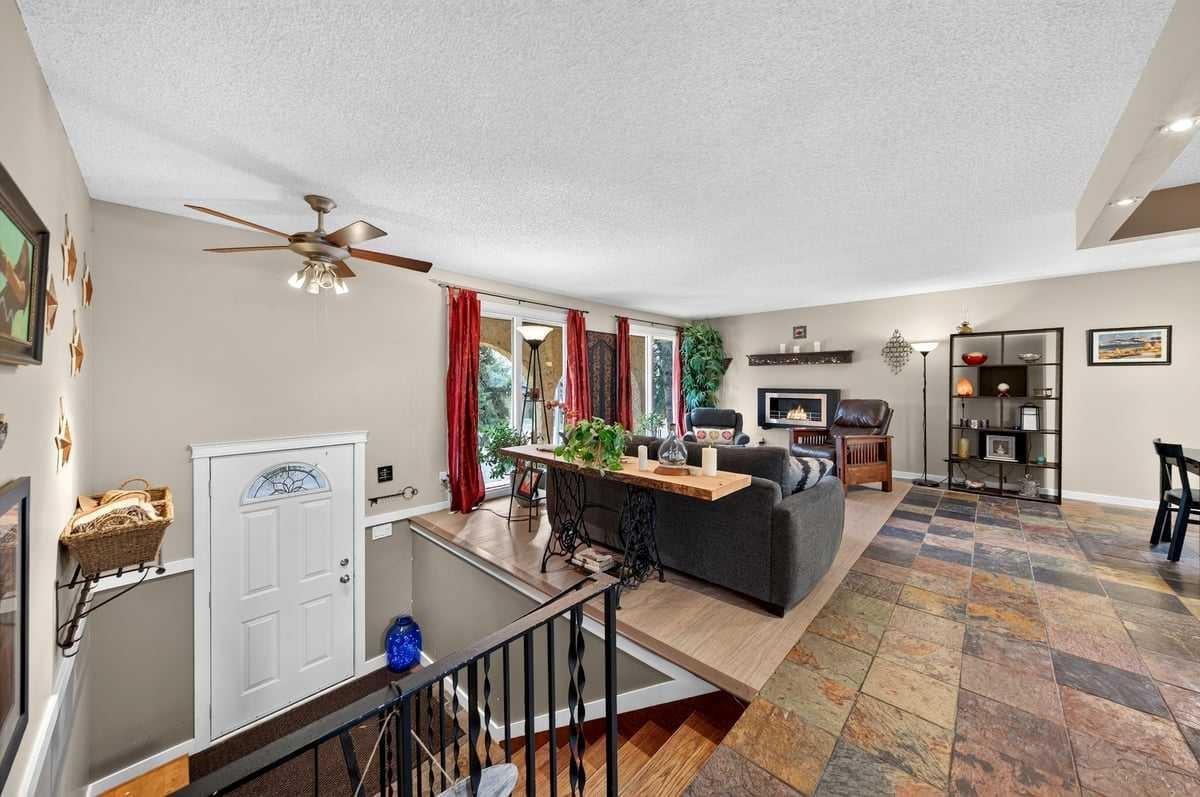
Lake Bonavista living at its best! Located in one of Calgary’s most coveted communities, this exceptional home comes with the added bonus of lake privileges and a lifestyle that is hard to beat. The open concept main floor brings the kitchen, dining and living areas together beautifully, creating a welcoming space for everyday living and entertaining. The kitchen features rich dark maple cabinetry, stainless steel appliances and a generous centre island with eating bar. A door off the kitchen leads to an impressive two tiered deck, with the upper level covered with a lovely pergola. The living room is complete with an ethanol fireplace, adding warmth and character to the space. Slate flooring carries through the kitchen, dining area and bathrooms, while both the main and lower level bathrooms have been tastefully updated with upgraded fixtures and a beautiful soaker tub. With six spacious bedrooms, three up and three down, there is room for the whole family, guests or a home office. The primary bedroom includes its own ensuite, while the fully developed lower level offers oversized windows that bring in an abundance of natural light. Outside, enjoy the backyard hot tub, custom built shed and plenty of room to relax. The oversized double detached garage is a standout, featuring a 10 foot overhead door, 220 wiring, workshop space and stairs leading to a loft style mezzanine for incredible additional storage. There is even room to accommodate some RV parking or larger vehicles. All of this, just minutes from schools, shopping and the incredible amenities of Lake Bonavista. This is more than a home, it is an opportunity to enjoy one of Calgary’s most sought after lake communities.

Save
Ask
Tour
Hide
Share
Listing Snapshot
Price 
$865,000
Days On Site 
2 Days
Bedrooms 
6
Inside Area (SqFt) 
1,205 sqft
Total Baths 
3
Full Baths 
2
Partial Baths 
1
Lot Size 
0.13 Acres
Year Built 
1972
MLS® Number 
A2356998
Status 
Active
Property Tax 
$6,260
Maintenance Fees 
$34.13 monthly
Sq Ft Source 
N/A
Friends & Family
Recent Activity
yesterdayStatus changed to Active
yesterdayListing updated with changes from the MLS®
3 days agoListing first seen on site
General Features
Acres 
0.13
Garage 
Yes
Garage Spaces 
2
Parking 
GarageGarage Door Opener
Parking Spaces 
2
Property Sub Type 
Single Family Residence
SqFt Above 
1205
SqFt Below 
1083
Style 
Bi-Level
Zoning 
R-C1
Interior Features
Appliances 
DishwasherDryerElectric OvenRefrigeratorWasher
Basement 
FullFinished
Fireplace 
Yes
Fireplace Features 
Living RoomNoneSee Remarks
Fireplaces 
1
Flooring 
CarpetHardwoodOtherSlate
Heating 
Forced AirNatural Gas
Interior 
Breakfast BarCeiling Fan(s)Kitchen IslandOpen FloorplanPantrySoaking Tub
Laundry Features 
Laundry RoomLower Level
Window Features 
Window Coverings
2pc Ensuite bath 
Dimensions - 3`11" x 6`11"Level - Main
4pc Bathroom 
Dimensions - 6`10" x 6`11"Level - Main
Bedroom 
Dimensions - 10`4" x 8`9"Level - Basement
Bedroom - Primary 
Dimensions - 11`2" x 11`6"Level - Main
Dining Room 
Dimensions - 9`2" x 8`10"Level - Main
Game Room 
Dimensions - 18`5" x 15`8"Level - Basement
Kitchen 
Dimensions - 11`5" x 14`3"Level - Main
Living Room 
Dimensions - 14`11" x 16`4"Level - Main
Save
Ask
Tour
Hide
Share
Exterior Features
Construction Details 
StuccoFrame
Exterior 
None
Fencing 
Fenced
Frontage 
22.12M 72`7"
Lot Features 
Back YardFew TreesLandscaped
Other Structures 
Gazebo
Patio And Porch 
DeckRear Porch
Roof 
ShingleAsphalt
Waterfront Features 
Lake
Windows/Doors 
Window Coverings
Community Features
Association Amenities 
Beach AccessRecreation Facilities
Additional Maintenance Fee 
$409.5
Additional Maintenance Fee Frequency 
Annually
Community Features 
LakeParkPlaygroundSidewalks
Listing courtesy of Holly Dunbar of CIR Realty

Listing information is provided by Participants of the Alberta One Realty Listing Services (Pillar 9). IDX information is provided exclusively for personal, non-commercial use, and may not be used for any purpose other than to identify prospective properties consumers may be interested in purchasing. Information is deemed reliable but not guaranteed. Copyright 2026, Alberta One Realty Listing Services (Pillar 9)
Last checked 2026-11-07 03:16 PM UTC

Neighborhood & Commute
Source: Walkscore
Save
Ask
Tour
Hide
Share