
Save
Ask
Tour
Hide
Share
$560,000
2 Days On Site

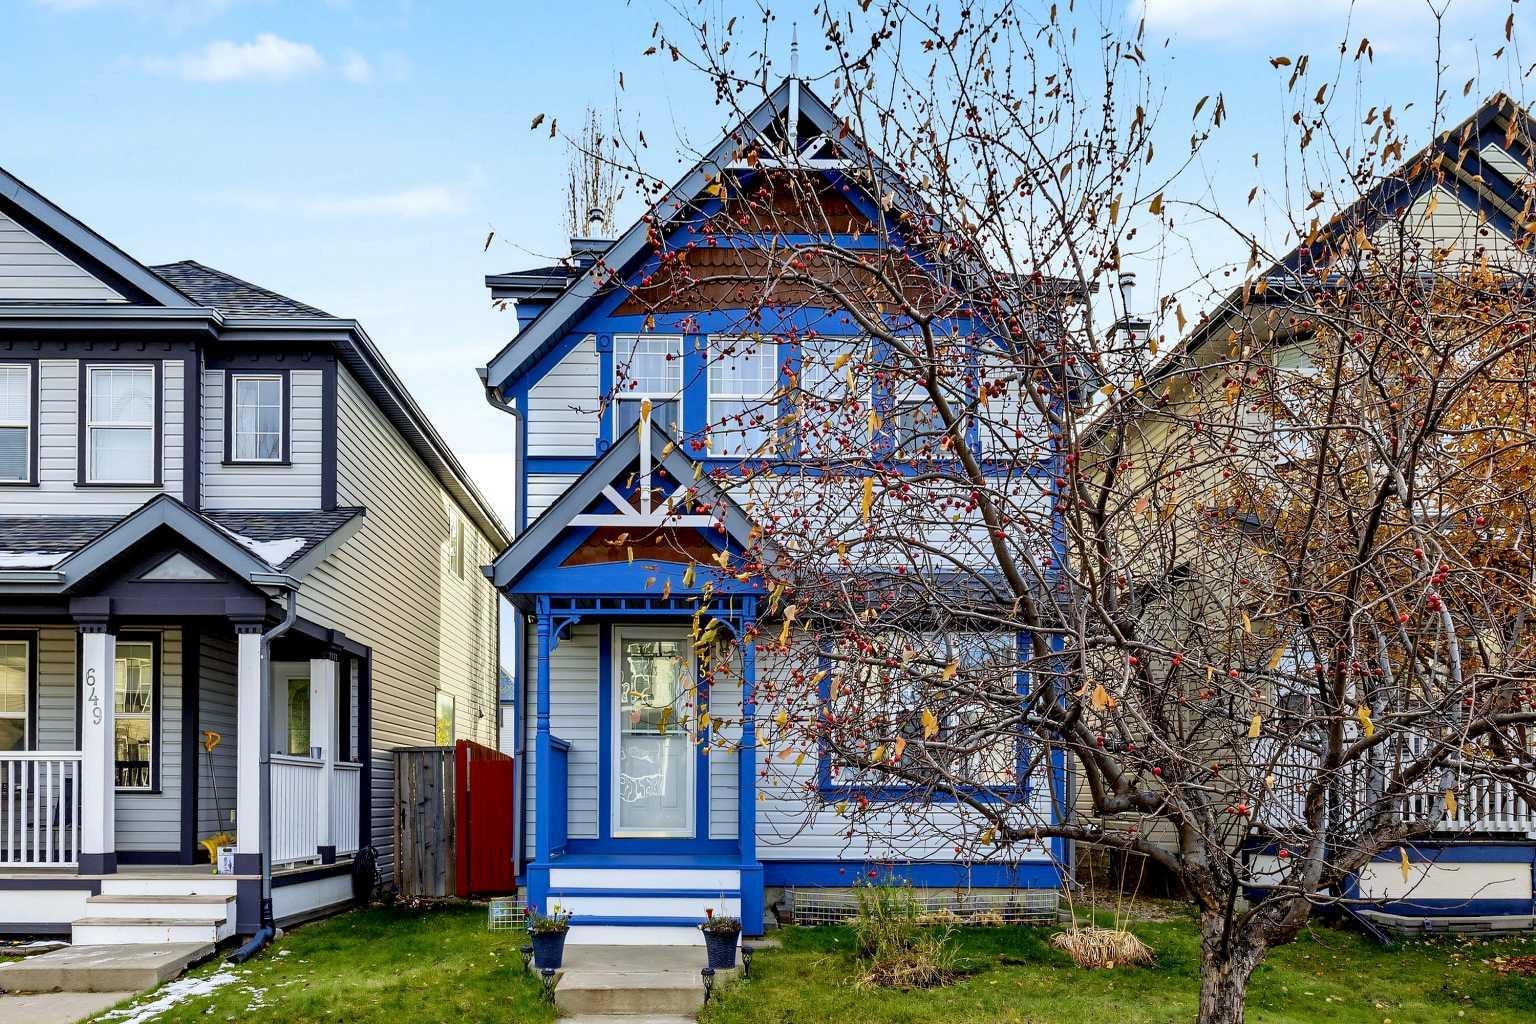
645 Evermeadow Road SW
Calgary, AB T2Y 4W8

For Sale|Single Family Residence|Active
3
Beds
3
Total Baths
2
Full Baths
1
Partial Bath
1,205.41
SqFt
$465
/SqFt
2004
Built
Subdivision:
Evergreen
County:
Calgary
Call Now: 403-200-8386
Is this the listing for you? We can help make it yours.
403-200-8386
645 Evermeadow Road SW645 Evermeadow Road SW645 Evermeadow Road SW645 Evermeadow Road SW
Save
Ask
Tour
Hide
Share

Mortgage Calculator

Monthly Payment (Est.)

Enter an interest rate to see your estimated monthly payment.
Calculator powered by Showcase IDX, a Constellation1 Company. Copyright ©2026 Information is deemed reliable but not guaranteed.

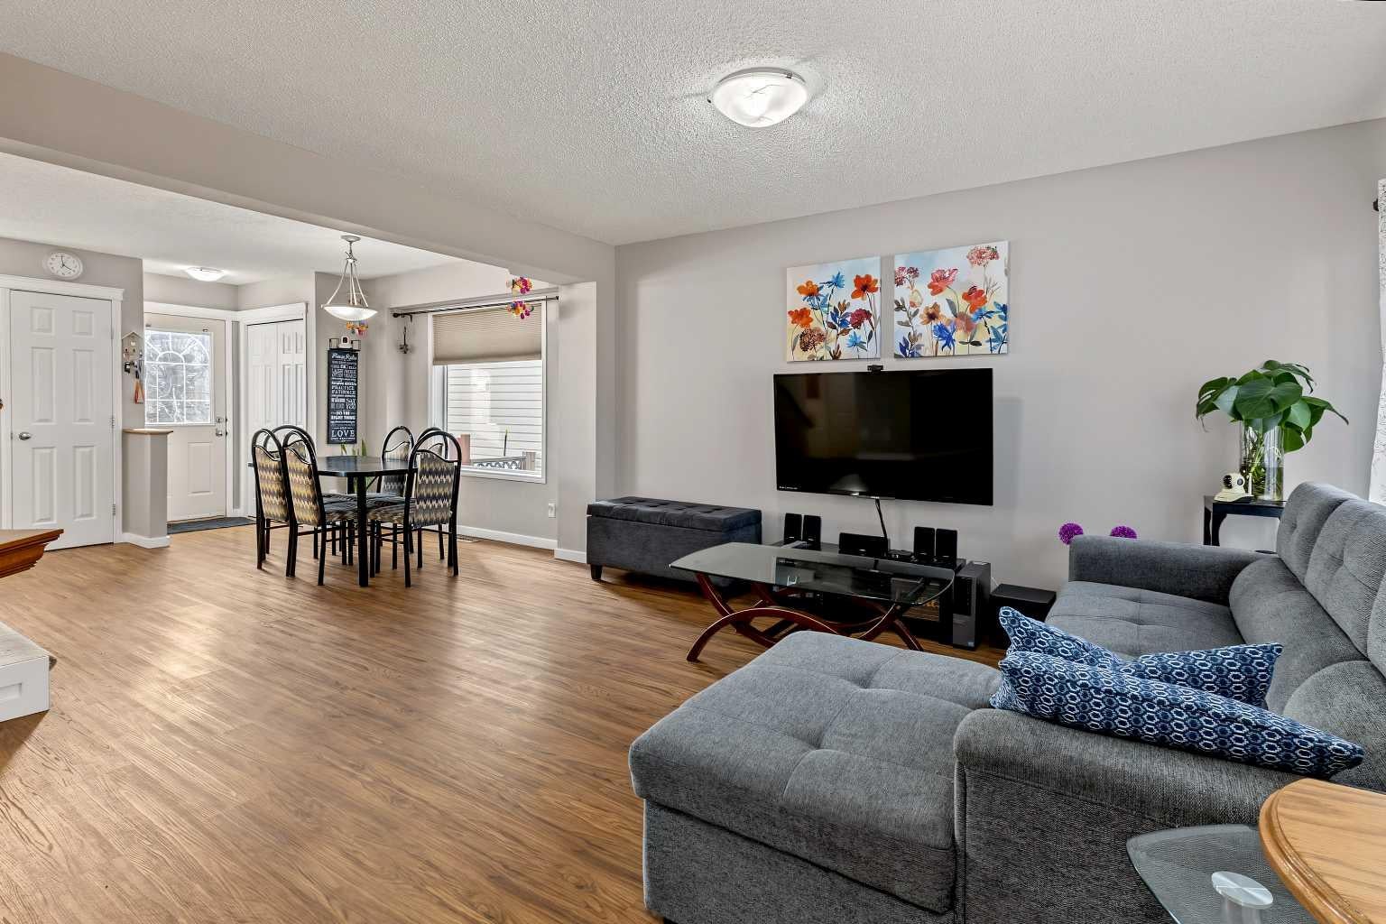
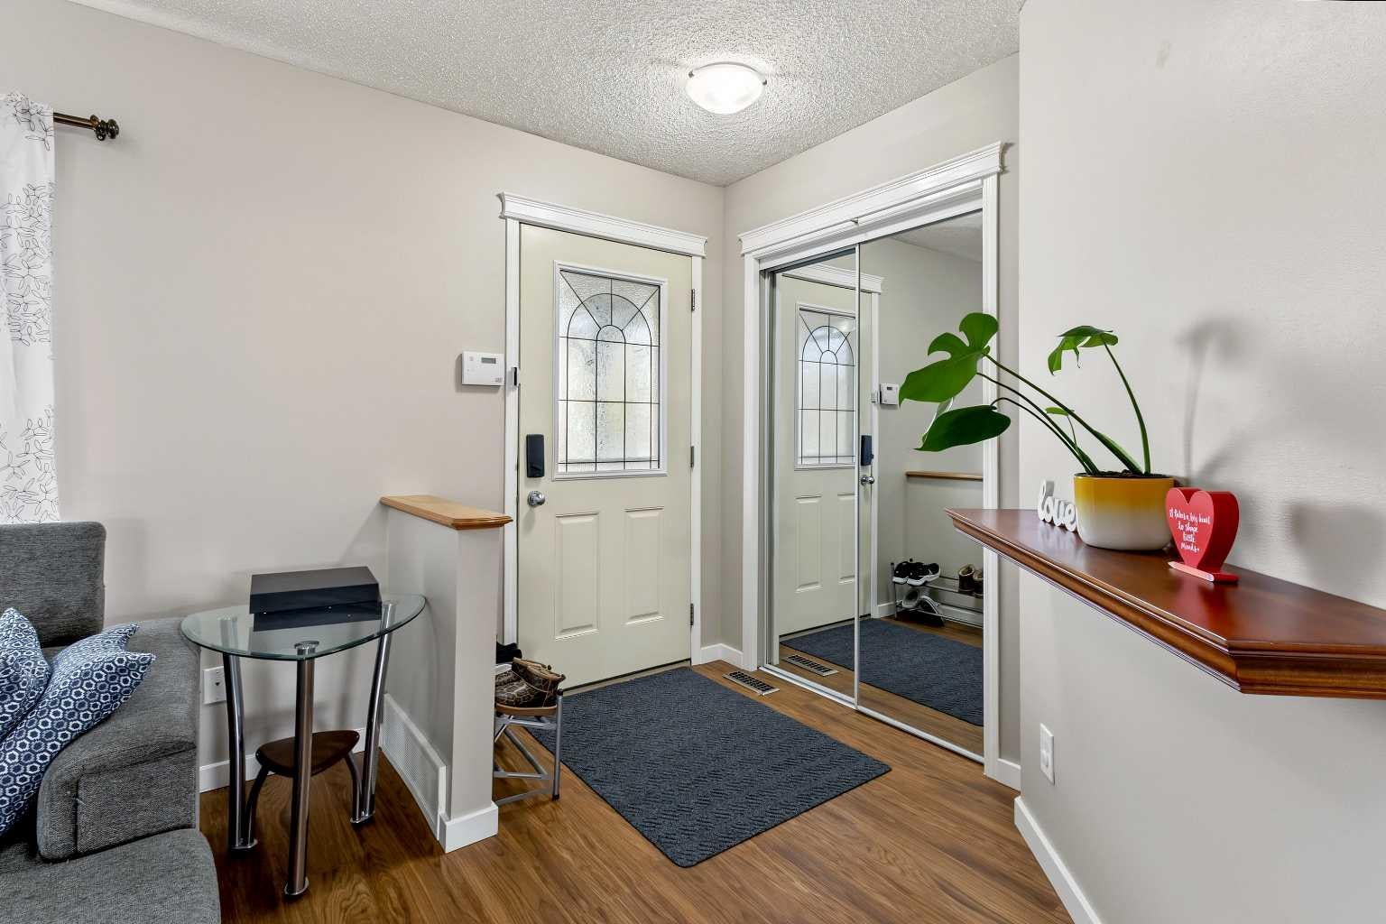
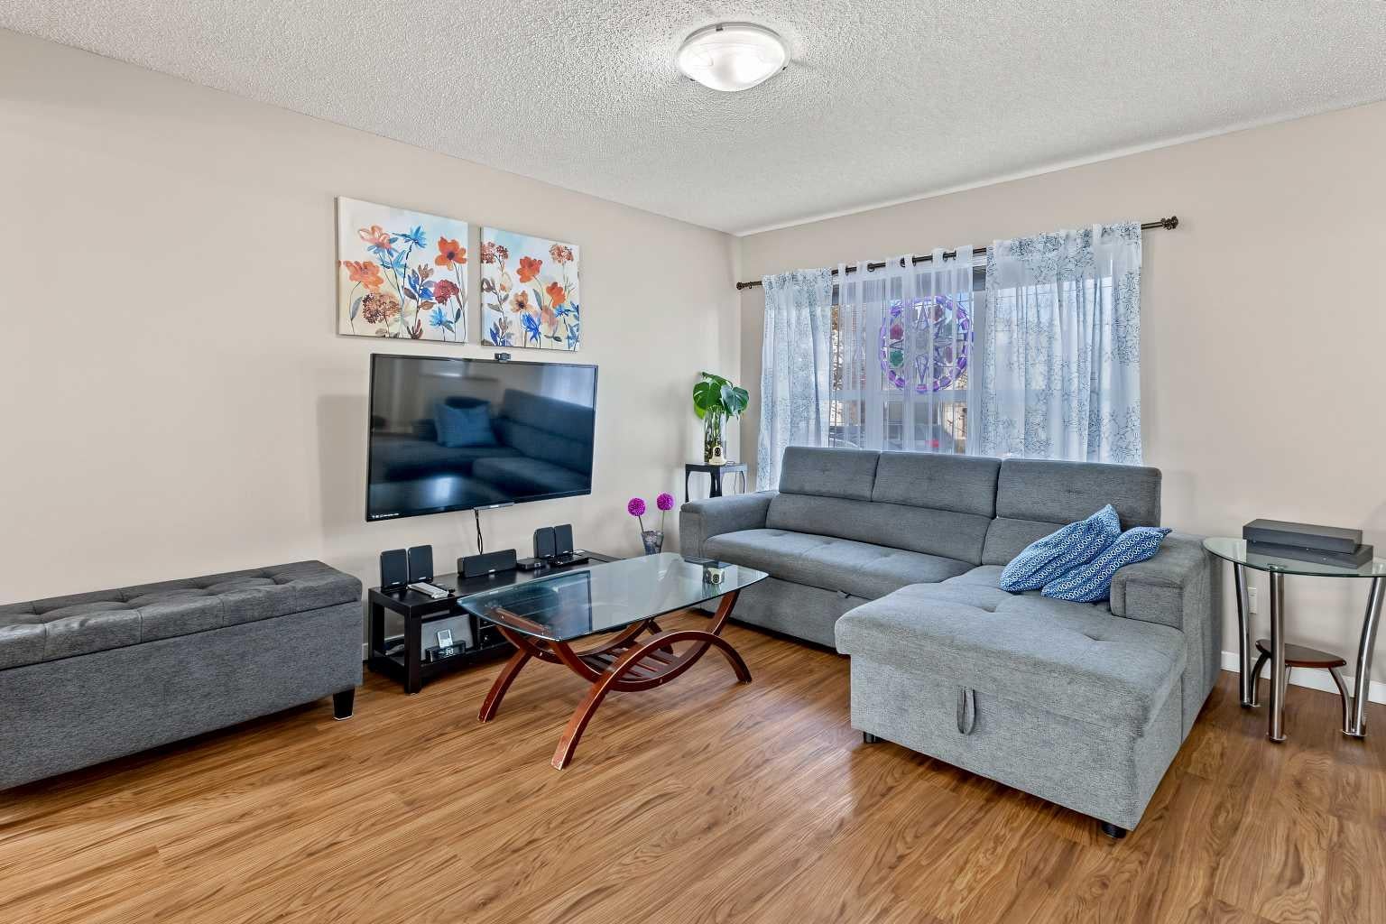
GREAT LOCATION! VERY FUNCTIONAL LAY-OUT! UNBEATABLE PRICE! View & make this well-maintained and bright home your next asset - either as a residential or investment property. Featuring NEWER APPLIANCES - washer & dryer (2023), dishwasher (2023), REFRIGERATOR (2025), electric stove (2022), range hood (2021), hot water tank( 2025). The roofs for both the main house & garage were completely replaced in 2021 and the laminated flooring on the main floor were installed in the same year, too. This home has an open concept main floor with a seamless flow from the welcoming foyer onto the living room, dining room & kitchen. The large windows flood the main floor with natural lighting throughout the day. There is also a powder room neatly tucked in the corner of the main level. On the upper level, you would find the primary bedroom and two good-sized bedrooms and the shared 4-piece bath. The fully- finished basement has a huge laundry area, a spacious family/rec room, a 3 piece bath, a storage & utility room. The fully-fenced backyard is lined with mature trees and is mostly paved for easy maintenance. This home has also a double detached garage. It is strategically-located & is very close to schools, public transport, shopping, parks & playgrounds. Not to mention it's proximity to the Stoney Trail exits. Come, view & make it your own!

Save
Ask
Tour
Hide
Share
Listing Snapshot
Price 
$560,000
Days On Site 
2 Days
Bedrooms 
3
Inside Area (SqFt) 
1,205.41 sqft
Total Baths 
3
Full Baths 
2
Partial Baths 
1
Lot Size 
0.07 Acres
Year Built 
2004
MLS® Number 
A2356980
Status 
Active
Property Tax 
$3,780
Maintenance Fees 
N/A
Sq Ft Source 
N/A
Friends & Family
Recent Activity
yesterdayStatus changed to Active
yesterdayListing updated with changes from the MLS®
3 days agoListing first seen on site
General Features
Acres 
0.07
Garage 
Yes
Garage Spaces 
2
Levels 
Two
Parking 
Off StreetGarageGarage Door Opener
Parking Spaces 
2
Property Sub Type 
Single Family Residence
SqFt Above 
1205.41
SqFt Below 
562.24
Style 
2 Storey
Zoning 
R-1N
Interior Features
Appliances 
DishwasherDryerRange HoodRefrigeratorWasherElectric Range
Basement 
FullFinished
Flooring 
CarpetLaminate
Heating 
Forced AirNatural Gas
Interior 
Kitchen IslandLaminate CountersPantry
Laundry Features 
In BasementLaundry Room
Window Features 
Window Coverings
2pc Bathroom 
Dimensions - 5`0" x 4`8"Level - Main
3pc Bathroom 
Dimensions - 6`1" x 4`8"Level - Basement
4pc Bathroom 
Dimensions - 8`0" x 12`4"Level - Second
Bedroom 
Dimensions - 9`3" x 10`8"Level - Second
Bedroom - Primary 
Dimensions - 12`8" x 13`3"Level - Second
Dining Room 
Dimensions - 5`11" x 14`6"Level - Main
Foyer 
Dimensions - 4`10" x 4`6"Level - Main
Furnace/Utility Room 
Dimensions - 8`0" x 3`2"Level - Basement
Game Room 
Dimensions - 11`4" x 21`6"Level - Basement
Kitchen 
Dimensions - 13`1" x 14`6"Level - Main
Laundry 
Dimensions - 17`11" x 6`7"Level - Basement
Living Room 
Dimensions - 15`10" x 14`5"Level - Main
Storage 
Dimensions - 6`3" x 12`2"Level - Basement
Walk-In Closet 
Dimensions - 6`1" x 5`3"Level - Second
Save
Ask
Tour
Hide
Share
Exterior Features
Construction Details 
ConcreteVinyl Siding
Exterior 
Private Yard
Fencing 
Fenced
Frontage 
8.53M 28`0"
Lot Features 
Few TreesFront YardRectangular Lot
Patio And Porch 
Enclosed
Roof 
ShingleAsphalt
Windows/Doors 
Window Coverings
Community Features
Community Features 
ParkPlaygroundStreet Lights
Listing courtesy of Rosemarie Rivera of CIR Realty

Listing information is provided by Participants of the Alberta One Realty Listing Services (Pillar 9). IDX information is provided exclusively for personal, non-commercial use, and may not be used for any purpose other than to identify prospective properties consumers may be interested in purchasing. Information is deemed reliable but not guaranteed. Copyright 2026, Alberta One Realty Listing Services (Pillar 9)
Last checked 2026-11-07 03:16 PM UTC

Neighborhood & Commute
Source: Walkscore
Save
Ask
Tour
Hide
Share