
Save
Ask
Tour
Hide
Share
$585,000
1 Day On Site

7511 35 Avenue NW
Calgary, AB T3B 1T4

For Sale|Single Family Residence|Active
3
Beds
2
Total Baths
2
Full Baths
1,224
SqFt
$478
/SqFt
1967
Built
Subdivision:
Bowness
County:
Calgary
Call Now: 403-200-8386
Is this the listing for you? We can help make it yours.
403-200-8386
Upcoming Open Houses
Sat, Nov 7, 11:00 AM - 1:00 PM
7511 35 Avenue NW7511 35 Avenue NW7511 35 Avenue NW7511 35 Avenue NW
Save
Ask
Tour
Hide
Share

Mortgage Calculator

Monthly Payment (Est.)

Enter an interest rate to see your estimated monthly payment.
Calculator powered by Showcase IDX, a Constellation1 Company. Copyright ©2026 Information is deemed reliable but not guaranteed.

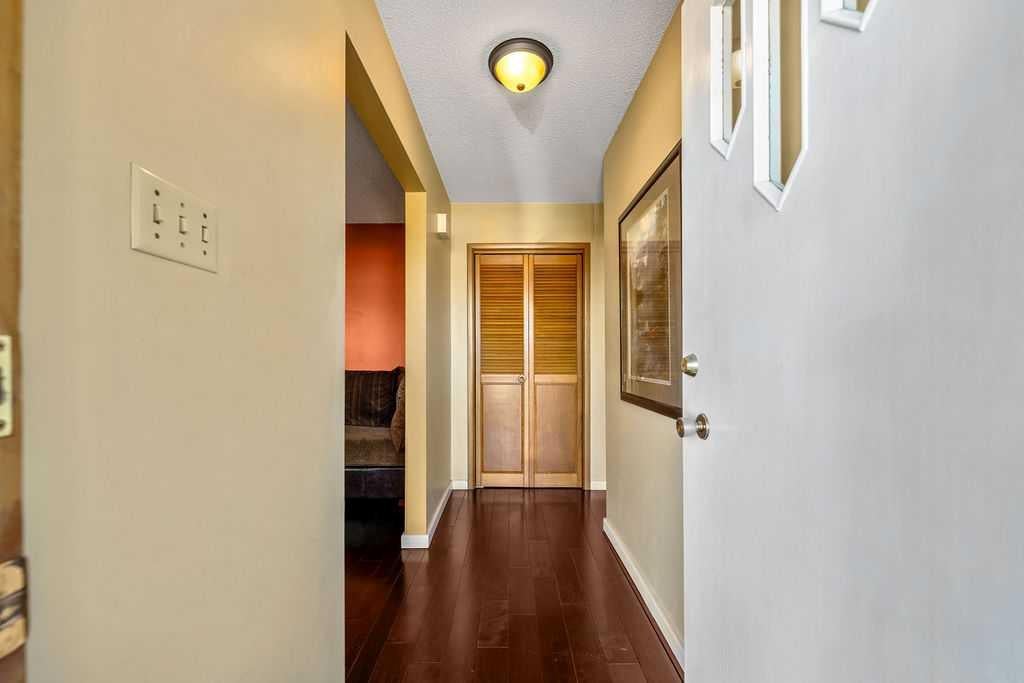
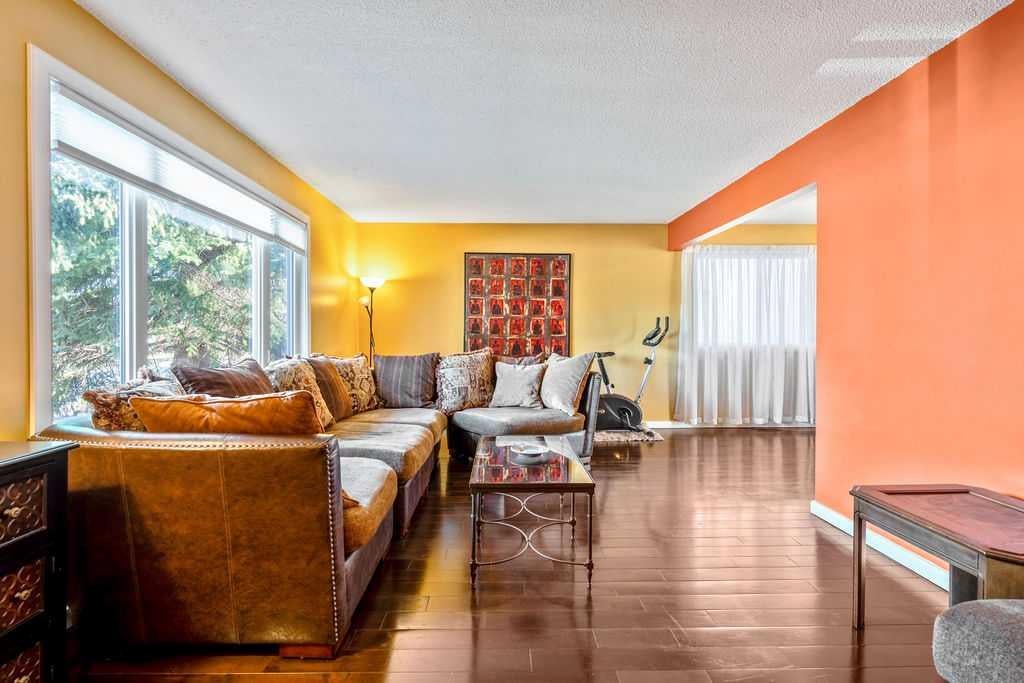
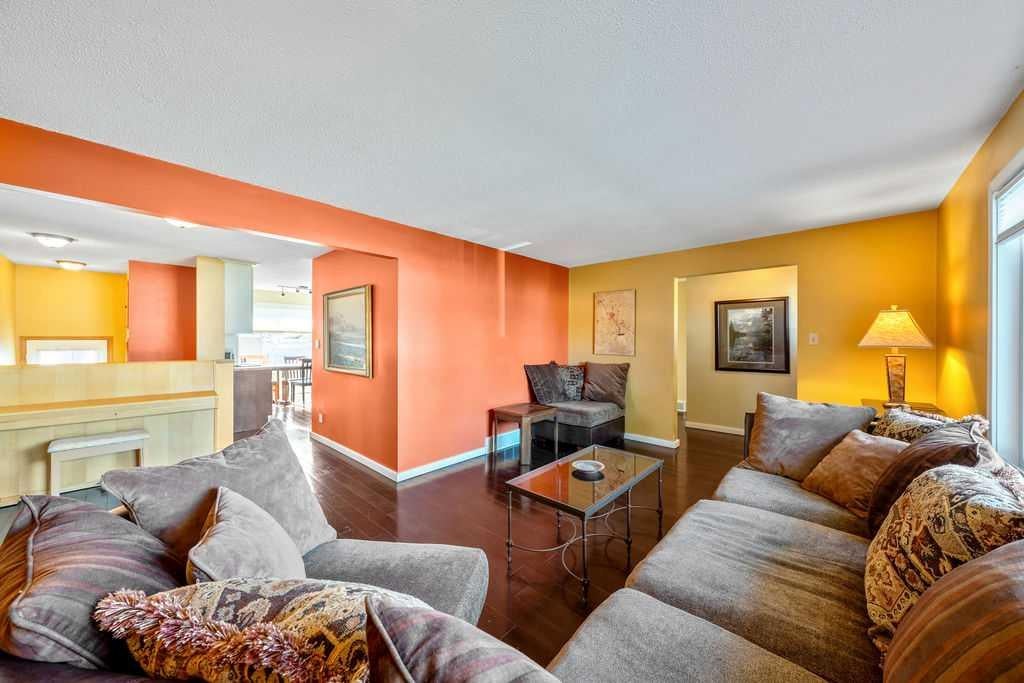
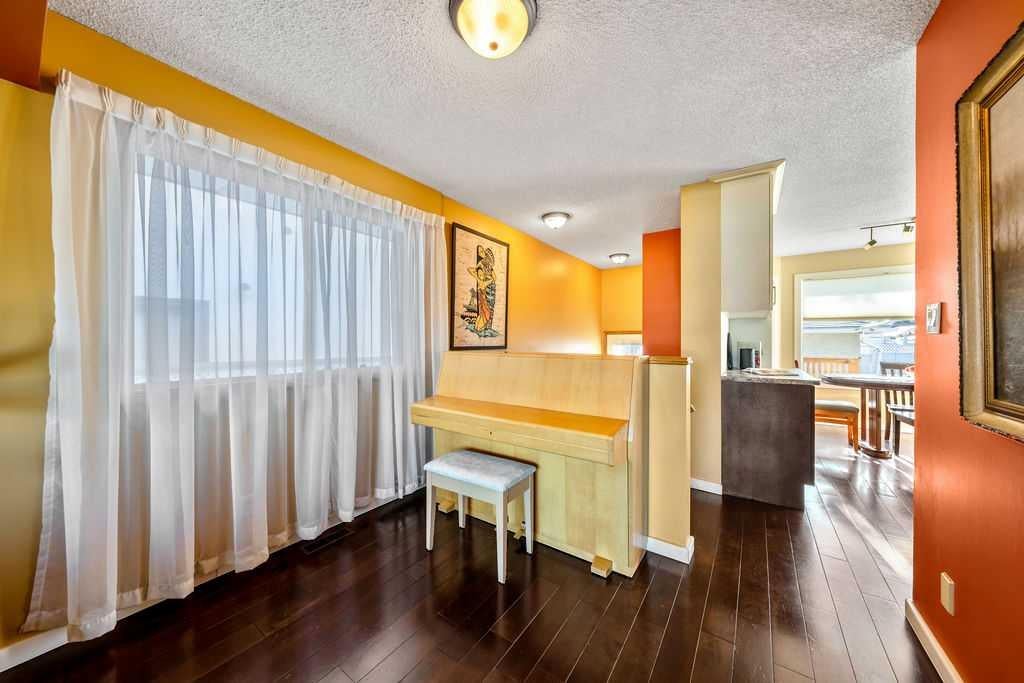
***OPEN HOUSE - SATURDAY, NOVEMBER 7 - 11:00 AM - 1:00 PM*** Tucked onto a charming street in the heart of Bowness, this lovingly cared for 1967 bungalow is ready to welcome its next chapter. A thoughtful 2009 renovation refreshed the kitchen, hardwood floors and bathrooms, and a new roof in 2024 means you can move in and simply enjoy. Mornings are made for the sunny, south facing breakfast nook, where a large bay window pours light across the spacious kitchen. Three bedrooms and a four piece bath complete the main floor, while an extra large mudroom makes coming and going a breeze and opens onto a generous concrete patio. The lower level is just as inviting. Settle into the family room by the gas fireplace, framed by built in oak shelving, or put the kitchenette to work as a spice kitchen or summer kitchen. Two additional rooms adapt to whatever you need, whether that’s a home office, gym or creative space, and there’s no shortage of storage, including a cold room. Step outside and you’ll see why this property is so special. The 50' x 123' lot offers a huge, sun soaked south backyard with a fire pit for summer evenings and a fenced dog run for your four legged family. The oversized single detached (16' x 26') garage is wired for 220V, with extra parking off the alley and, best of all, an RV parking pad. Zoned R-C2, this is a wonderful place to call home today or a smart hold for the future. And then there’s Bowness itself. With scenic walking and biking paths, iconic Bowness Park, and local shops and restaurants close by, plus quick access to the mountains, it’s a true haven for anyone who loves the outdoors. Come see it for yourself! ***Please note that some photos have been virtually staged to show their potential.***

Save
Ask
Tour
Hide
Share
Listing Snapshot
Price 
$585,000
Days On Site 
1 Day
Bedrooms 
3
Inside Area (SqFt) 
1,224 sqft
Total Baths 
2
Full Baths 
2
Partial Baths 
N/A
Lot Size 
0.14 Acres
Year Built 
1967
MLS® Number 
A2356542
Status 
Active
Property Tax 
$3,837
Maintenance Fees 
N/A
Sq Ft Source 
N/A
Friends & Family
Recent Activity
yesterdayListing first seen on site
2 days agoListing updated with changes from the MLS®
General Features
Acres 
0.14
Garage 
Yes
Garage Spaces 
1
Levels 
One
Parking 
GarageGarage Door Opener
Parking Spaces 
3
Property Sub Type 
Single Family Residence
SqFt Below 
1107
Style 
Bungalow
Zoning 
R-C2
Interior Features
Appliances 
DishwasherDryerElectric CooktopMicrowaveRange HoodRefrigeratorWater PurifierOven
Basement 
FullFinished
Fireplace 
Yes
Fireplace Features 
BasementGas
Fireplaces 
1
Flooring 
CarpetCeramic TileHardwoodVinyl
Heating 
Forced Air
Interior 
Built-in FeaturesCentral VacuumStorage
Laundry Features 
In Basement
Window Features 
Window Coverings
3pc Bathroom 
Dimensions - 6`10" x 9`0"Level - Basement
4pc Bathroom 
Dimensions - 5`0" x 9`0"Level - Main
Bedroom 
Dimensions - 9`0" x 9`3"Level - Main
Bedroom - Primary 
Dimensions - 10`2" x 12`9"Level - Main
Breakfast Nook 
Dimensions - 7`1" x 11`1"Level - Main
Dining Room 
Dimensions - 7`0" x 9`1"Level - Main
Entrance 
Dimensions - 3`7" x 19`0"Level - Main
Family Room 
Dimensions - 16`7" x 18`0"Level - Basement
Flex Space 
Dimensions - 10`1" x 11`10"Level - Basement
Furnace/Utility Room 
Dimensions - 6`2" x 7`0"Level - Basement
Kitchen 
Dimensions - 9`0" x 13`0"Level - Main
Kitchenette 
Dimensions - 5`8" x 13`0"Level - Basement
Living Room 
Dimensions - 12`0" x 18`5"Level - Main
Mud Room 
Dimensions - 3`8" x 13`5"Level - Main
Storage 
Dimensions - 6`0" x 11`1"Level - Basement
Save
Ask
Tour
Hide
Share
Exterior Features
Construction Details 
Frame
Exterior 
Dog RunFire PitPrivate Yard
Fencing 
Fenced
Frontage 
15.23M 50`0"
Lot Features 
Back YardFront YardLevelRectangular Lot
Patio And Porch 
DeckPatio
Roof 
ShingleAsphalt
Windows/Doors 
Window Coverings
Community Features
Community Features 
ParkPlaygroundSidewalksStreet Lights
Listing courtesy of Tracy McKay of CIR Realty

Listing information is provided by Participants of the Alberta One Realty Listing Services (Pillar 9). IDX information is provided exclusively for personal, non-commercial use, and may not be used for any purpose other than to identify prospective properties consumers may be interested in purchasing. Information is deemed reliable but not guaranteed. Copyright 2026, Alberta One Realty Listing Services (Pillar 9)
Last checked 2026-11-07 03:16 PM UTC

Neighborhood & Commute
Source: Walkscore
Save
Ask
Tour
Hide
Share