
Save
Ask
Tour
Hide
Share
$245,000
New Listing

2395 Eversyde Avenue SW 1123
Calgary, AB T2Y 0B4

For Sale|Apartment|Active
2
Beds
2
Total Baths
2
Full Baths
750
SqFt
$327
/SqFt
2006
Built
Subdivision:
Evergreen
County:
Calgary
Call Now: 403-200-8386
Is this the listing for you? We can help make it yours.
403-200-8386
Upcoming Open Houses
Sat, Nov 7, 1:00 PM - 3:00 PM
2395 Eversyde Avenue SW 11232395 Eversyde Avenue SW 11232395 Eversyde Avenue SW 11232395 Eversyde Avenue SW 1123
Save
Ask
Tour
Hide
Share

Mortgage Calculator

Monthly Payment (Est.)

Enter an interest rate to see your estimated monthly payment.
Calculator powered by Showcase IDX, a Constellation1 Company. Copyright ©2026 Information is deemed reliable but not guaranteed.

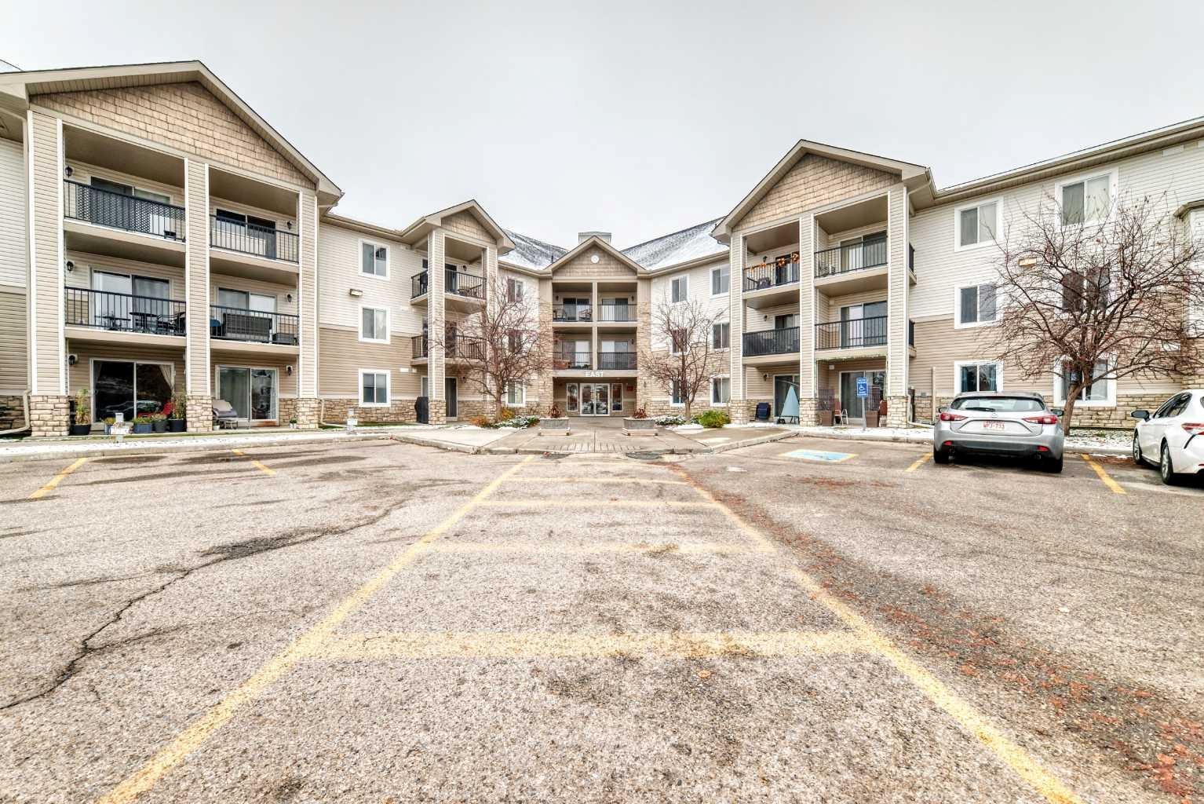
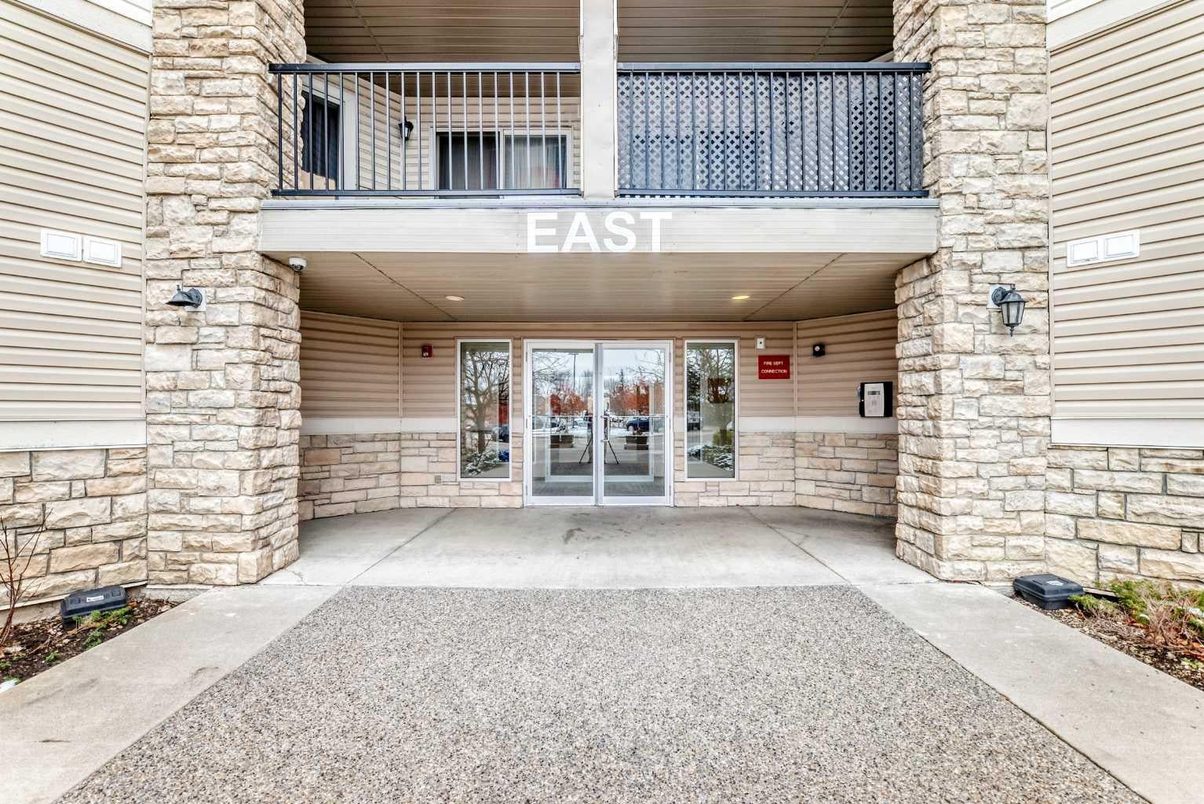
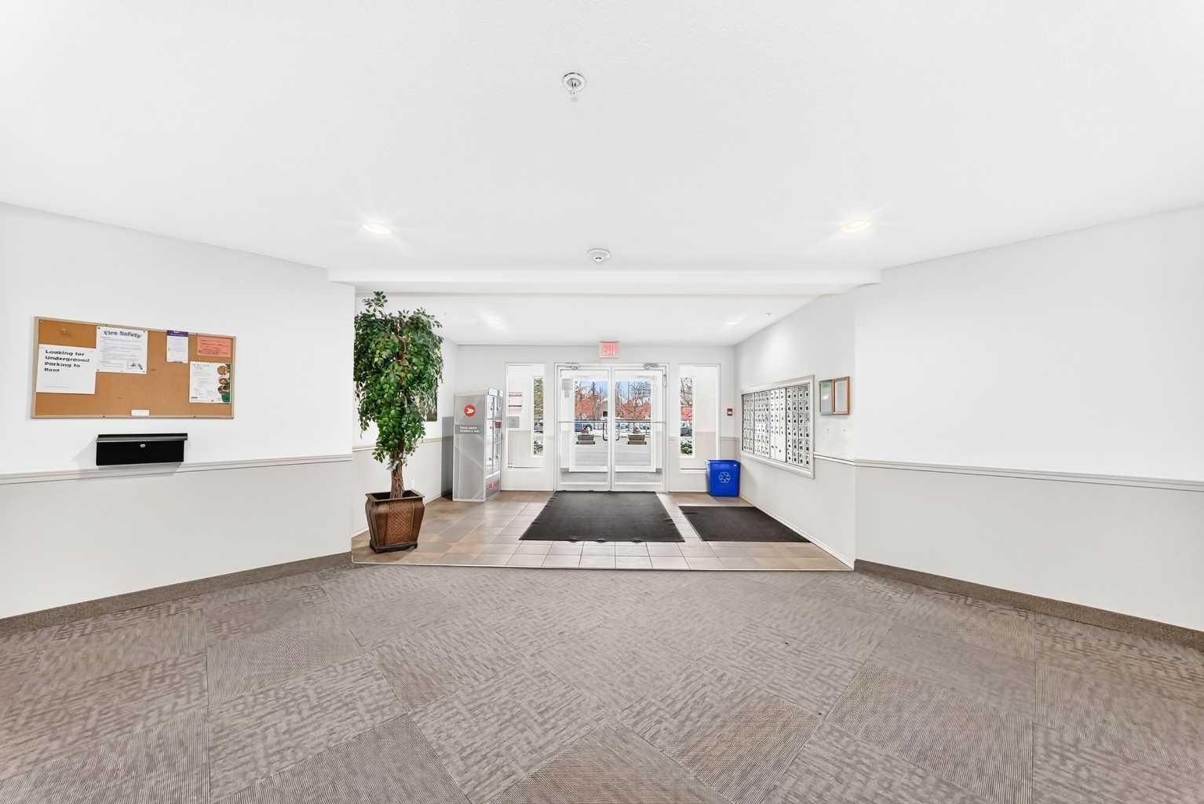
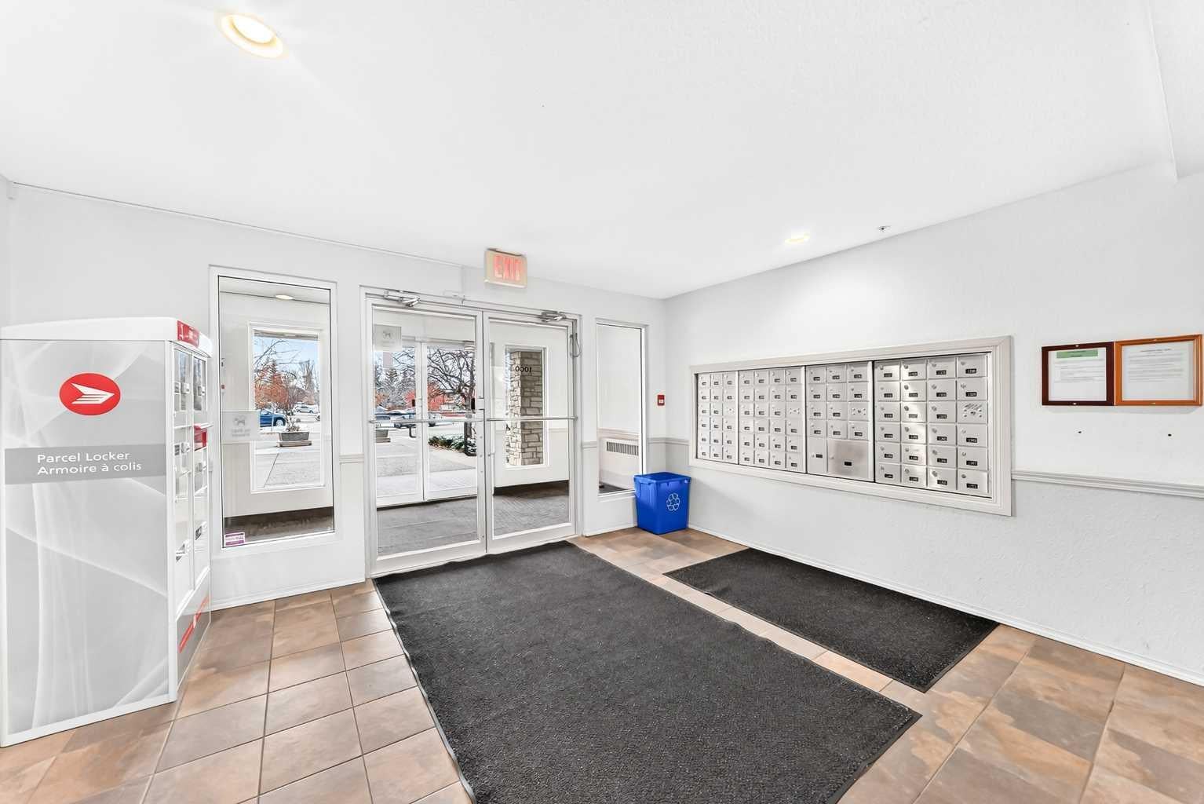
OPEN HOUSE SATURDAY NOVEMBER 7/26 1-3pm. For the savvy investor or downsizer this 2 bedroom 2 bath + den with titled underground parking has been refreshed with neutral paint and vinyl plank flooring. This move in ready main floor unit has a very functional kitchen with lots of cupboard and counter space making it ideal for the home cook. The living room is situated in the middle of the unit flanked by the primary bedroom with a 4 piece ensuite on one side and the second bedroom and main bath situated on the other side of the unit making it great for a room mate scenario or added privacy when guests visit. Bonus Den/Office/craft area off the main entrance to the suite introduces more flexible space. The covered patio provided additional outdoor space to relax bringing the indoors outside in the summer months. Include the stacked washer/dryer in-suite to round out the well laid out unit. Short walk to bus stop to LRT. Many shops and services in the neighbourhood.

Save
Ask
Tour
Hide
Share
Listing Snapshot
Price 
$245,000
Days On Site 
0 Days
Bedrooms 
2
Inside Area (SqFt) 
750 sqft
Total Baths 
2
Full Baths 
2
Partial Baths 
N/A
Lot Size 
N/A
Year Built 
2006
MLS® Number 
A2355844
Status 
Active
Property Tax 
$1,662
Maintenance Fees 
$581.21 monthly
Sq Ft Source 
N/A
Friends & Family
Recent Activity
23 hours agoListing first seen on site
yesterdayListing updated with changes from the MLS®
General Features
Garage Spaces 
1
Levels 
One
Number Of Stories 
3
Parking 
Garage Door Opener
Parking Spaces 
1
Pets 
Cats OKBreed Restrictions
Property Sub Type 
Apartment
SqFt Above 
750
Style 
Apartment-Single Level Unit
Zoning 
M-1
Interior Features
Appliances 
DishwasherMicrowaveRange HoodRefrigeratorWasher/Dryer StackedElectric Range
Basement 
None
Flooring 
Ceramic TileVinyl
Heating 
Baseboard
Interior 
Laminate CountersOpen FloorplanStorage
Laundry Features 
In Unit
4pc Bathroom 
Level - Main
4pc Ensuite bath 
Level - Main
Balcony 
Dimensions - 11`6" x 9`9"Level - Main
Bedroom 
Dimensions - 9`3" x 12`4"Level - Main
Bedroom - Primary 
Dimensions - 9`10" x 11`11"Level - Main
Den 
Dimensions - 6`0" x 8`4"Level - Main
Dinette 
Dimensions - 11`4" x 5`10"Level - Main
Kitchen 
Dimensions - 8`1" x 8`1"Level - Main
Laundry 
Dimensions - 3`0" x 2`10"Level - Main
Living Room 
Dimensions - 12`5" x 10`5"Level - Main
Walk-In Closet 
Dimensions - 3`8" x 7`4"Level - Main
Save
Ask
Tour
Hide
Share
Exterior Features
Construction Details 
StoneVinyl SidingFrame
Exterior 
None
Patio And Porch 
Patio
Roof 
Asphalt
Community Features
Association Amenities 
None
Maintenance Fee 
$572.46
Maintenance Fee Frequency 
Monthly
Additional Maintenance Fee 
$105.0
Additional Maintenance Fee Frequency 
Annually
Community Features 
GolfPlayground
Listing courtesy of Christine Johnson of CIR Realty

Listing information is provided by Participants of the Alberta One Realty Listing Services (Pillar 9). IDX information is provided exclusively for personal, non-commercial use, and may not be used for any purpose other than to identify prospective properties consumers may be interested in purchasing. Information is deemed reliable but not guaranteed. Copyright 2026, Alberta One Realty Listing Services (Pillar 9)
Last checked 2026-11-07 03:16 PM UTC

Neighborhood & Commute
Source: Walkscore
Save
Ask
Tour
Hide
Share