
Save
Ask
Tour
Hide
Share
$218,900
2 Days On Site

393 Patterson Hill SW 3108
Calgary, AB T3H 2P4

For Sale|Apartment|Active
2
Beds
1
Total Bath
1
Full Bath
859.44
SqFt
$255
/SqFt
1988
Built
Subdivision:
Patterson
County:
Calgary
Call Now: 403-200-8386
Is this the listing for you? We can help make it yours.
403-200-8386
Upcoming Open Houses
Sat, Nov 14, 11:00 AM - 1:00 PM
393 Patterson Hill SW 3108393 Patterson Hill SW 3108393 Patterson Hill SW 3108393 Patterson Hill SW 3108
Save
Ask
Tour
Hide
Share

Mortgage Calculator

Monthly Payment (Est.)

Enter an interest rate to see your estimated monthly payment.
Calculator powered by Showcase IDX, a Constellation1 Company. Copyright ©2026 Information is deemed reliable but not guaranteed.

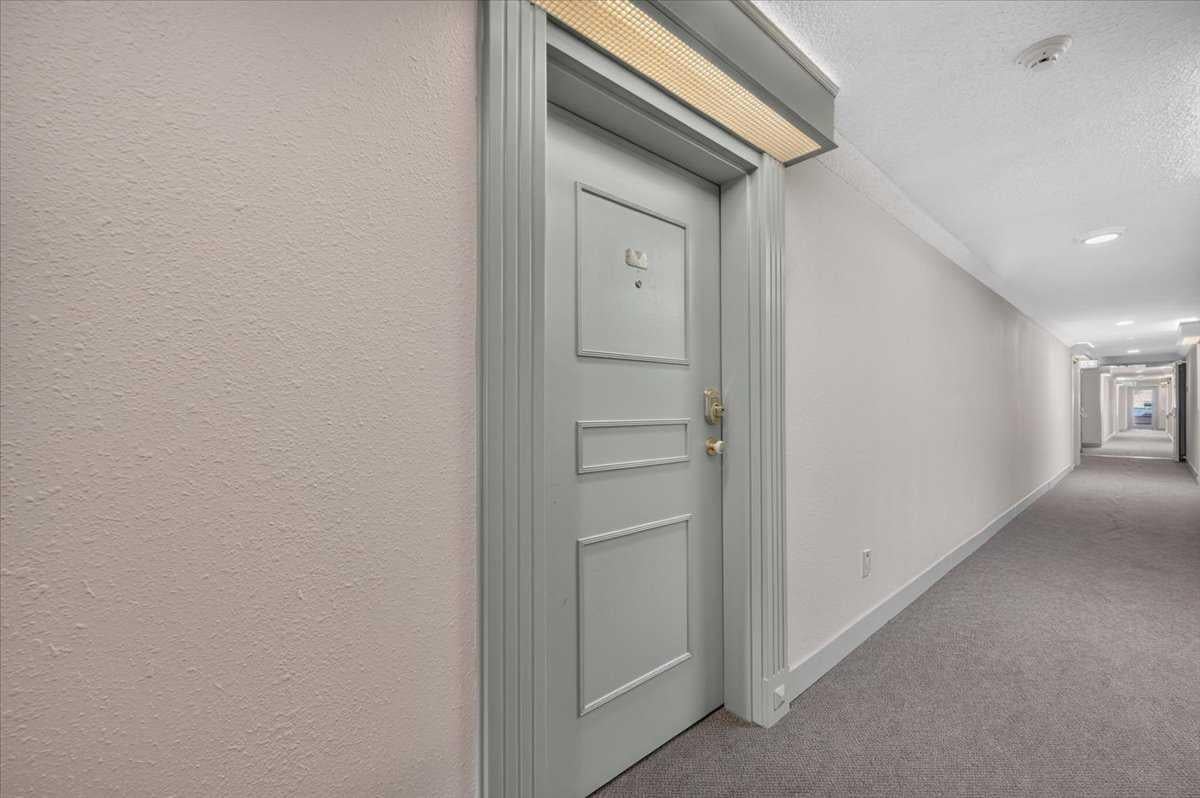
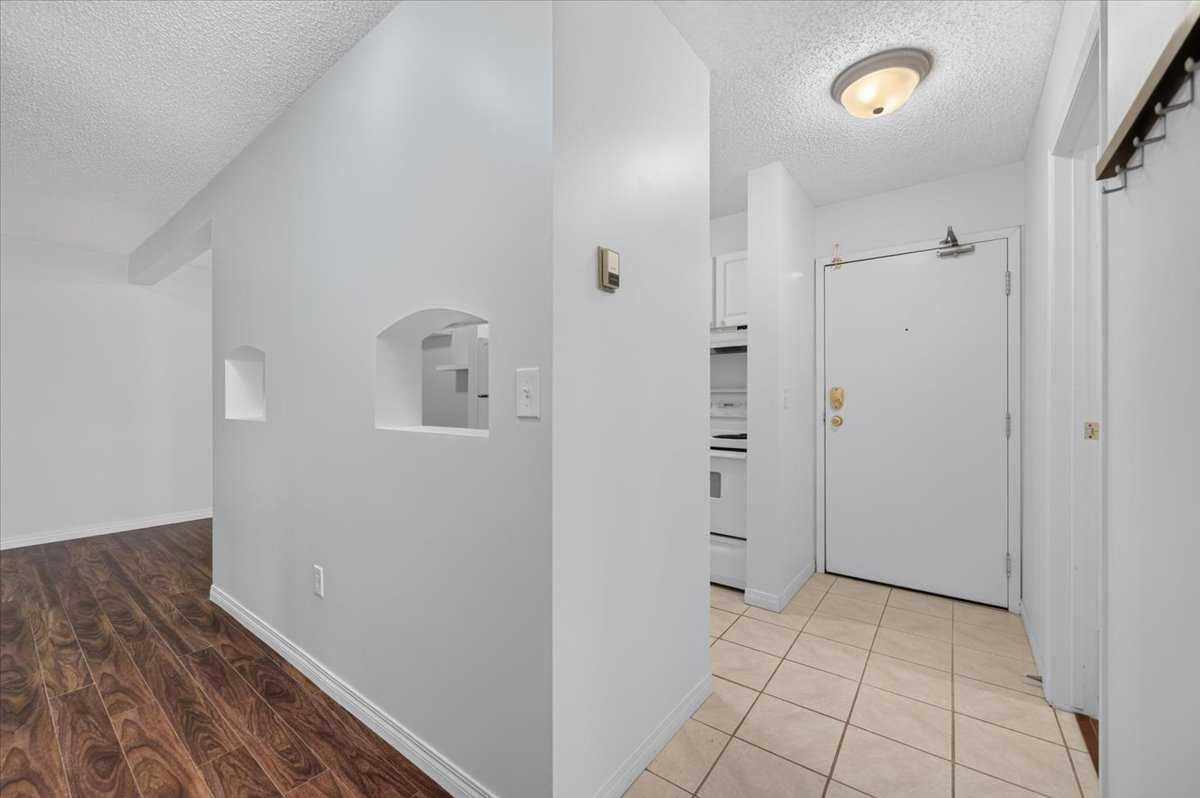
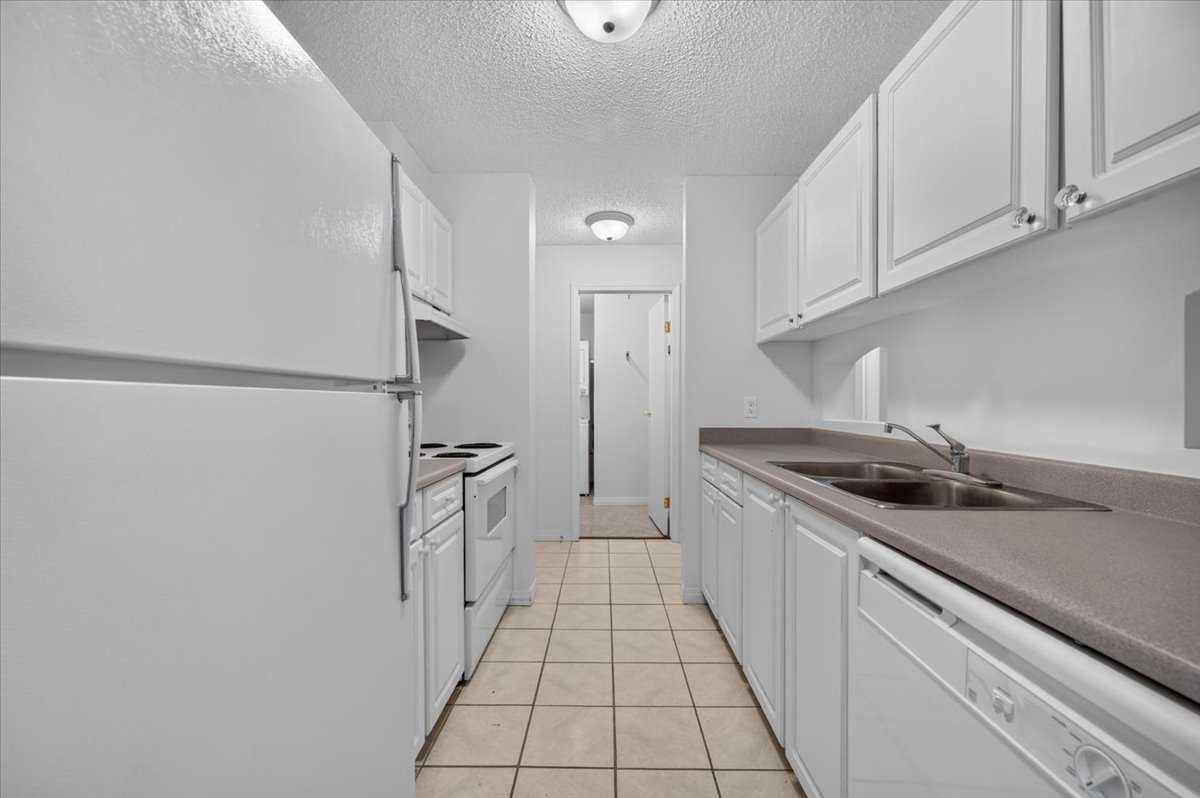
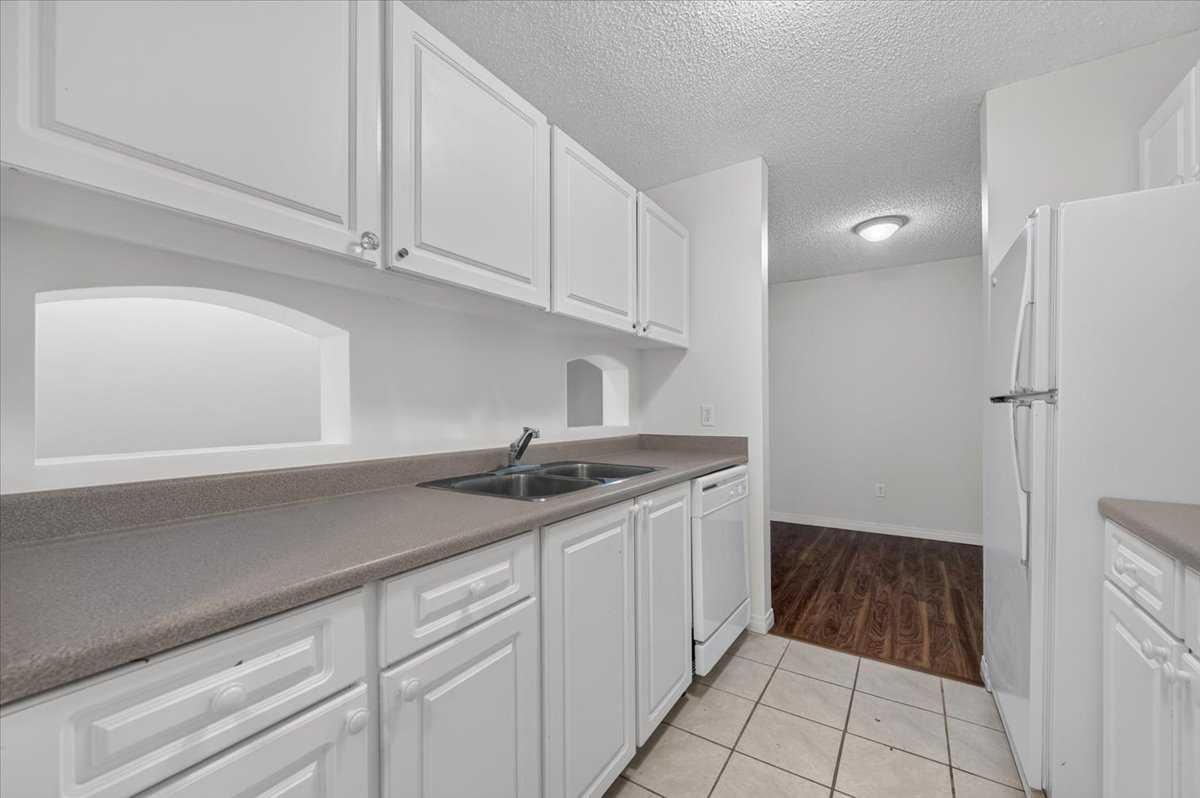
***Open House Nov. 14 11 am - 1 pm*** Discover comfortable, convenient living in the desirable community of Patterson. This freshly painted two-bedroom condo offers the ease of a main-floor location, complete with direct access through the private patio - ideal for bringing in groceries, welcoming guests, or heading outside without walking through the building. The bright living room features a cozy fireplace, while the south-facing patio exposure brings in plenty of natural light throughout the day. Both bedrooms are generously sized, offering flexibility for a home office, guest room, or additional living space. Condo Fees include heat, water, sewer and parking stall. With in-suite laundry, an assigned parking stall, and a practical layout, this inviting condo combines everyday convenience with a warm, welcoming atmosphere. Patterson is a well-established west Calgary community known for its nearby schools, extensive pathway network, and convenient access to parks and green spaces. The shops, restaurants, services, and amenities of the growing West District are also close at hand, adding even more convenience to this appealing location. A perfect property for first time home buyers, investors or those looking to downsize. Move-in ready and ideally situated in one of Calgary's sought-after west-side communities.

Save
Ask
Tour
Hide
Share
Listing Snapshot
Price 
$218,900
Days On Site 
2 Days
Bedrooms 
2
Inside Area (SqFt) 
859.44 sqft
Total Baths 
1
Full Baths 
1
Partial Baths 
N/A
Lot Size 
N/A
Year Built 
1988
MLS® Number 
A2355253
Status 
Active
Property Tax 
$1,622
Maintenance Fees 
$552 monthly
Sq Ft Source 
N/A
Friends & Family
Recent Activity
yesterdayStatus changed to Active
yesterdayListing updated with changes from the MLS®
3 days agoListing first seen on site
General Features
Levels 
One
Number Of Stories 
3
Parking 
AssignedGuest
Parking Spaces 
1
Pets 
Breed Restrictions
Property Sub Type 
Apartment
SqFt Above 
859.44
Style 
Apartment-Single Level Unit
Zoning 
M-C1
Interior Features
Appliances 
DishwasherDryerRefrigeratorWasherCooktop
Basement 
None
Fireplace 
Yes
Fireplace Features 
Family RoomWood Burning
Fireplaces 
1
Flooring 
Ceramic TileLaminate
Heating 
BaseboardHot Water
Interior 
Built-in Features
Laundry Features 
In Unit
Window Features 
Window Coverings
4pc Bathroom 
Dimensions - 7`10" x 5`0"Level - Main
Bedroom 
Dimensions - 13`10" x 8`9"Level - Main
Bedroom - Primary 
Dimensions - 12`1" x 10`2"Level - Main
Dining Room 
Dimensions - 8`4" x 8`0"Level - Main
Foyer 
Dimensions - 5`11" x 3`6"Level - Main
Kitchen 
Dimensions - 7`11" x 7`9"Level - Main
Laundry 
Dimensions - 9`6" x 5`11"Level - Main
Living Room 
Dimensions - 16`10" x 10`6"Level - Main
Save
Ask
Tour
Hide
Share
Exterior Features
Construction Details 
BrickWood SidingFrame
Exterior 
BalconyPrivate Entrance
Roof 
ShingleAsphalt
Windows/Doors 
Window Coverings
Community Features
Maintenance Fee 
$552.0
Maintenance Fee Frequency 
Monthly
Community Features 
ParkPlaygroundSidewalksStreet Lights
Listing courtesy of Michael Norris of CIR Realty

Listing information is provided by Participants of the Alberta One Realty Listing Services (Pillar 9). IDX information is provided exclusively for personal, non-commercial use, and may not be used for any purpose other than to identify prospective properties consumers may be interested in purchasing. Information is deemed reliable but not guaranteed. Copyright 2026, Alberta One Realty Listing Services (Pillar 9)
Last checked 2026-11-07 03:16 PM UTC

Neighborhood & Commute
Source: Walkscore
Save
Ask
Tour
Hide
Share