Save
Ask
Tour
Hide
Share
$5,100,000
5 Days On Site

113 Silverhorn Ridge
Rural Rocky View County, AB T3R 0X3

For Sale|Single Family Residence|Active
4
Beds
5
Total Baths
4
Full Baths
1
Partial Bath
6,170.65
SqFt
$826
/SqFt
2027
Built
Subdivision:
Silverhorn
County:
Rocky View County
Call Now: 403-200-8386
Is this the listing for you? We can help make it yours.
403-200-8386
113 Silverhorn Ridge113 Silverhorn Ridge113 Silverhorn Ridge113 Silverhorn Ridge
Save
Ask
Tour
Hide
Share

Mortgage Calculator

Monthly Payment (Est.)

Enter an interest rate to see your estimated monthly payment.
Calculator powered by Showcase IDX, a Constellation1 Company. Copyright ©2026 Information is deemed reliable but not guaranteed.

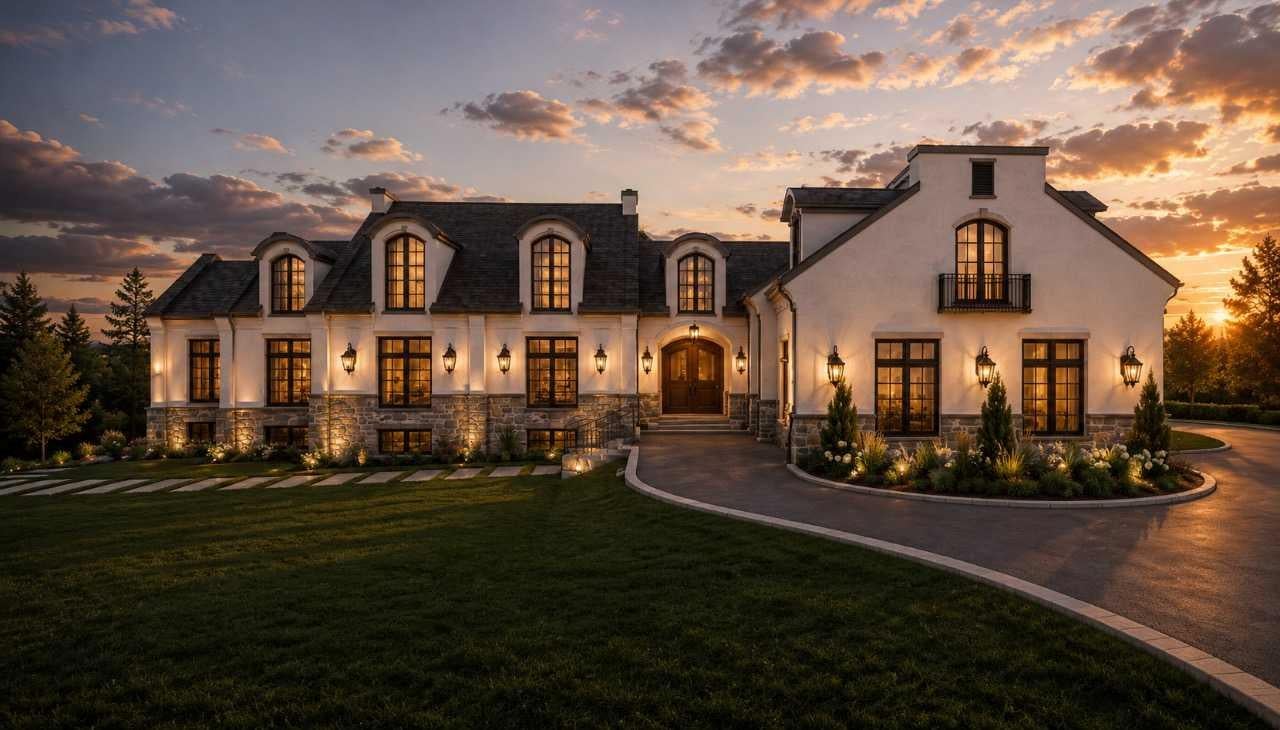
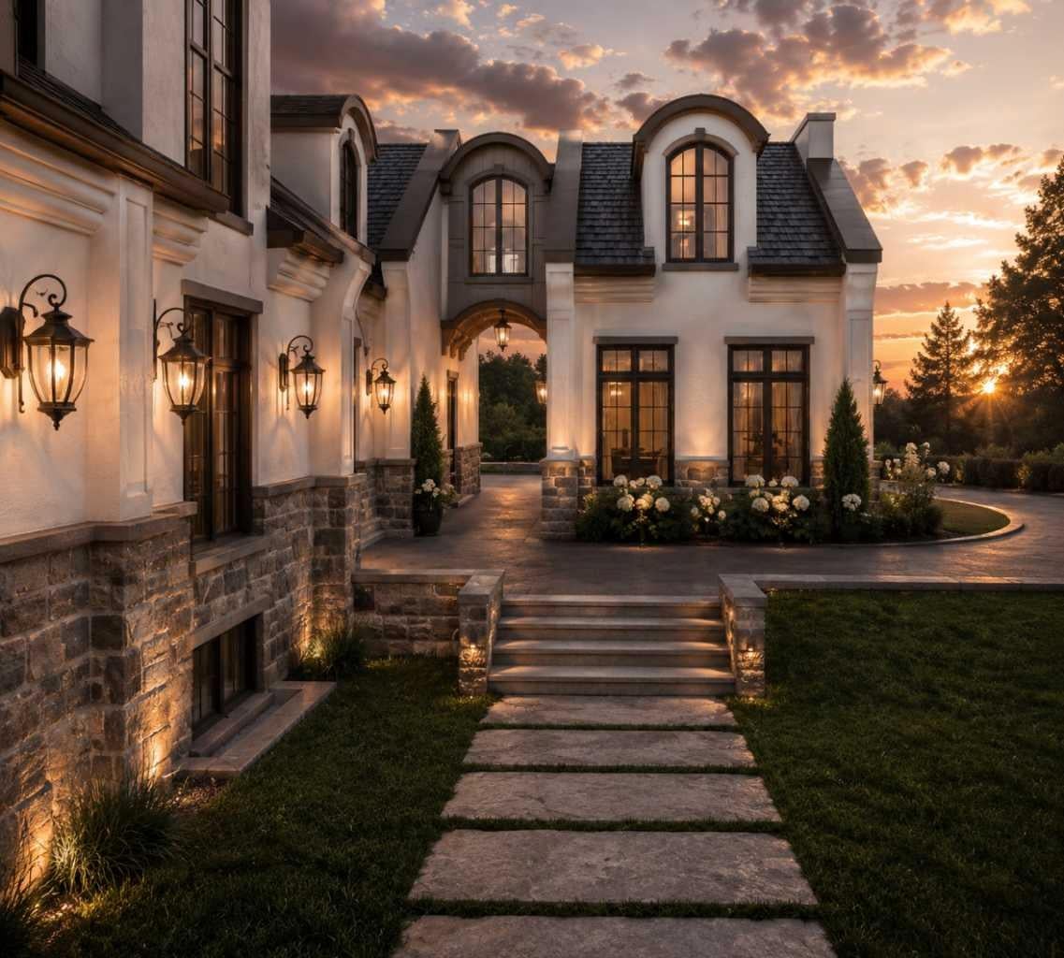
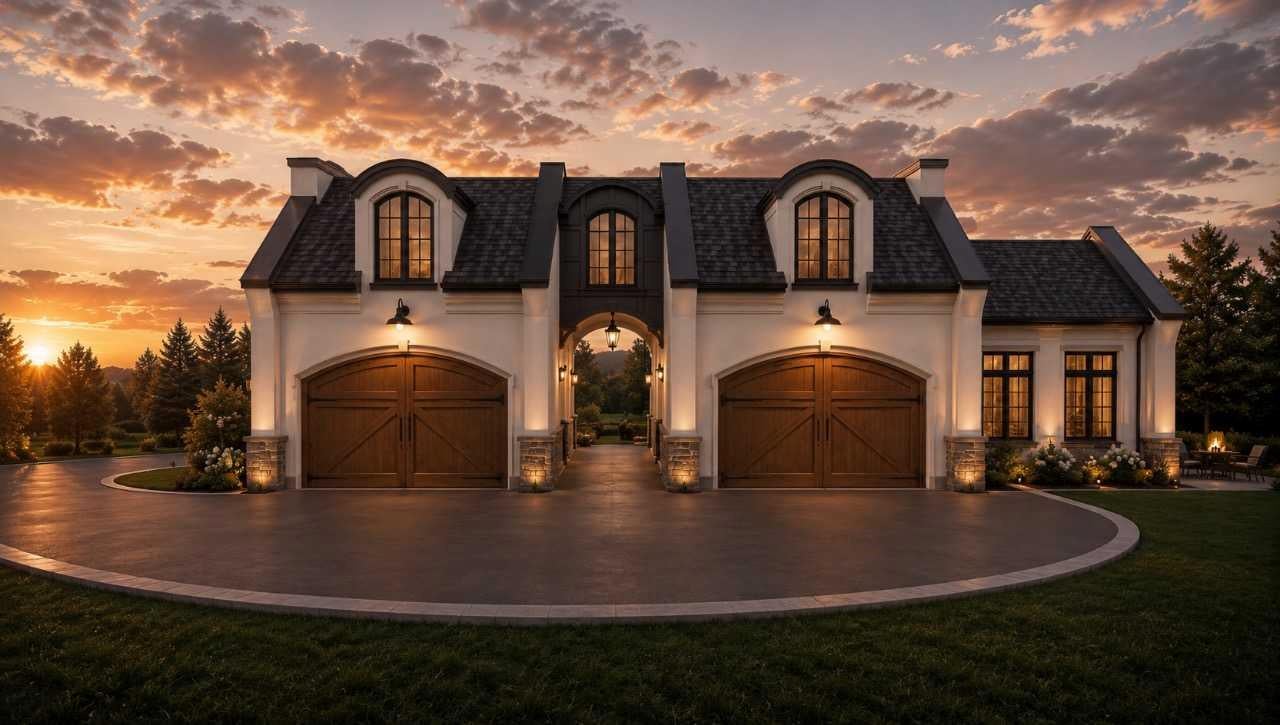
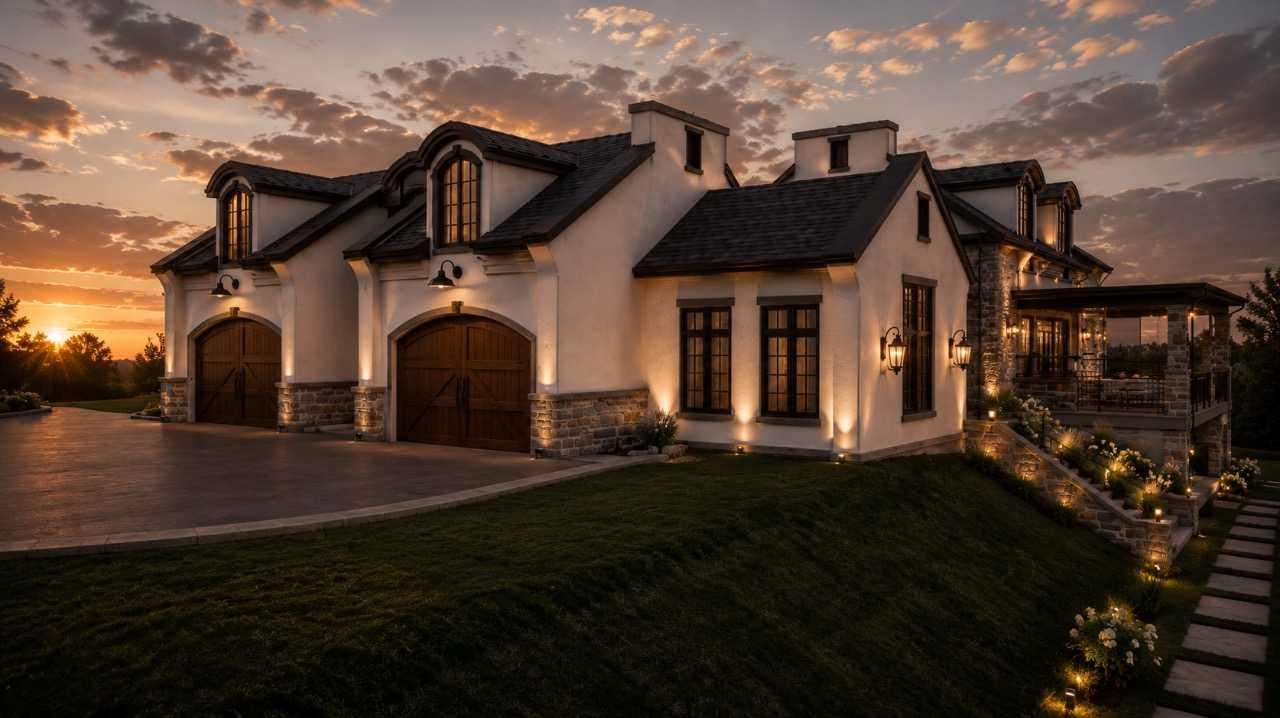
EXCEPTIONAL LUXURY ESTATE IN SILVERHORN, BEARSPAW. Discover extraordinary country estate living in prestigious Silverhorn, Bearspaw. This magnificent four-bedroom residence blends timeless architecture, sophisticated design, and exceptional craftsmanship. A stunning designer kitchen, elegant living spaces, and expansive outdoor decks create the perfect setting for luxurious everyday living and entertaining. The office can easily be adjusted to an additional bedroom if desired. Experience a truly remarkable collection of entertainment spaces, including an authentic Old World Irish-inspired pub, an immersive themed private movie theatre, and a breathtaking two-storey rock-wall wine cellar that serves as an architectural showpiece. Offering the perfect balance of grandeur, comfort, and exclusivity, this exceptional estate delivers a lifestyle unlike any other, just minutes from Calgary. More than a home—an extraordinary living experience. This is Baywood Estate Homes 2026-2027 annual Luxury Spec Home. Photos are representative.

Save
Ask
Tour
Hide
Share
Listing Snapshot
Price 
$5,100,000
Days On Site 
5 Days
Bedrooms 
4
Inside Area (SqFt) 
6,170.65 sqft
Total Baths 
5
Full Baths 
4
Partial Baths 
1
Lot Size 
2.12 Acres
Year Built 
2027
MLS® Number 
A2354364
Status 
Active
Property Tax 
$3,243
Maintenance Fees 
$50 monthly
Sq Ft Source 
N/A
Friends & Family
Recent Activity
5 days agoListing first seen on site
6 days agoListing updated with changes from the MLS®
General Features
Acres 
2.12
Attached Garage 
Yes
Garage 
Yes
Garage Spaces 
4
Levels 
Two
Parking 
Garage Door Opener
Parking Spaces 
6
Property Condition 
New Construction
Property Sub Type 
Single Family Residence
Sewer 
Public Sewer
SqFt Above 
6170.65
Style 
2 StoreyAcreage with Residence
Zoning 
TBD
Interior Features
Appliances 
Bar FridgeDishwasherDouble OvenDryerElectric OvenFreezerGas CooktopGas RangeHumidifierMicrowaveRange HoodRefrigeratorWasherWine RefrigeratorElectric RangeCooktop
Basement 
FullFinishedWalk-Out AccessSump Pump
Cooling 
Central Air
Flooring 
Ceramic TileHardwood
Heating 
Natural Gas
Interior 
BarBookcasesBuilt-in FeaturesCentral VacuumChandelierCrown MoldingDry BarElevatorGranite CountersHigh CeilingsKitchen IslandNatural WoodworkOpen FloorplanPantryRecessed LightingStorageVaulted Ceiling(s)Walk-In Closet(s)Wet BarWired for DataWired for Sound
Laundry Features 
Lower Level
2pc Bathroom 
Dimensions - 0`0" x 0`0"Level - Main
4pc Bathroom 
Dimensions - 0`0" x 0`0"Level - Upper
4pc Ensuite bath 
Dimensions - 0`0" x 0`0"Level - Upper
6pc Ensuite bath 
Dimensions - 0`0" x 0`0"Level - Upper
Bedroom 
Dimensions - 12`6" x 13`6"Level - Lower
Bedroom - Primary 
Dimensions - 24`0" x 16`9"Level - Upper
Bonus Room 
Dimensions - 11`0" x 10`0"Level - Upper
Den 
Dimensions - 8`4" x 13`0"Level - Main
Dining Room 
Dimensions - 19`8" x 14`4"Level - Main
Family Room 
Dimensions - 31`8" x 15`8"Level - Lower
Flex Space 
Dimensions - 13`10" x 17`4"Level - Upper
Foyer 
Dimensions - 22`0" x 16`6"Level - Main
Kitchen 
Dimensions - 11`0" x 27`0"Level - Main
Laundry 
Dimensions - 11`0" x 11`4"Level - Lower
Living Room 
Dimensions - 14`0" x 22`6"Level - Main
Media Room 
Dimensions - 18`6" x 15`6"Level - Lower
Nook 
Dimensions - 7`0" x 7`0"Level - Main
Office 
Dimensions - 18`8" x 12`0"Level - Main
Other 
Dimensions - 5`8" x 7`8"Level - Lower
Spice Kitchen 
Dimensions - 18`2" x 7`6"Level - Main
Walk-In Closet 
Dimensions - 12`10" x 7`2"Level - Main
Wine Cellar 
Dimensions - 11`8" x 12`0"Level - Lower
Save
Ask
Tour
Hide
Share
Exterior Features
Construction Details 
StoneStuccoFrame
Exterior 
BalconyLighting
Lot Features 
Back YardCul-De-Sac
Patio And Porch 
Deck
Roof 
ShingleAsphalt
Waterfront Features 
Pond
Windows/Doors 
French Doors
Community Features
Association Amenities 
Snow Removal
Additional Maintenance Fee 
$600.0
Additional Maintenance Fee Frequency 
Annually
Community Features 
ParkSidewalks
Listing courtesy of David Lofthaug of Bode Platform Inc.

Listing information is provided by Participants of the Alberta One Realty Listing Services (Pillar 9). IDX information is provided exclusively for personal, non-commercial use, and may not be used for any purpose other than to identify prospective properties consumers may be interested in purchasing. Information is deemed reliable but not guaranteed. Copyright 2026, Alberta One Realty Listing Services (Pillar 9)
Last checked 2026-10-29 05:54 AM UTC

Neighborhood & Commute
Source: Walkscore
Save
Ask
Tour
Hide
Share