Save
Ask
Tour
Hide
Share
$875,000
5 Days On Site

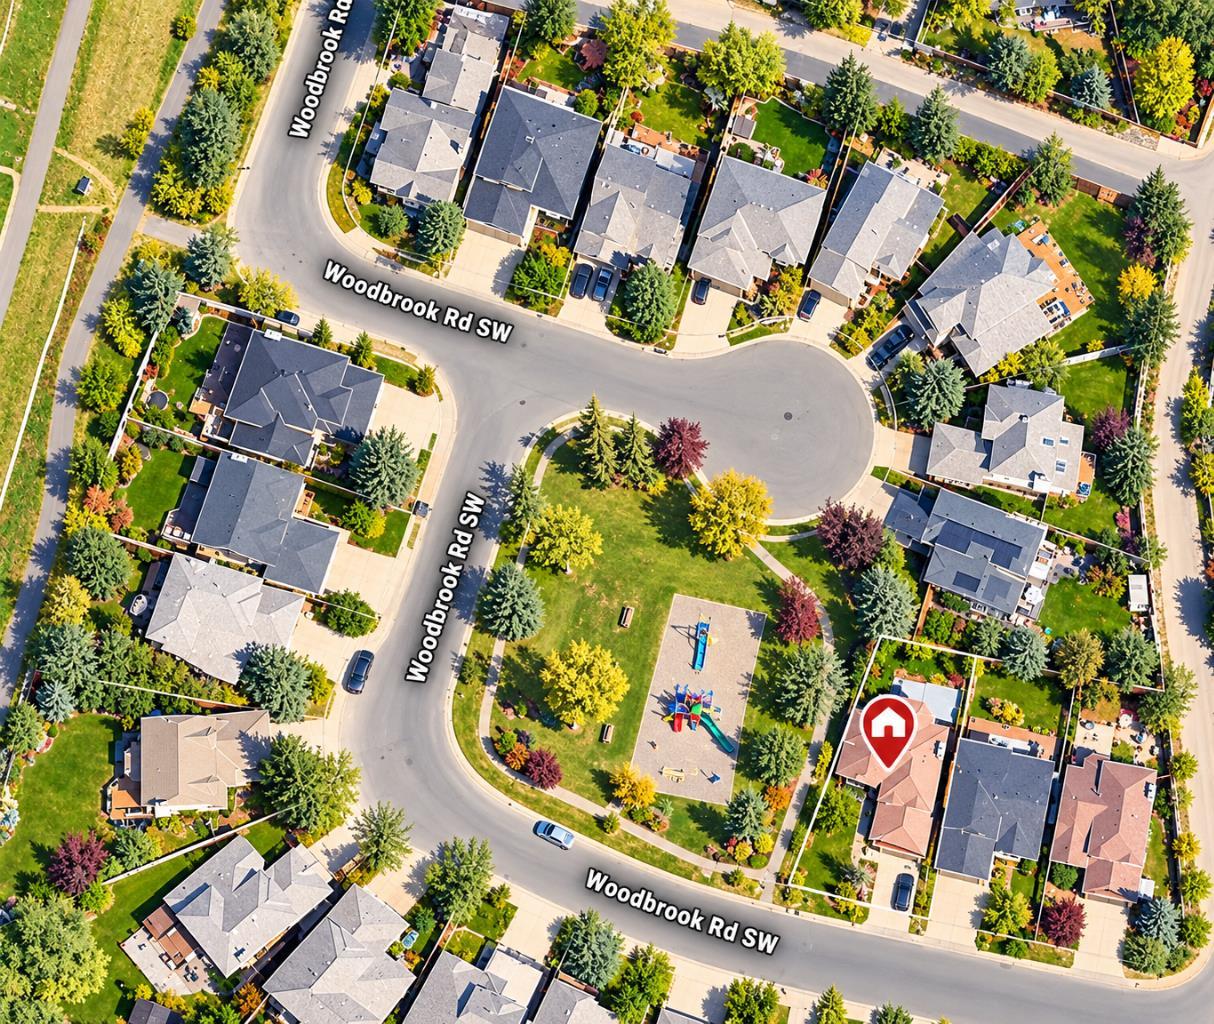
133 Woodbrook Road SW
Calgary, AB T2W 6C6

For Sale|Single Family Residence|Active
5
Beds
4
Total Baths
4
Full Baths
2,312
SqFt
$378
/SqFt
1989
Built
Subdivision:
Woodbine
County:
Calgary
Call Now: 403-200-8386
Is this the listing for you? We can help make it yours.
403-200-8386
133 Woodbrook Road SW133 Woodbrook Road SW133 Woodbrook Road SW133 Woodbrook Road SW
Save
Ask
Tour
Hide
Share

Mortgage Calculator

Monthly Payment (Est.)

Enter an interest rate to see your estimated monthly payment.
Calculator powered by Showcase IDX, a Constellation1 Company. Copyright ©2026 Information is deemed reliable but not guaranteed.

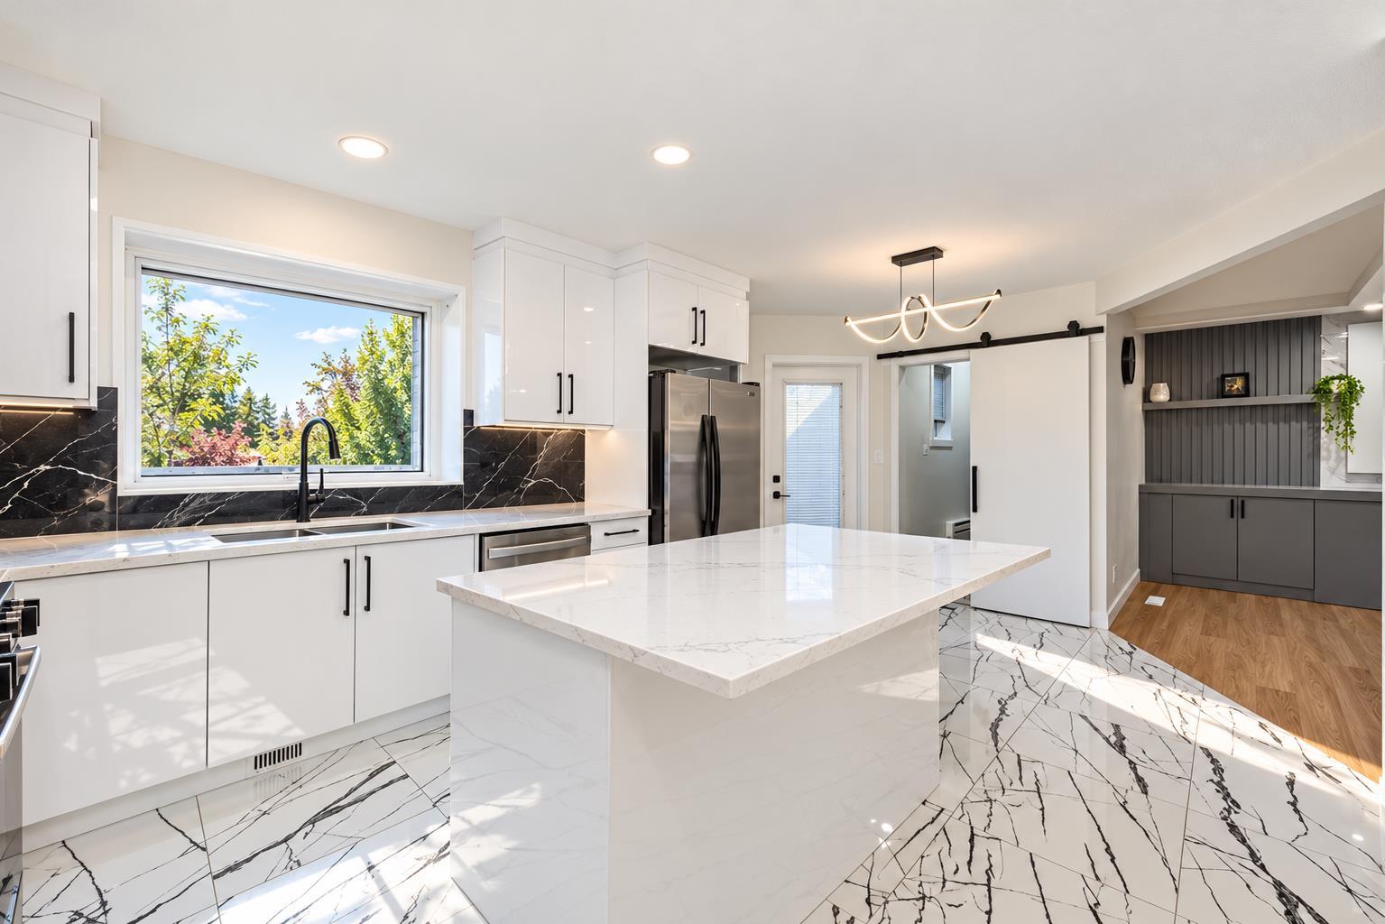
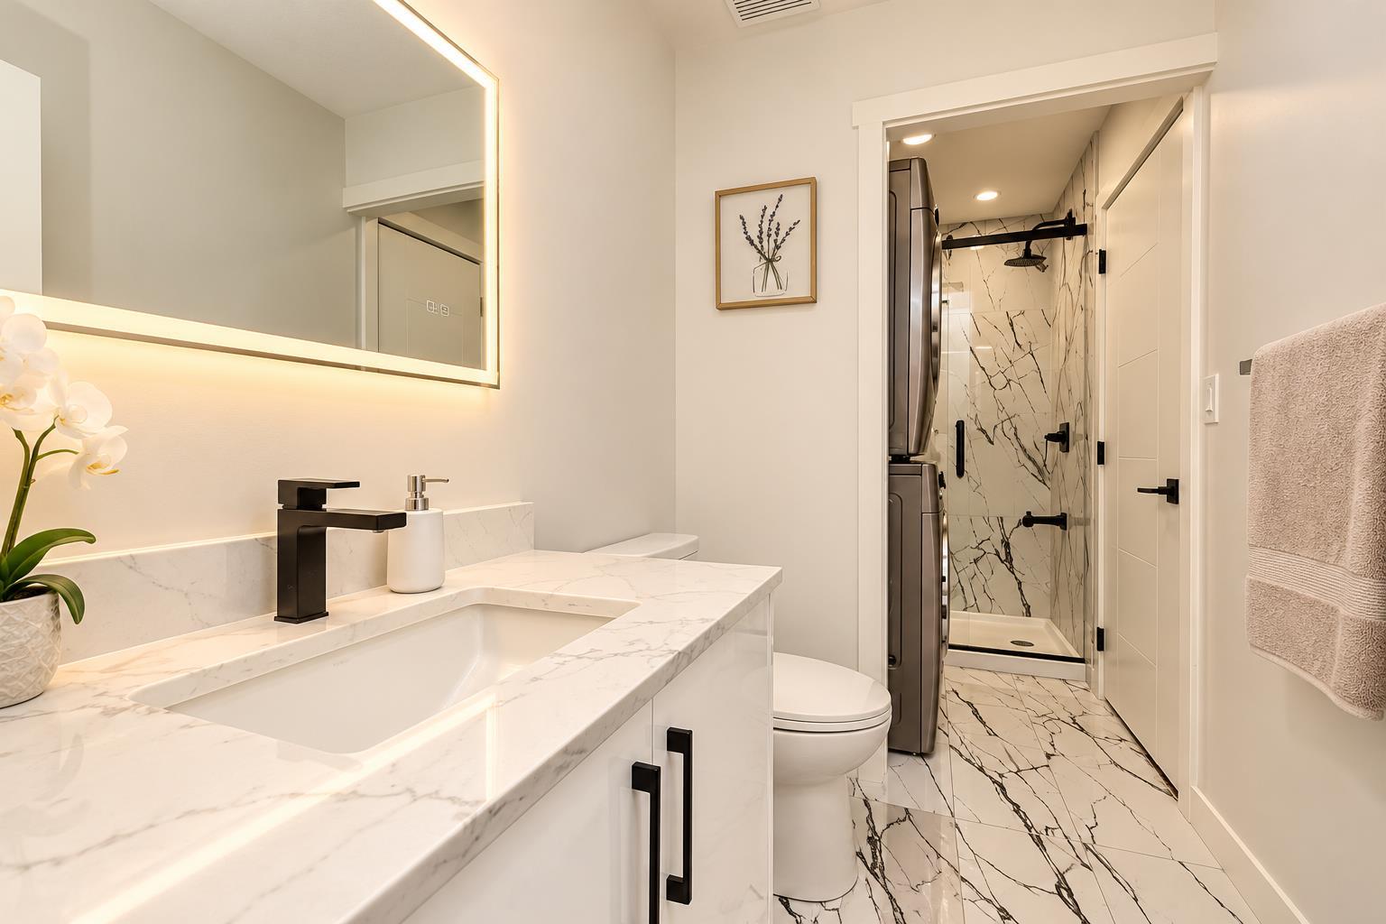
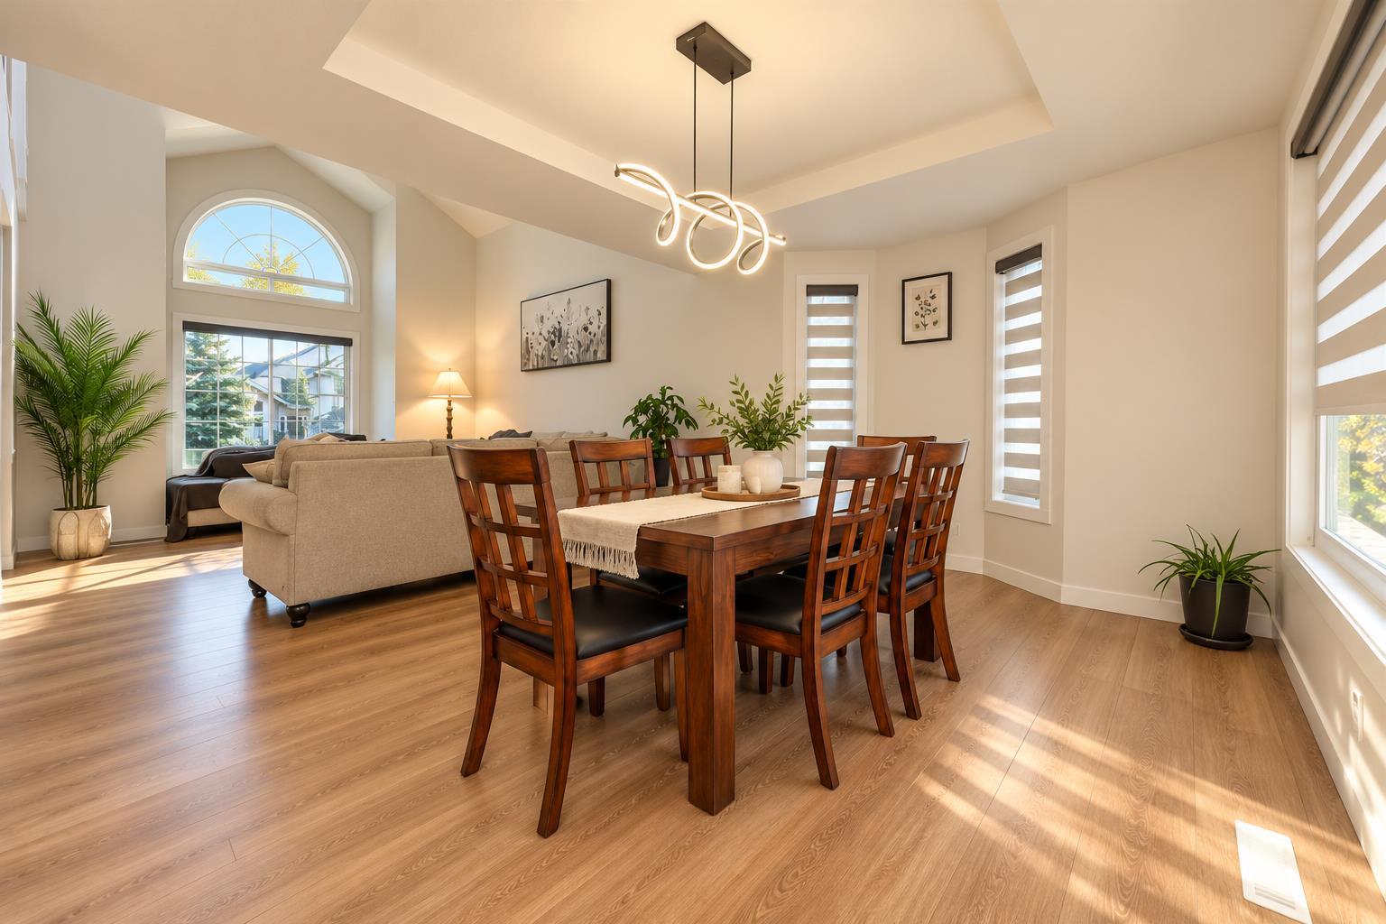
Discover spacious living in the established community of Woodbine. Offering approximately 2,312 sq. ft. above grade plus fully finished basement, this home features four above grade bedrooms, four bathrooms, and a den, providing plenty of flexibility for family living, guests, or working from home. The main floor offers generous living and family rooms, a separate dining area, and a spacious kitchen plus a spice kitchen!! A main floor bedroom and three piece bathroom add everyday convenience. Upstairs, three bedrooms include a spacious primary retreat with a walk in closet and five piece ensuite. Contemporary finishes throughout portions of the home complement its welcoming layout. The basement offers additional space for recreation, hobbies, and entertaining, along with a den and another bathroom. An attached double garage and rear deck add to the appeal, with room to enjoy both indoor and outdoor living. Close to playgrounds, schools, shopping, transit, and the pathways of Fish Creek Provincial Park, this property offers space, versatility, and a convenient southwest Calgary location. A must to see !!

Save
Ask
Tour
Hide
Share
Listing Snapshot
Price 
$875,000
Days On Site 
5 Days
Bedrooms 
5
Inside Area (SqFt) 
2,312 sqft
Total Baths 
4
Full Baths 
4
Partial Baths 
N/A
Lot Size 
0.14 Acres
Year Built 
1989
MLS® Number 
A2354126
Status 
Active
Property Tax 
$5,296
Maintenance Fees 
N/A
Sq Ft Source 
N/A
Friends & Family
Recent Activity
5 days agoListing first seen on site
6 days agoListing updated with changes from the MLS®
General Features
Acres 
0.14
Attached Garage 
Yes
Garage 
Yes
Garage Spaces 
2
Levels 
Two
Parking 
AttachedGarage
Parking Spaces 
4
Property Sub Type 
Single Family Residence
SqFt Above 
2222
Style 
2 Storey Split
Zoning 
R-C1
Interior Features
Basement 
FullFinished
Fireplace 
Yes
Fireplace Features 
Electric
Fireplaces 
1
Flooring 
CarpetCeramic TileHardwood
Heating 
Forced Air
Interior 
Kitchen IslandOpen Floorplan
Laundry Features 
Main Level
3pc Bathroom 
Dimensions - 0`0" x 0`0"Level - Second
5pc Ensuite bath 
Dimensions - 0`0" x 0`0"Level - Second
Bedroom 
Dimensions - 20`1" x 11`4"Level - Lower
Bedroom - Primary 
Dimensions - 18`5" x 13`1"Level - Second
Bonus Room 
Dimensions - 10`2" x 7`0"Level - Second
Den 
Dimensions - 8`1" x 7`3"Level - Lower
Dining Room 
Dimensions - 13`4" x 8`3"Level - Main
Kitchen 
Dimensions - 18`4" x 13`0"Level - Main
Living Room 
Dimensions - 16`2" x 17`5"Level - Main
Save
Ask
Tour
Hide
Share
Exterior Features
Exterior 
LightingStorage
Fencing 
Fenced
Frontage 
20.65M 67`9"
Lot Features 
Corner LotLandscaped
Patio And Porch 
Porch
Roof 
Tile
Community Features
Community Features 
OtherParkPlaygroundSidewalksStreet LightsTennis Court(s)
Listing courtesy of Tomasz Samborski of MaxWell Capital Realty

Listing information is provided by Participants of the Alberta One Realty Listing Services (Pillar 9). IDX information is provided exclusively for personal, non-commercial use, and may not be used for any purpose other than to identify prospective properties consumers may be interested in purchasing. Information is deemed reliable but not guaranteed. Copyright 2026, Alberta One Realty Listing Services (Pillar 9)
Last checked 2026-10-28 05:23 AM UTC

Neighborhood & Commute
Source: Walkscore
Save
Ask
Tour
Hide
Share