Save
Ask
Tour
Hide
Share
$335,900
5 Days On Site

4316 8 Avenue SE
Calgary, AB T2A 3A5

For Sale|Townhouse|Active
3
Beds
2
Total Baths
2
Full Baths
1,085.6
SqFt
$309
/SqFt
1972
Built
Subdivision:
Forest Heights
County:
Calgary
Call Now: 403-200-8386
Is this the listing for you? We can help make it yours.
403-200-8386
4316 8 Avenue SE4316 8 Avenue SE4316 8 Avenue SE4316 8 Avenue SE
Save
Ask
Tour
Hide
Share

Mortgage Calculator

Monthly Payment (Est.)

Enter an interest rate to see your estimated monthly payment.
Calculator powered by Showcase IDX, a Constellation1 Company. Copyright ©2026 Information is deemed reliable but not guaranteed.

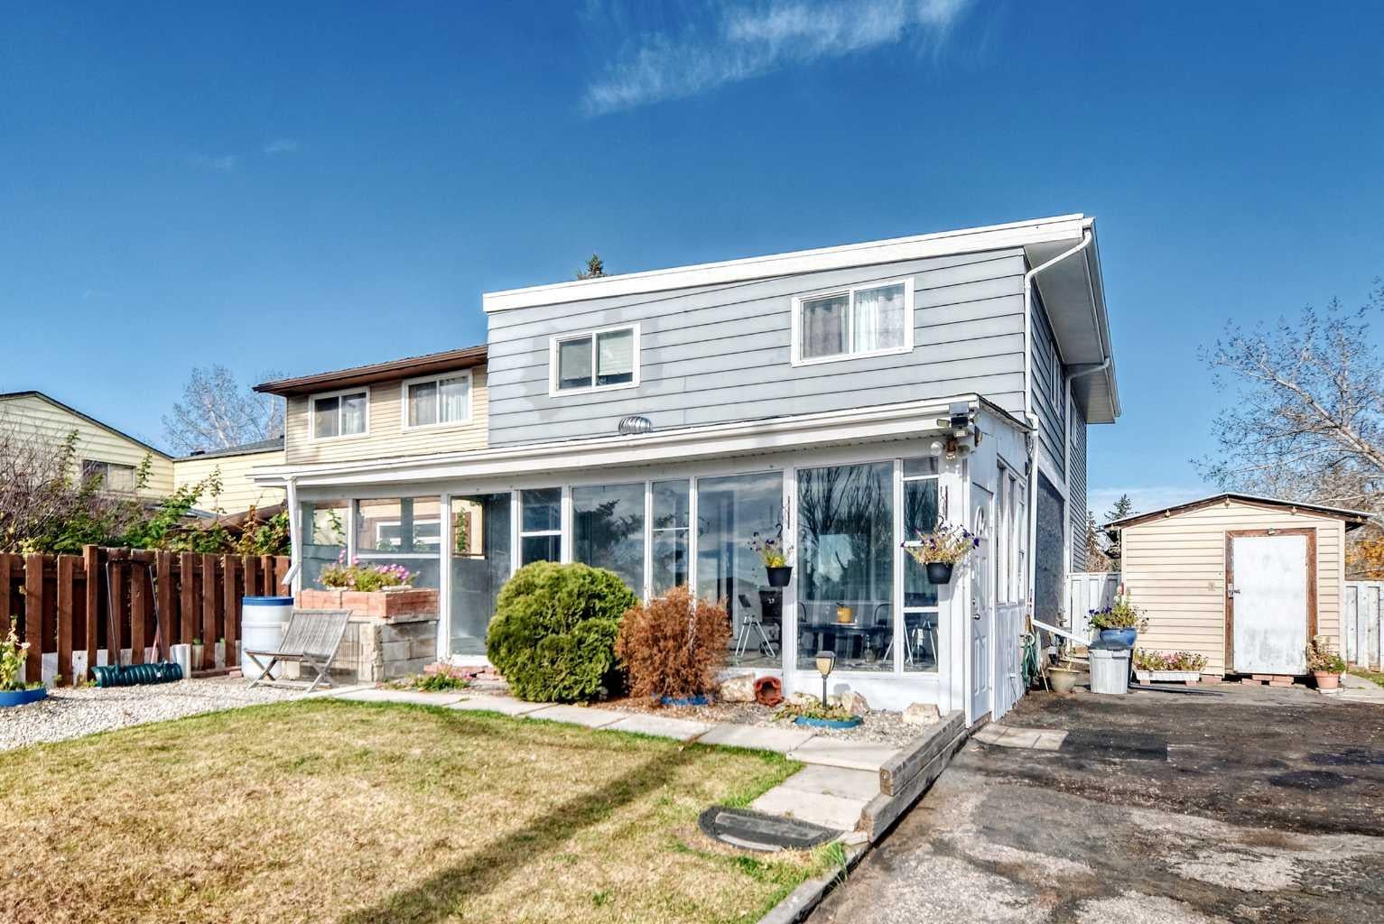
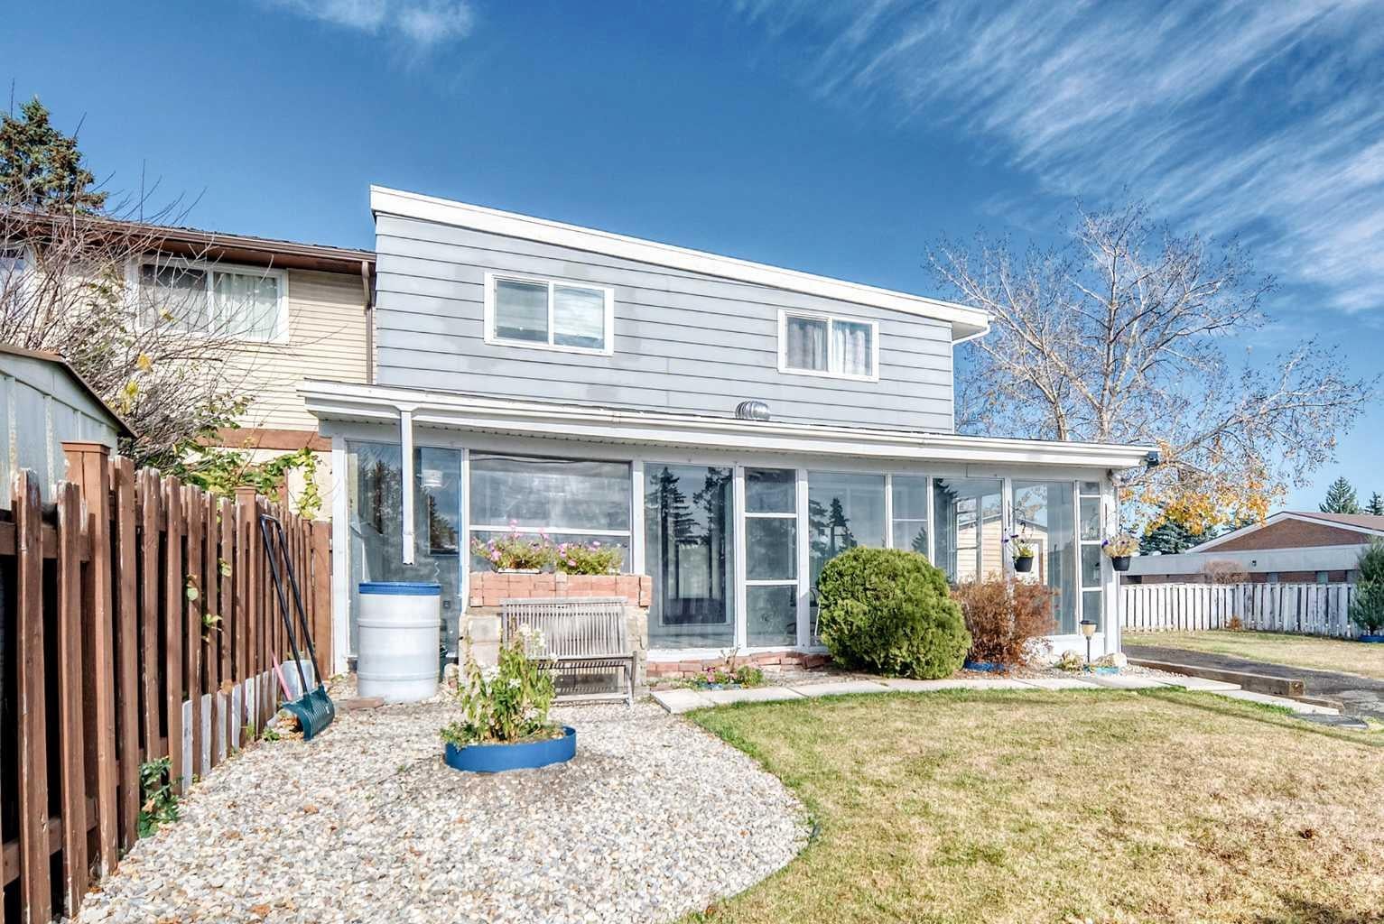
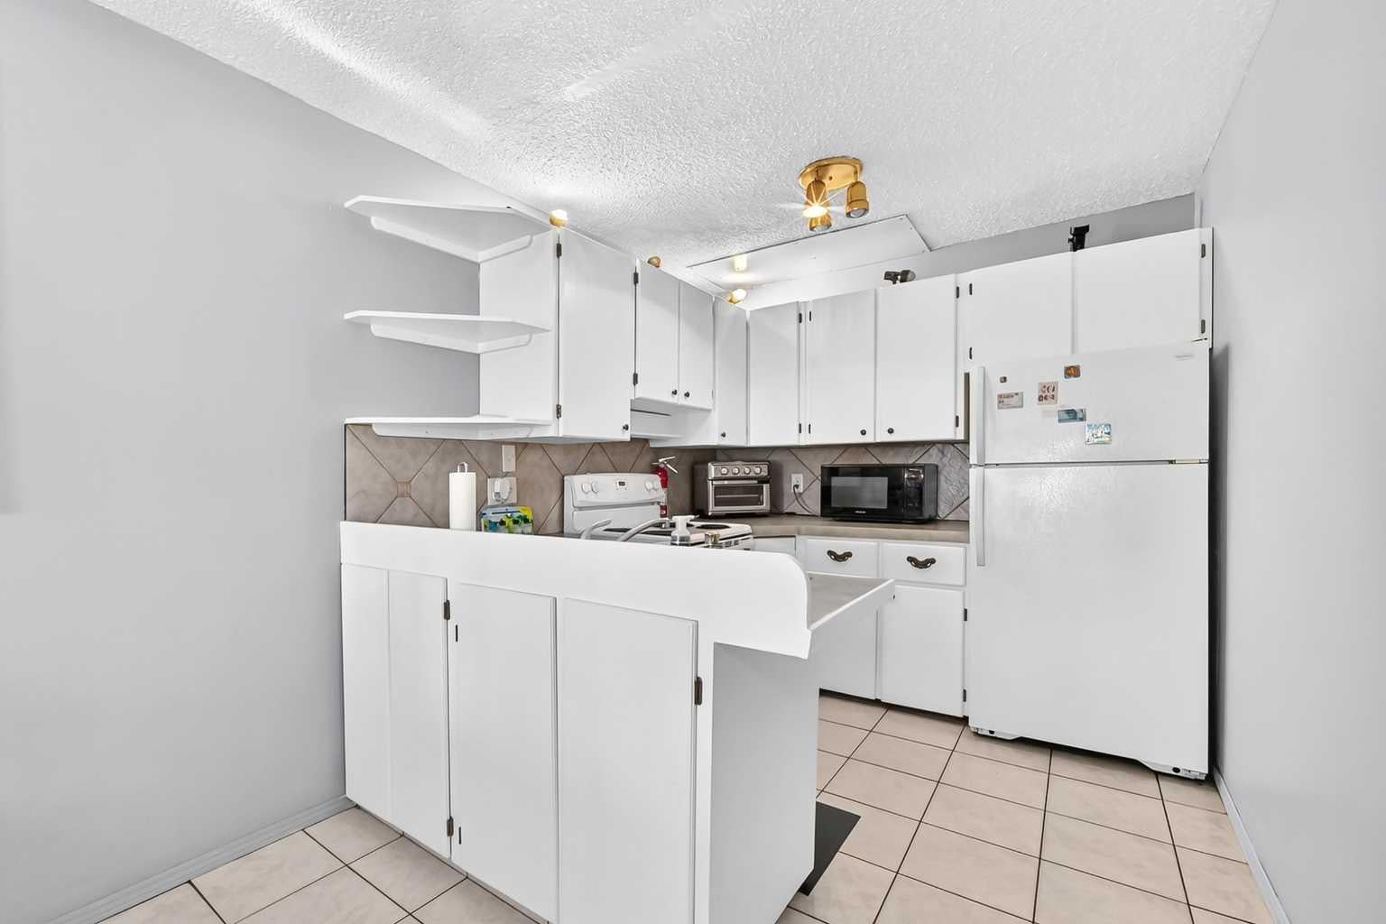
A MUST SEE! NO CONDO FEES! Welcome to this well maintained 2-storey townhouse in the community of Forest Heights. It’s ideal for first time home buyers and investor alike. This townhouse offers a total living space of 1,491 square feet excluding the spacious covered front porch. This lovely home has spacious family room, kitchen with cupboard space and a dining area at the main floor. Upstairs, you’ll find three generously sized bedrooms with ample closet space and a 4-piece bathroom in the hallway. In the basement, there is an spacious recreation or family room with a dry bar, a Flex room and a 3-piece bathroom. Within close proximity to public transit, schools, shopping and playgrounds- everything you need is within reach. Don't miss out-book your showing today!

Save
Ask
Tour
Hide
Share
Listing Snapshot
Price 
$335,900
Days On Site 
5 Days
Bedrooms 
3
Inside Area (SqFt) 
1,085.6 sqft
Total Baths 
2
Full Baths 
2
Partial Baths 
N/A
Lot Size 
0.1 Acres
Year Built 
1972
MLS® Number 
A2354081
Status 
Active
Property Tax 
$2,244.34
Maintenance Fees 
N/A
Sq Ft Source 
N/A
Friends & Family
Recent Activity
4 days agoStatus changed to Active
4 days agoListing updated with changes from the MLS®
5 days agoListing first seen on site
General Features
Acres 
0.1
Levels 
Two
Parking Spaces 
1
Property Sub Type 
Townhouse
SqFt Above 
1085.6
SqFt Below 
405.4
Style 
2 Storey
Zoning 
R-C2
Interior Features
Appliances 
DryerMicrowaveRefrigeratorWasherElectric Range
Basement 
FullFinished
Fireplace 
Yes
Fireplace Features 
Gas
Fireplaces 
1
Flooring 
Ceramic TileHardwoodLaminate
Heating 
Forced AirNatural Gas
Laundry Features 
In Basement
Window Features 
Window Coverings
3pc Bathroom 
Dimensions - 5`1" x 5`1"Level - Basement
4pc Bathroom 
Dimensions - 8`0" x 5`0"Level - Upper
Bedroom 
Dimensions - 8`9" x 10`0"Level - Upper
Bedroom - Primary 
Dimensions - 13`6" x 9`0"Level - Upper
Covered Porch 
Dimensions - 26`7" x 12`2"Level - Main
Dining Room 
Dimensions - 9`2" x 8`0"Level - Main
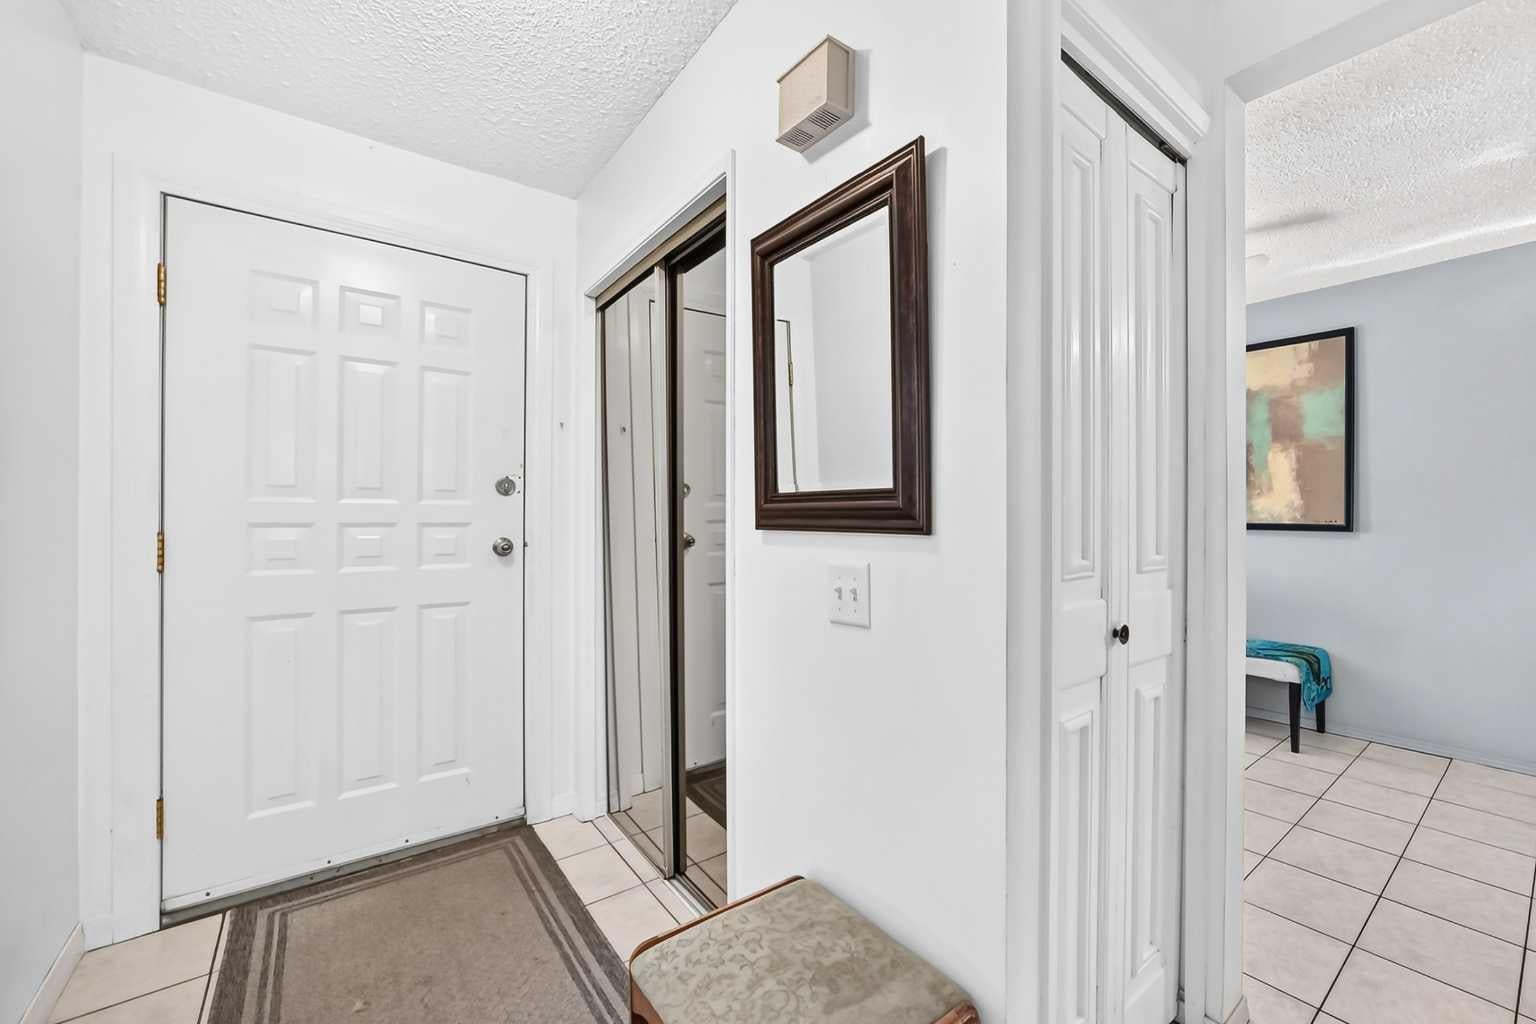
Entrance 
Dimensions - 7`1" x 4`0"Level - Main
Flex Space 
Dimensions - 10`10" x 8`6"Level - Basement
Furnace/Utility Room 
Dimensions - 11`6" x 9`10"Level - Basement
Game Room 
Dimensions - 18`5" x 10`5"Level - Basement
Kitchen 
Dimensions - 9`1" x 8`0"Level - Main
Living Room 
Dimensions - 19`4" x 11`2"Level - Main
Other 
Dimensions - 3`8" x 5`0"Level - Basement
Pantry 
Dimensions - 2`6" x 2`0"Level - Main
Walk-In Closet 
Dimensions - 3`11" x 3`0"Level - Upper
Save
Ask
Tour
Hide
Share
Exterior Features
Construction Details 
Metal SidingStuccoFrame
Exterior 
None
Fencing 
Fenced
Frontage 
21.34M 70`0"
Patio And Porch 
Front Porch
Roof 
ShingleAsphalt
Windows/Doors 
Window Coverings
Community Features
Community Features 
ParkPlaygroundSidewalksStreet Lights
Listing courtesy of Manny Balaoing of CIR Realty

Listing information is provided by Participants of the Alberta One Realty Listing Services (Pillar 9). IDX information is provided exclusively for personal, non-commercial use, and may not be used for any purpose other than to identify prospective properties consumers may be interested in purchasing. Information is deemed reliable but not guaranteed. Copyright 2026, Alberta One Realty Listing Services (Pillar 9)
Last checked 2026-10-28 03:15 AM UTC

Neighborhood & Commute
Source: Walkscore
Save
Ask
Tour
Hide
Share