Save
Ask
Tour
Hide
Share
$640,000
5 Days On Site

1580 New Brighton Drive SE
Calgary, AB T2Z 0P8

For Sale|Single Family Residence|Active
4
Beds
4
Total Baths
3
Full Baths
1
Partial Bath
1,909.4
SqFt
$335
/SqFt
2008
Built
Subdivision:
New Brighton
County:
Calgary
Call Now: 403-200-8386
Is this the listing for you? We can help make it yours.
403-200-8386
Upcoming Open Houses
Sun, Nov 1, 1:00 PM - 3:00 PM
1580 New Brighton Drive SE1580 New Brighton Drive SE1580 New Brighton Drive SE1580 New Brighton Drive SE
Save
Ask
Tour
Hide
Share

Mortgage Calculator

Monthly Payment (Est.)

Enter an interest rate to see your estimated monthly payment.
Calculator powered by Showcase IDX, a Constellation1 Company. Copyright ©2026 Information is deemed reliable but not guaranteed.

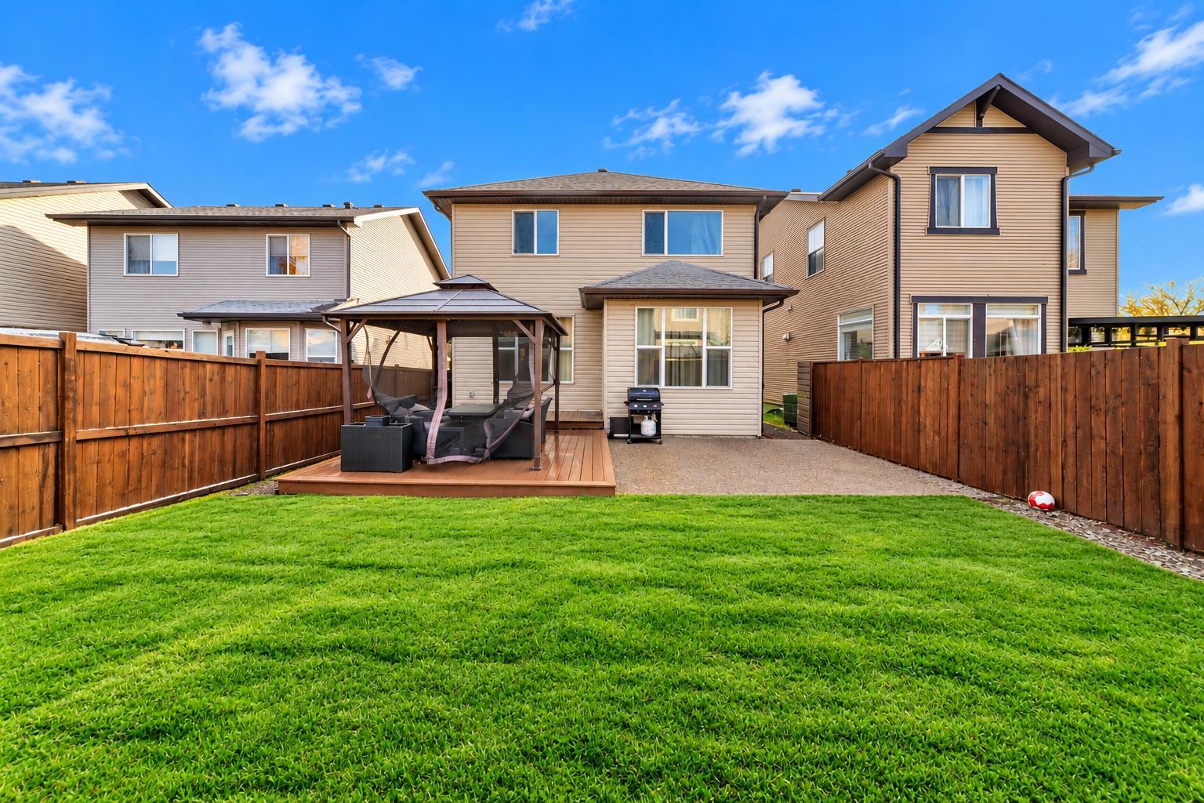
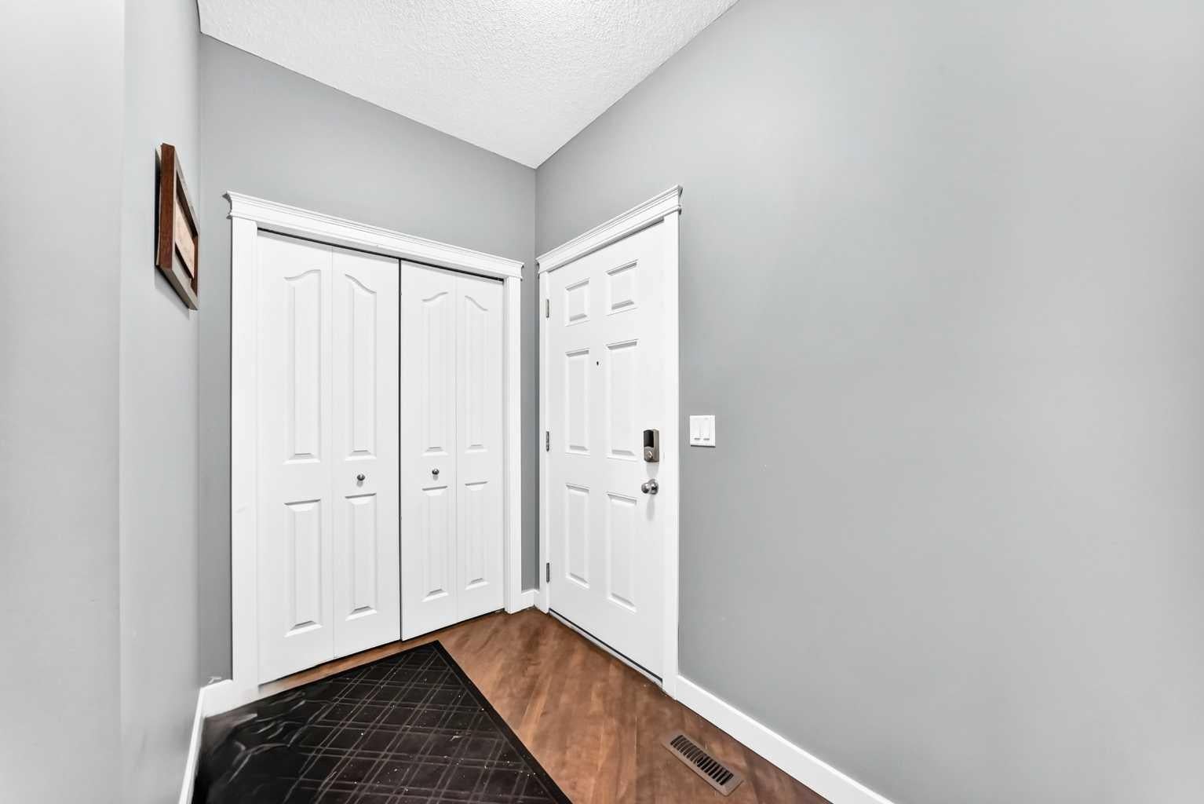
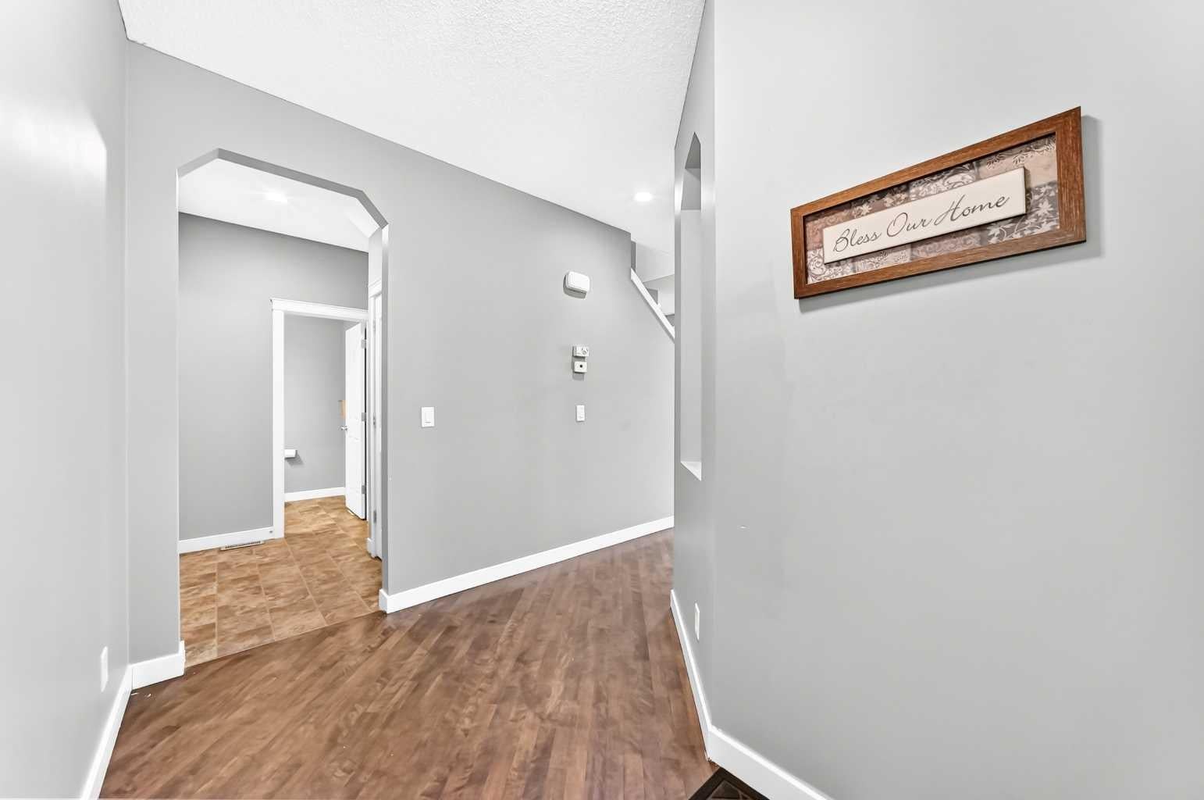
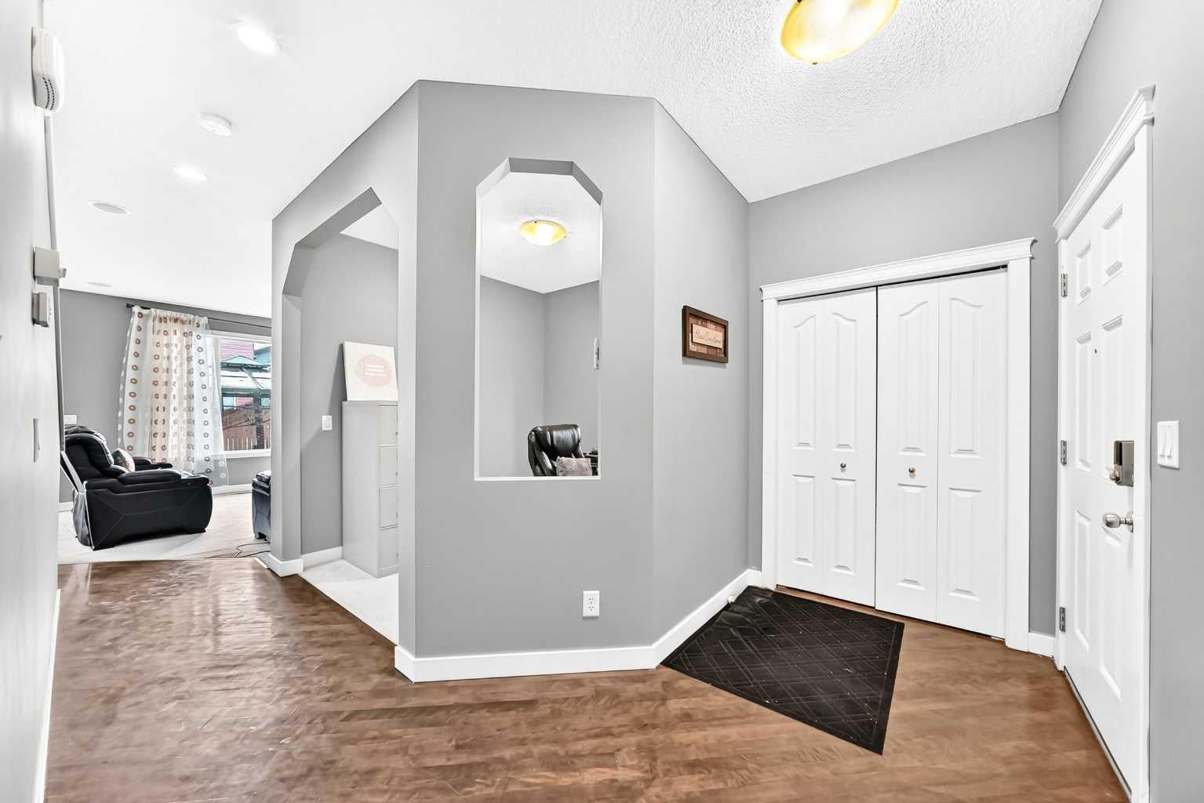
**OPEN HS Sunday 2-4 pm** Welcome to this spacious, family-friendly home in sought-after New Brighton. Offering approximately 1,900 sq. ft. of living space plus a fully developed basement, this property features four bedrooms, four bathrooms, an attached double garage, and parking for two additional vehicles on the driveway. The main level showcases an updated paint palette, a den, a laundry/mudroom, and a walk-through pantry leading to the kitchen. The kitchen is finished with modern tones, stainless-steel appliances, quartz countertops, and a waterfall-edge island. Adjacent to the dining area, patio doors open to a private, low-maintenance backyard complete with a composite deck and pergola, an exposed-aggregate patio ideal for barbecuing, full fencing, and attractive artificial turf. A roomy living room with a large gas fireplace completes the main floor. Upstairs, you’ll find a generous bonus room, two well-sized secondary bedrooms, a four-piece main bathroom, and a spacious primary suite with a walk-in closet and an ensuite featuring a soaker tub, separate shower, and quartz countertops. The fully developed lower level adds a large family/recreation room with a kitchenette nook, a fourth bedroom, another full bathroom—ideal for guests—and a mechanical/storage room. Located close to two schools, the New Brighton Community Association and it is a quick drive to major shopping, and convenient access to Deerfoot Trail and Stoney Trail, this is a wonderful place to call home.

Save
Ask
Tour
Hide
Share
Listing Snapshot
Price 
$640,000
Days On Site 
5 Days
Bedrooms 
4
Inside Area (SqFt) 
1,909.4 sqft
Total Baths 
4
Full Baths 
3
Partial Baths 
1
Lot Size 
0.09 Acres
Year Built 
2008
MLS® Number 
A2353655
Status 
Active
Property Tax 
$4,634
Maintenance Fees 
$30.21 monthly
Sq Ft Source 
N/A
Friends & Family
Recent Activity
4 days agoStatus changed to Active
4 days agoListing updated with changes from the MLS®
5 days agoListing first seen on site
General Features
Acres 
0.09
Attached Garage 
Yes
Garage 
Yes
Garage Spaces 
2
Levels 
Two
Parking 
AttachedGarageGarage Door Opener
Parking Spaces 
4
Property Sub Type 
Single Family Residence
SqFt Above 
851.3
SqFt Below 
648.1
Style 
2 Storey
Zoning 
R-1N
Interior Features
Appliances 
DishwasherDryerRefrigeratorWasherElectric Range
Basement 
FullFinished
Fireplace 
Yes
Fireplace Features 
Gas
Fireplaces 
1
Flooring 
CarpetHardwoodLaminate
Heating 
Forced Air
Interior 
High CeilingsKitchen IslandOpen FloorplanPantryRecessed LightingSoaking TubWalk-In Closet(s)Wired for Sound
Laundry Features 
Main Level
Window Features 
Window Coverings
2pc Bathroom 
Dimensions - 5`10" x 4`10"Level - Main
4pc Bathroom 
Dimensions - 8`7" x 4`11"Level - Basement
4pc Ensuite bath 
Dimensions - 8`4" x 10`6"Level - Second
Bedroom 
Dimensions - 9`9" x 12`8"Level - Second
Bedroom - Primary 
Dimensions - 11`11" x 14`6"Level - Main
Den 
Dimensions - 9`0" x 8`10"Level - Main
Dining Room 
Dimensions - 9`1" x 9`11"Level - Main
Entrance 
Dimensions - 12`8" x 5`1"Level - Main
Furnace/Utility Room 
Dimensions - 14`1" x 17`10"Level - Basement
Game Room 
Dimensions - 13`5" x 23`9"Level - Basement
Kitchen 
Dimensions - 11`11" x 13`1"Level - Main
Laundry 
Dimensions - 8`0" x 6`8"Level - Main
Living Room 
Dimensions - 13`1" x 14`1"Level - Main
Mud Room 
Dimensions - 6`7" x 4`1"Level - Main
Pantry 
Dimensions - 4`10" x 6`2"Level - Main
Walk-In Closet 
Dimensions - 7`9" x 8`4"Level - Second
Save
Ask
Tour
Hide
Share
Exterior Features
Construction Details 
StoneVinyl SidingFrame
Exterior 
Private Yard
Fencing 
Fenced
Frontage 
10.98M 36`0"
Lot Features 
Back YardFront YardLandscapedLevelSee Remarks
Patio And Porch 
Deck
Roof 
ShingleAsphalt
Windows/Doors 
Window Coverings
Community Features
Association Amenities 
Other
Additional Maintenance Fee 
$362.5
Additional Maintenance Fee Frequency 
Annually
Community Features 
ClubhouseParkPlaygroundSidewalksStreet Lights
Listing courtesy of Robert Copping of CIR Realty

Listing information is provided by Participants of the Alberta One Realty Listing Services (Pillar 9). IDX information is provided exclusively for personal, non-commercial use, and may not be used for any purpose other than to identify prospective properties consumers may be interested in purchasing. Information is deemed reliable but not guaranteed. Copyright 2026, Alberta One Realty Listing Services (Pillar 9)
Last checked 2026-10-28 03:15 AM UTC

Neighborhood & Commute
Source: Walkscore
Save
Ask
Tour
Hide
Share