Save
Ask
Tour
Hide
Share
$359,900
9 Days On Site

400 1st Avenue SE 301
Diamond Valley, AB T0L 0H0

For Sale|Apartment|Active
2
Beds
1
Total Bath
1
Full Bath
732
SqFt
$492
/SqFt
2007
Built
County:
Foothills County
Call Now: 403-200-8386
Is this the listing for you? We can help make it yours.
403-200-8386
400 1st Avenue SE 301400 1st Avenue SE 301400 1st Avenue SE 301400 1st Avenue SE 301
Save
Ask
Tour
Hide
Share

Mortgage Calculator

Monthly Payment (Est.)

Enter an interest rate to see your estimated monthly payment.
Calculator powered by Showcase IDX, a Constellation1 Company. Copyright ©2026 Information is deemed reliable but not guaranteed.

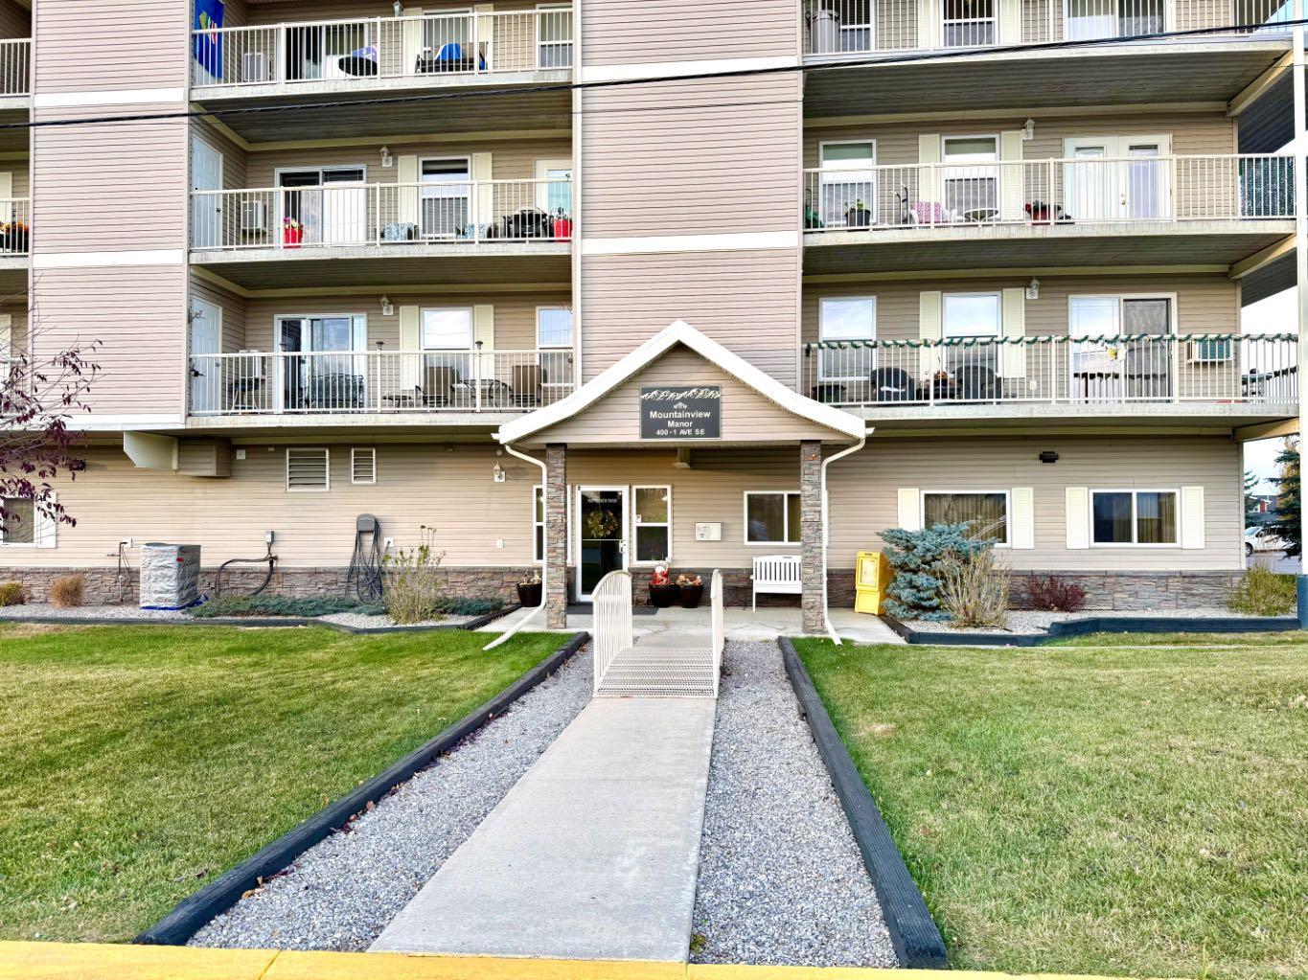
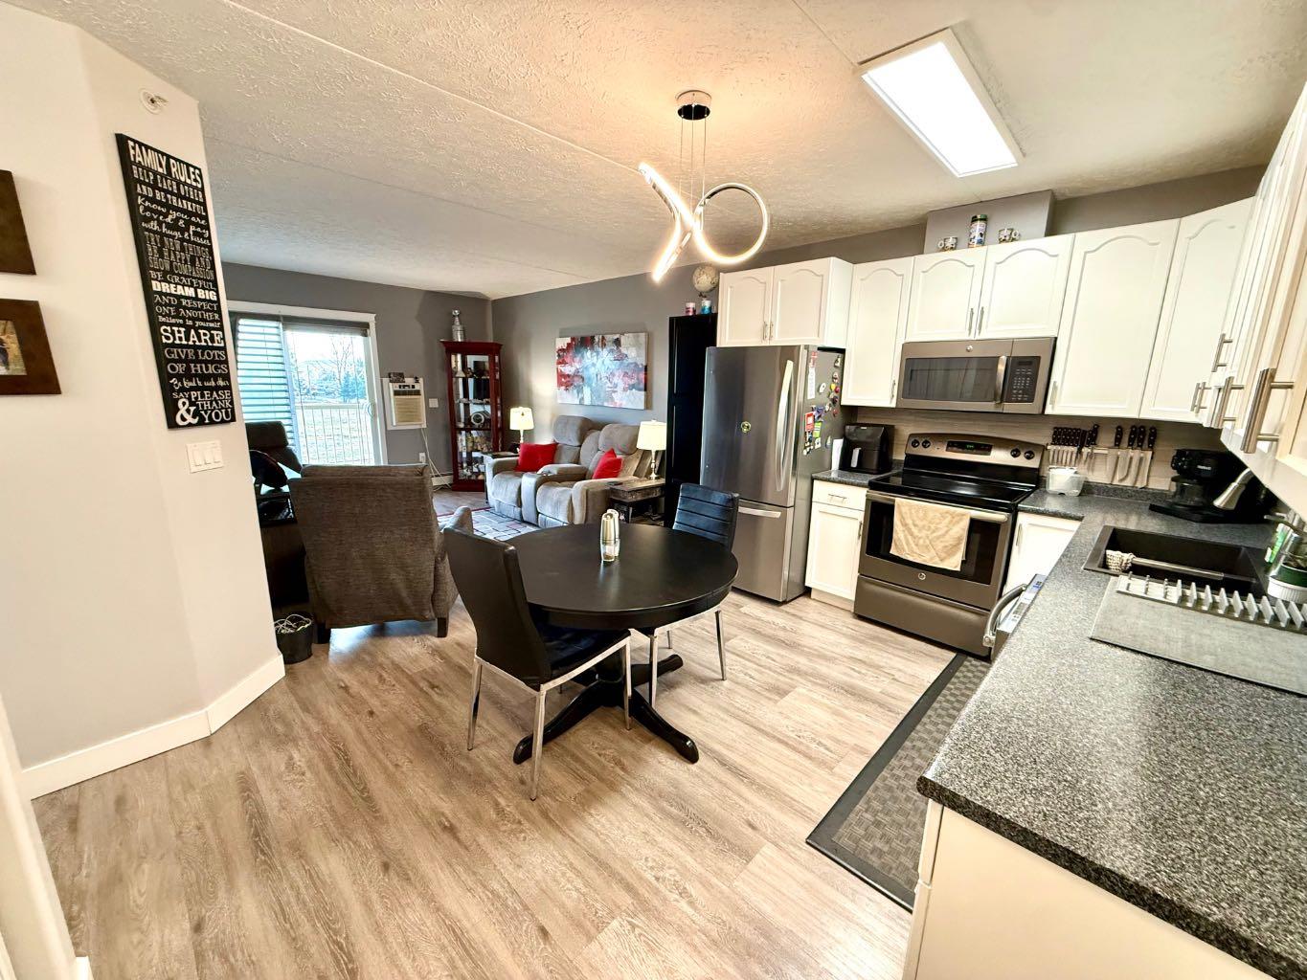
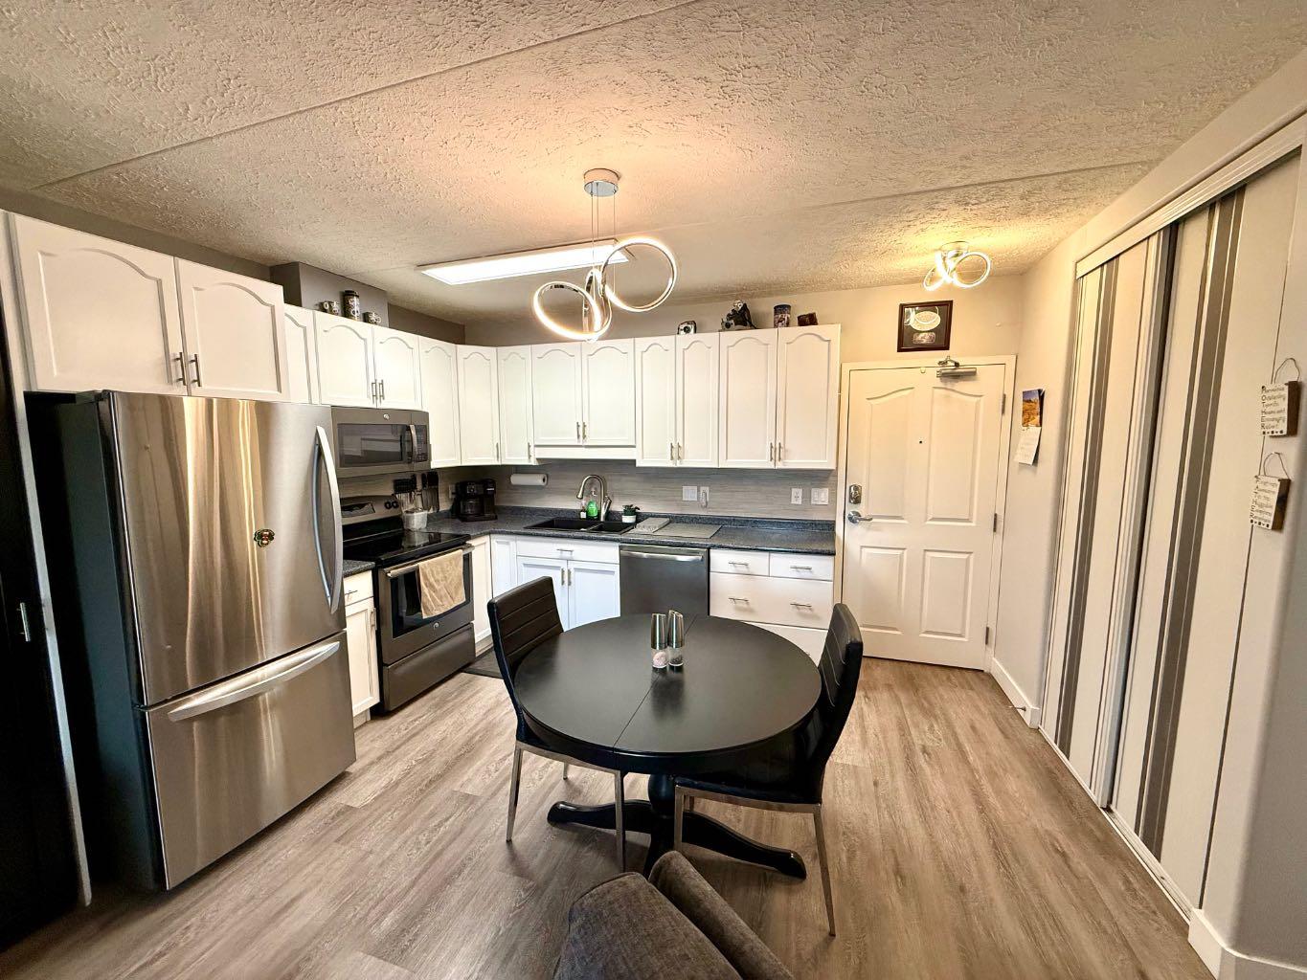
Welcome to this beautifully maintained 55+ adult living condo in the heart of Diamond Valley! This bright and inviting two-bedroom unit showcases true pride of ownership, featuring updated flooring and a spacious, open-concept layout filled with natural light. Enjoy plenty of storage throughout, along with the convenience of in-suite laundry, complete with a washer and dryer, and TELUS fibre optic connectivity in the unit. Step outside onto your generously sized private balcony, which also features an additional storage room. This well-maintained building offers fantastic amenities, including a party room for entertaining friends and family, a fitness room, and one titled underground parking stall in the heated parkade, all accessible without ever stepping outside! Ideally located within walking distance of local shops, restaurants, and everyday amenities, this is an excellent opportunity to enjoy comfortable, low-maintenance living in the welcoming community of Diamond Valley. Move-in ready and a pleasure to show!

Save
Ask
Tour
Hide
Share
Listing Snapshot
Price 
$359,900
Days On Site 
9 Days
Bedrooms 
2
Inside Area (SqFt) 
732 sqft
Total Baths 
1
Full Baths 
1
Partial Baths 
N/A
Lot Size 
N/A
Year Built 
2007
MLS® Number 
A2353482
Status 
Active
Property Tax 
$2,282.16
Maintenance Fees 
$304.16 monthly
Sq Ft Source 
N/A
Friends & Family
Recent Activity
a week agoStatus changed to Active
a week agoListing updated with changes from the MLS®
a week agoListing first seen on site
General Features
Levels 
One
Number Of Stories 
4
Parking 
GarageAssigned
Parking Spaces 
1
Pets 
No
Property Sub Type 
Apartment
Style 
Apartment-Single Level Unit
Zoning 
TND
Interior Features
Appliances 
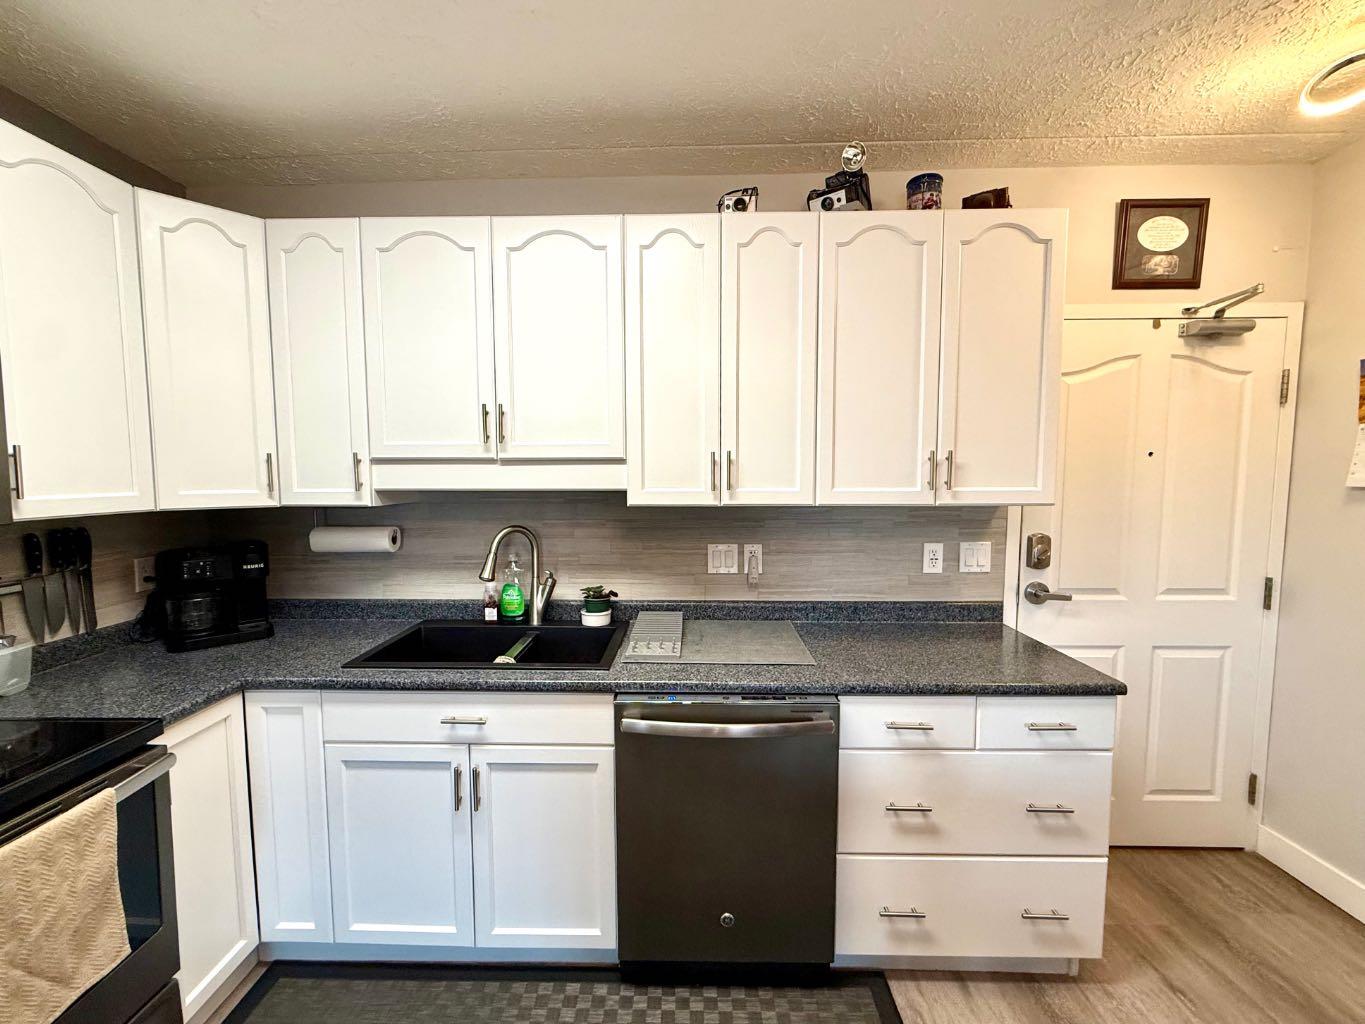
DishwasherRefrigeratorWasher/Dryer StackedElectric Range
Cooling 
Wall Unit(s)Wall/Window Unit(s)
Flooring 
CarpetLinoleumVinyl
Heating 
BaseboardHot WaterNatural Gas
Laundry Features 
In UnitLaundry Room
Window Features 
Window Coverings
4pc Bathroom 
Level - Main
Bedroom 
Dimensions - 13`5" x 8`5"Level - Main
Bedroom - Primary 
Dimensions - 13`5" x 9`8"Level - Main
Kitchen With Eating Area 
Dimensions - 9`9" x 9`5"Level - Main
Laundry 
Dimensions - 5`8" x 6`6"Level - Main
Living Room 
Dimensions - 9`6" x 14`5"Level - Main
Save
Ask
Tour
Hide
Share
Exterior Features
Construction Details 
ConcreteVinyl Siding
Exterior 
Balcony
Roof 
ShingleAsphalt
Windows/Doors 
Window Coverings
Community Features
Association Amenities 
Parking
Maintenance Fee 
$304.16
Maintenance Fee Frequency 
Monthly
Community Features 
Sidewalks
Listing courtesy of John Seacrist of Century 21 Foothills Real Estate

Listing information is provided by Participants of the Alberta One Realty Listing Services (Pillar 9). IDX information is provided exclusively for personal, non-commercial use, and may not be used for any purpose other than to identify prospective properties consumers may be interested in purchasing. Information is deemed reliable but not guaranteed. Copyright 2026, Alberta One Realty Listing Services (Pillar 9)
Last checked 2026-10-28 06:30 AM UTC

Neighborhood & Commute
Source: Walkscore
Save
Ask
Tour
Hide
Share