

Save
Ask
Tour
Hide
$1,299,000
5 Days On Site
4310 16A Street SWCalgary, AB T2T 4L5
Single Family Residence|Pending
3
Beds
3
Total Baths
3
Full Baths
1,515
SqFt
$857
/SqFt
1950
Built
Subdivision:
Altadore
County:
Calgary
Call Now: 403-200-8386
Is this the listing for you? We can help make it yours.
403-200-8386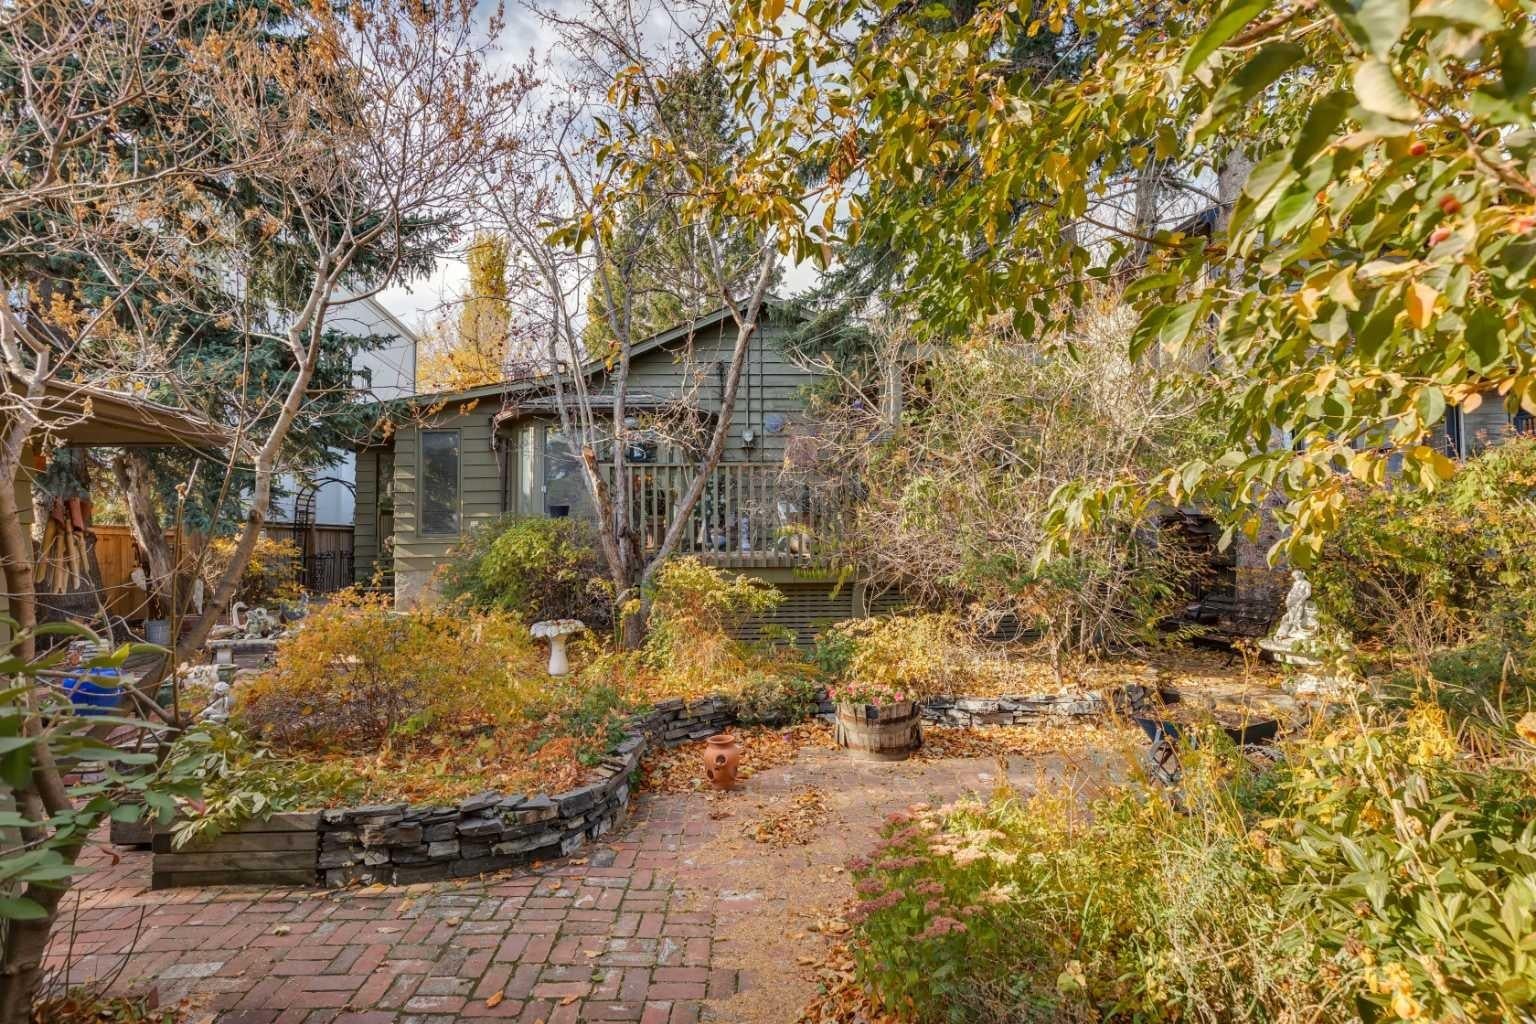
Save
Ask
Tour
Hide
Mortgage Calculator
Monthly Payment (Est.)
Enter an interest rate to see your estimated monthly payment.Calculator powered by Showcase IDX, a Constellation1 Company. Copyright ©2026 Information is deemed reliable but not guaranteed.
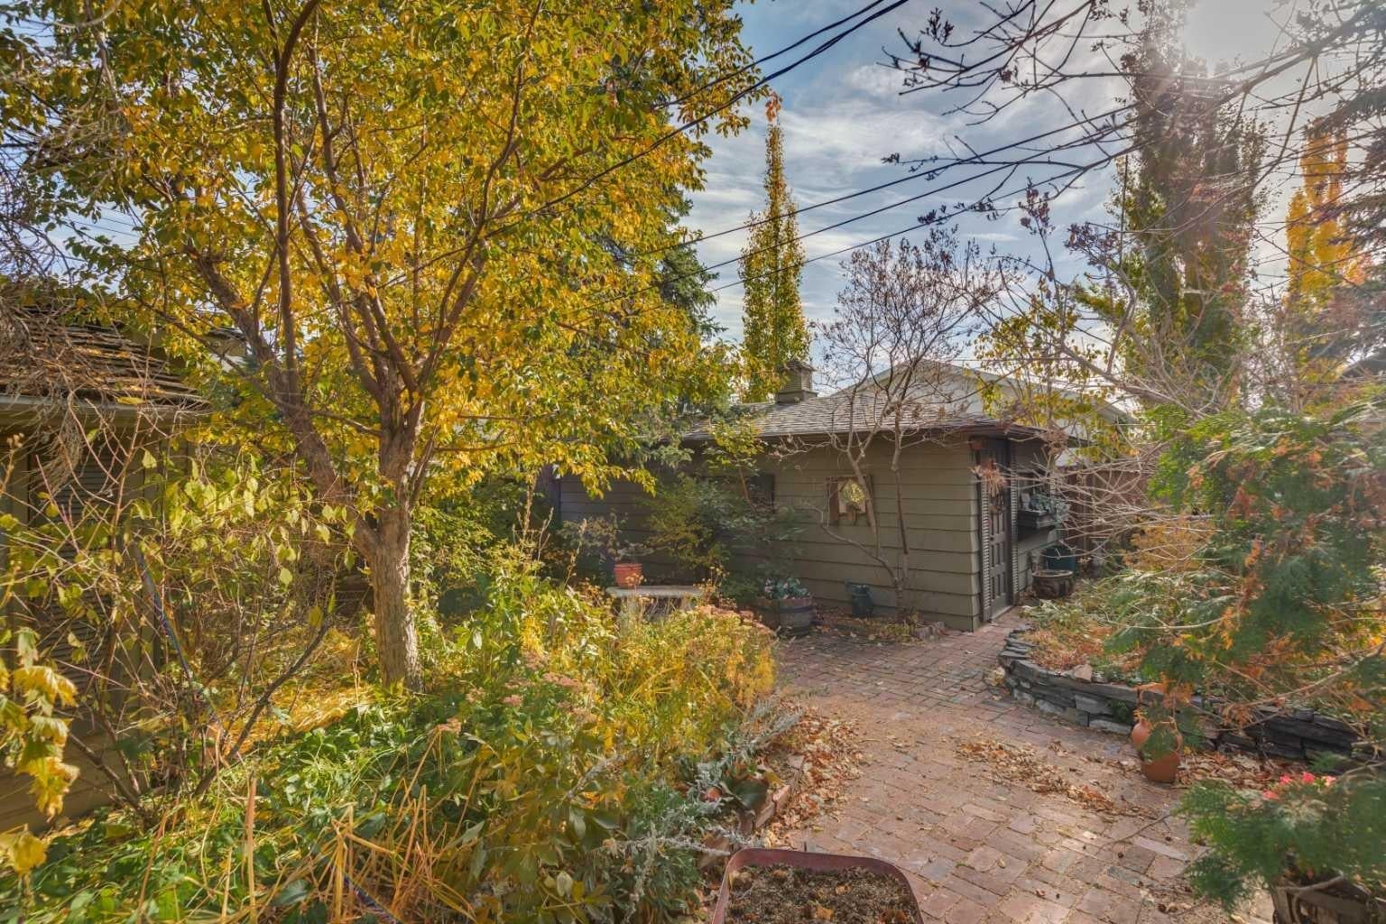
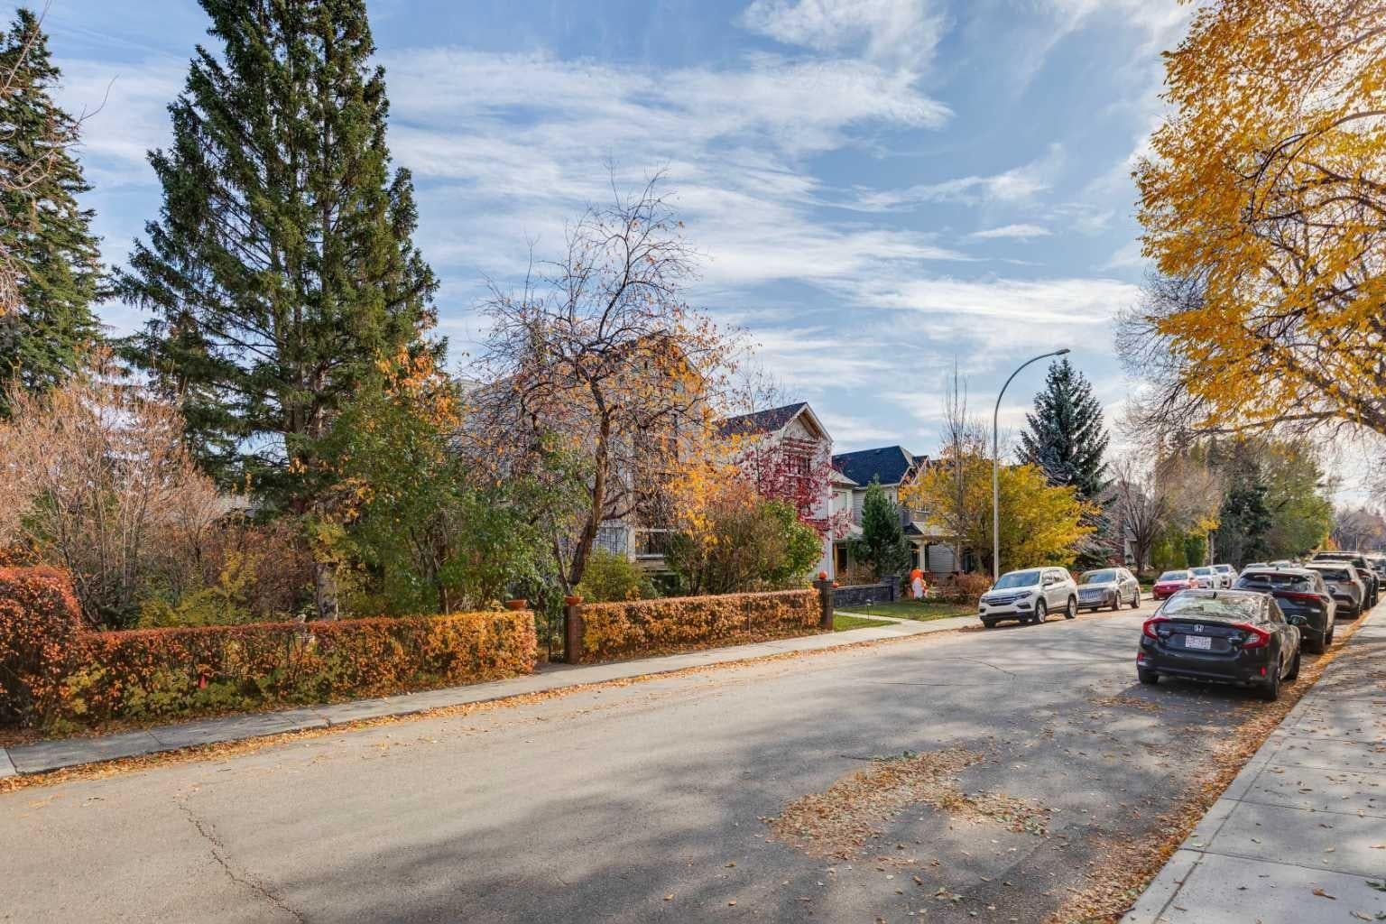
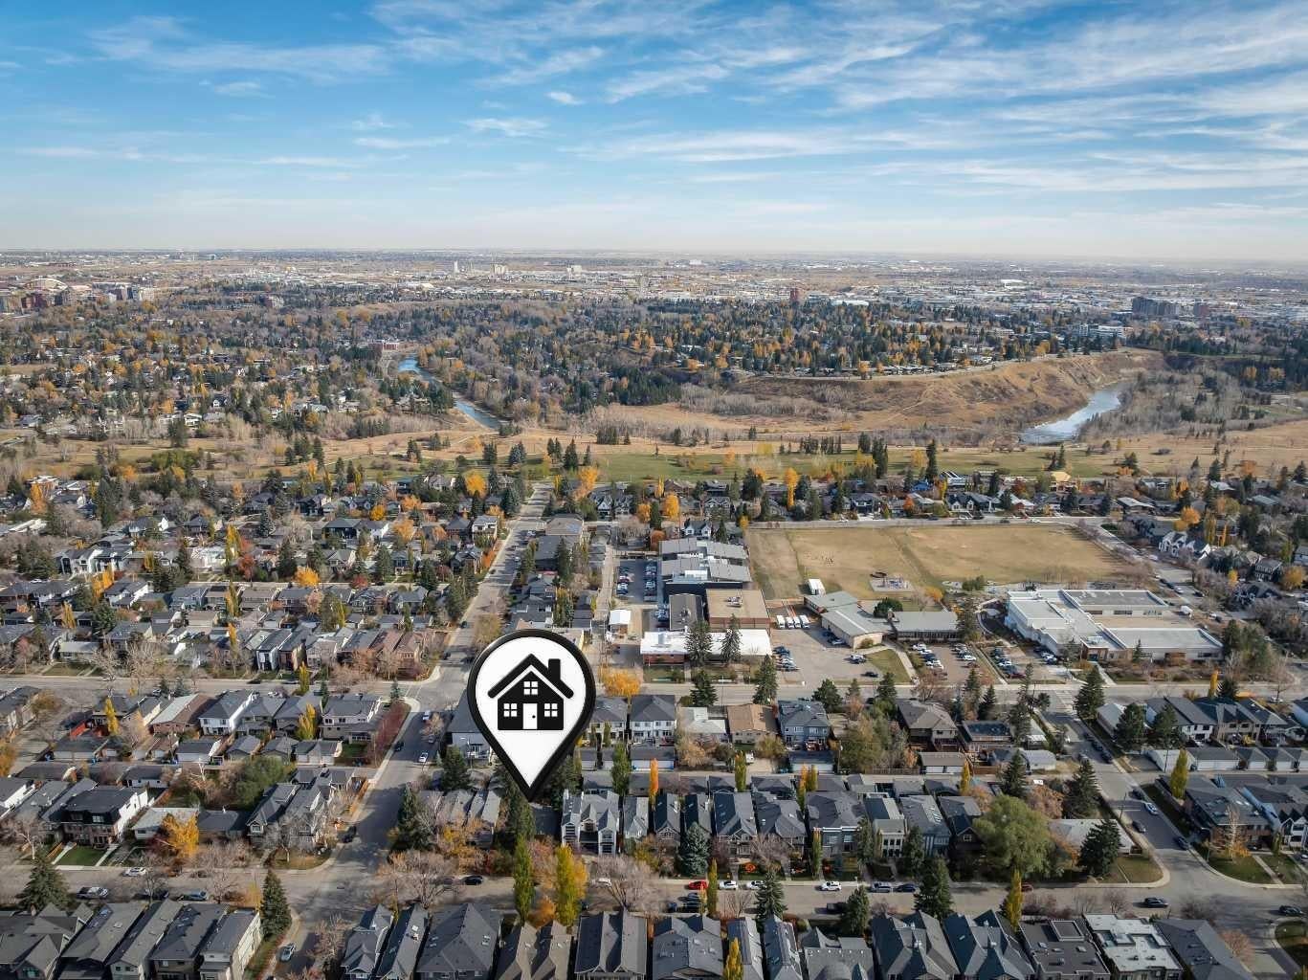
CONDITIONALLY SOLD. Prime building lot on Altadore’ s favourite Street. Perfectly flat block with beautiful trees and substantial new development. At the north end of the block, 42nd Avenue leads all the way to River Park. Also an easy walk to the Marda Loop Village with incredible shops, restaurants, coffee, fitness, groceries, services etc. This property is a 50’ x 124’ lot with R-C2 Zoning. Will suit a number of buyer profiles including developers, investors or those seeking to build their dream home. The adjacent home to the south is a luxury home built on 50’. The existing home is quite rentable for the short term.
Save
Ask
Tour
Hide
Listing Snapshot
Price
$1,299,000
Days On Site
5 Days
Bedrooms
3
Inside Area (SqFt)
1,515 sqft
Total Baths
3
Full Baths
3
Partial Baths
N/A
Lot Size
0.14 Acres
Year Built
1950
MLS® Number
A2353339
Status
Pending
Property Tax
$6,849
Maintenance Fees
N/A
Sq Ft Source
N/A
Friends & Family
Recent Activity
| 5 days ago | Status changed to Pending | |
| 5 days ago | Listing updated with changes from the MLS® | |
| 5 days ago | Listing first seen on site |
General Features
Acres
0.14
Available on
2026-12-14
Garage
Yes
Garage Spaces
1
Levels
One
Parking
Garage
Parking Spaces
1
Property Sub Type
Single Family Residence
SqFt Above
1515
Style
Bungalow
Zoning
R-C2
Interior Features
Appliances
DishwasherDryerRange HoodRefrigeratorWasherElectric Range
Basement
FullFinished
Fireplace
Yes
Fireplace Features
Wood Burning
Fireplaces
1
Flooring
CarpetHardwoodLinoleum
Heating
Forced Air
Interior
See Remarks
Laundry Features
Lower Level
Window Features
Window Coverings
3pc Bathroom
Level - Lower
3pc Ensuite bath
Level - Main
4pc Bathroom
Level - Main
Bedroom
Dimensions - 11`4" x 9`1"Level - Main
Bedroom - Primary
Dimensions - 18`3" x 11`6"Level - Main
Breakfast Nook
Dimensions - 9`8" x 8`4"Level - Main
Dining Room
Dimensions - 9`8" x 8`4"Level - Main
Foyer
Dimensions - 5`9" x 4`3"Level - Main
Kitchen
Dimensions - 16`4" x 12`3"Level - Main
Living Room
Dimensions - 21`0" x 15`7"Level - Main
Save
Ask
Tour
Hide
Exterior Features
Construction Details
Frame
Exterior
None
Fencing
Fenced
Frontage
15.24M 50`0"
Lot Features
Landscaped
Patio And Porch
DeckPatio
Roof
ShingleAsphalt
Windows/Doors
Window Coverings
Community Features
Community Features
ParkPlayground
Listing courtesy of John McNeill of Century 21 Bamber Realty LTD.

Listing information is provided by Participants of the Alberta One Realty Listing Services (Pillar 9). IDX information is provided exclusively for personal, non-commercial use, and may not be used for any purpose other than to identify prospective properties consumers may be interested in purchasing. Information is deemed reliable but not guaranteed. Copyright 2026, Alberta One Realty Listing Services (Pillar 9)
Last checked 2026-10-28 07:30 AM UTC
Neighborhood & Commute
Source: Walkscore
Save
Ask
Tour
Hide