Save
Ask
Tour
Hide
Share
$699,900
5 Days On Site

315 Wood Valley Bay SW
Calgary, AB T2W 5Y5

For Sale|Single Family Residence|Active
3
Beds
3
Total Baths
2
Full Baths
1
Partial Bath
1,805
SqFt
$388
/SqFt
1987
Built
Subdivision:
Woodbine
County:
Calgary
Call Now: 403-200-8386
Is this the listing for you? We can help make it yours.
403-200-8386
315 Wood Valley Bay SW315 Wood Valley Bay SW315 Wood Valley Bay SW315 Wood Valley Bay SW
Save
Ask
Tour
Hide
Share

Mortgage Calculator

Monthly Payment (Est.)

Enter an interest rate to see your estimated monthly payment.
Calculator powered by Showcase IDX, a Constellation1 Company. Copyright ©2026 Information is deemed reliable but not guaranteed.

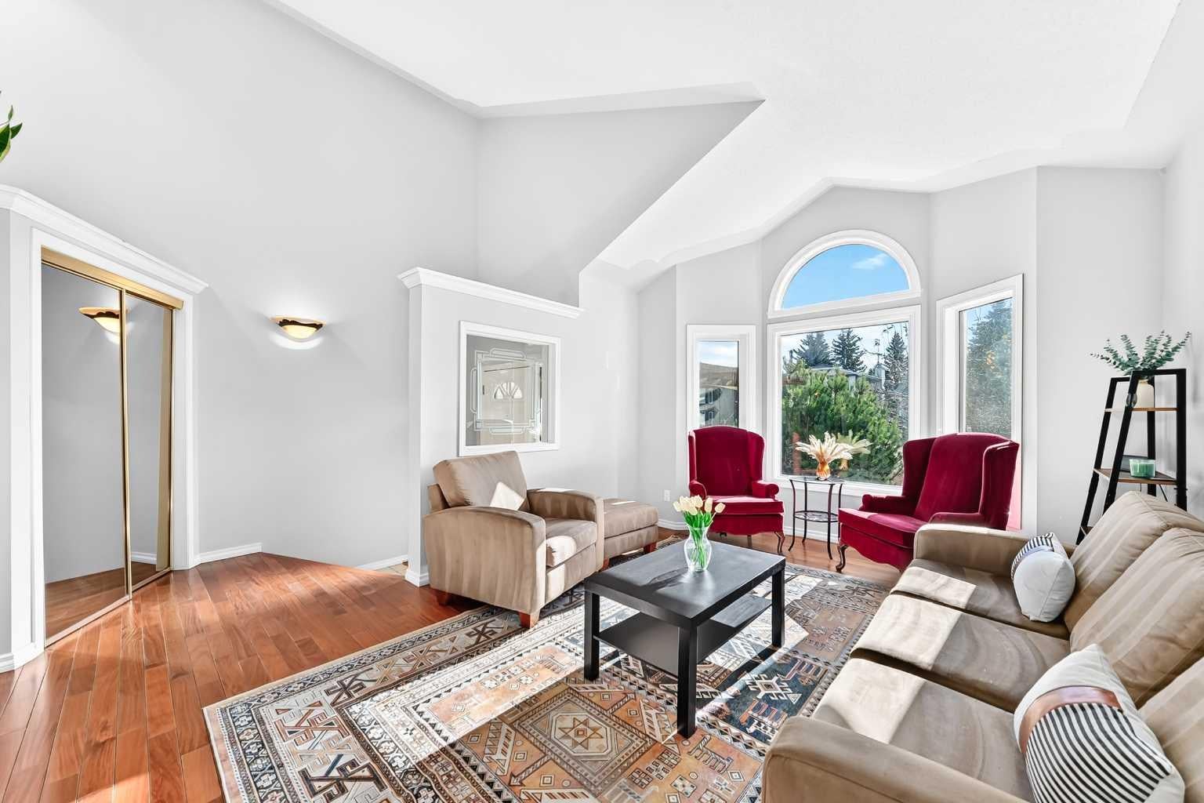
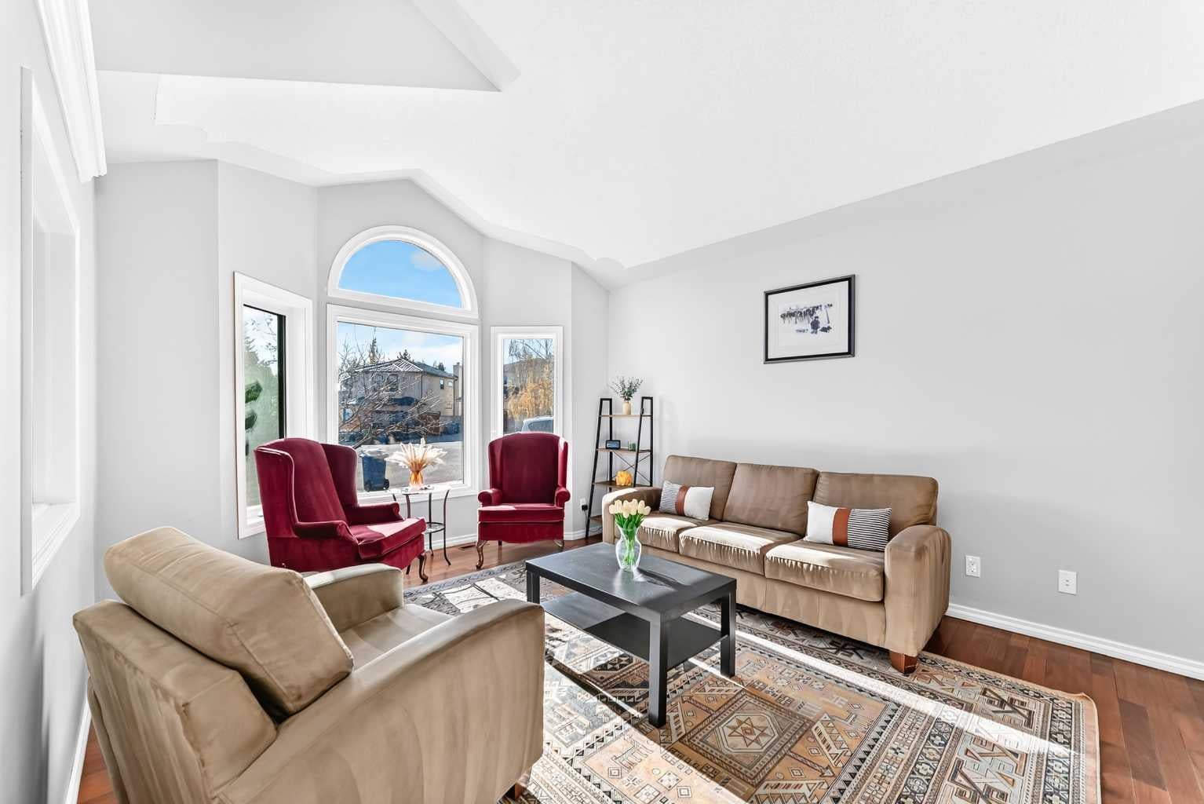
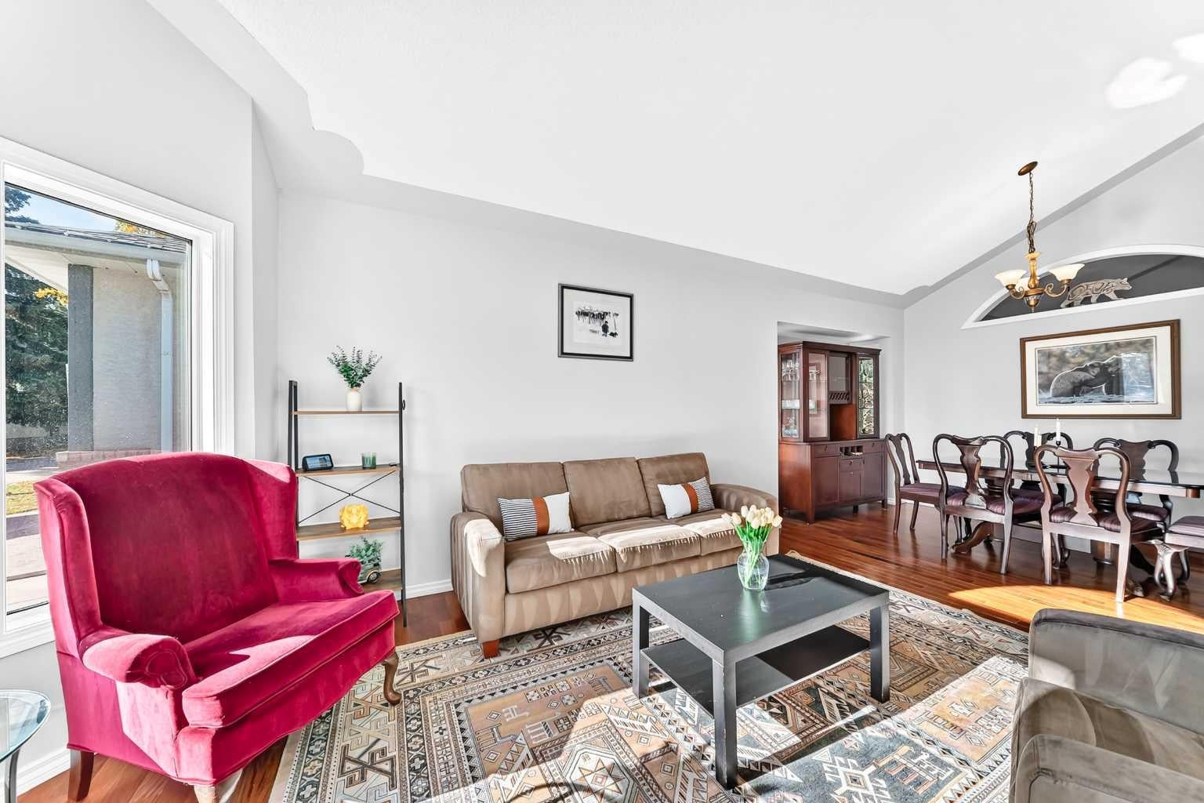
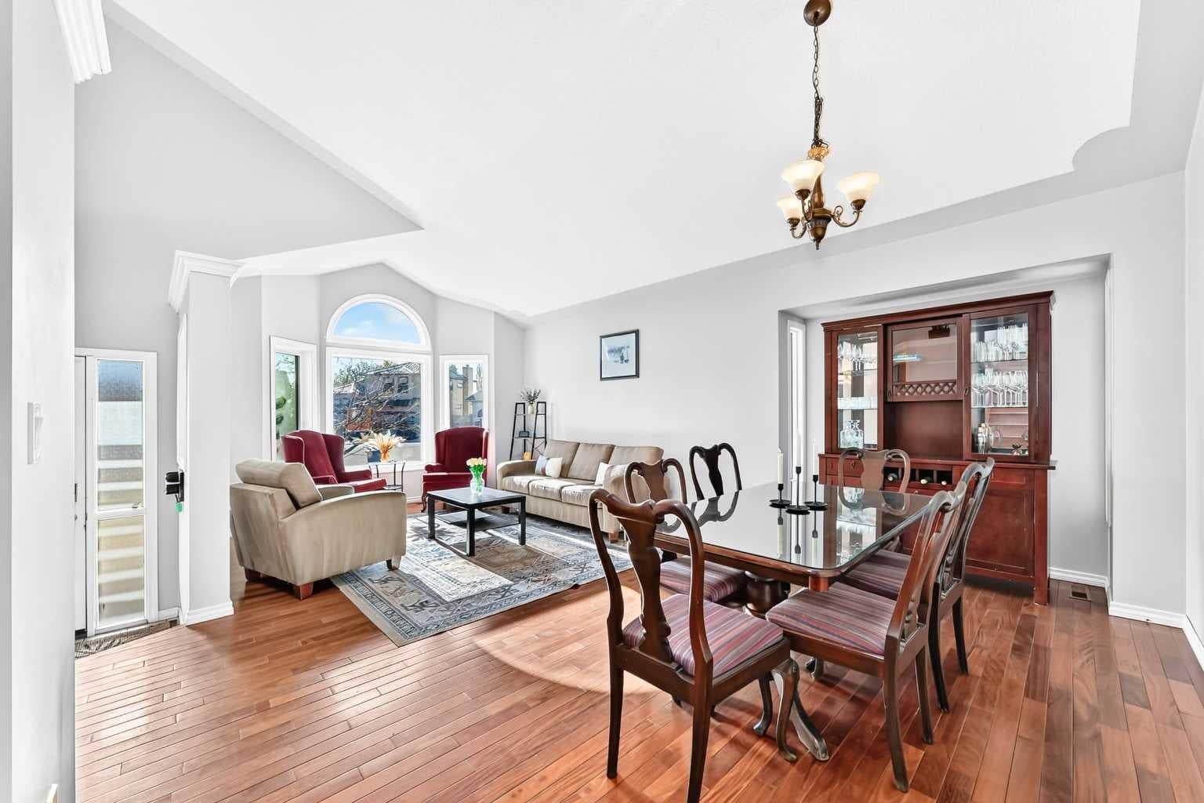
Tucked away on a quiet cul-de-sac, this inviting two-storey split offers spacious living areas and a large backyard shaded by mature trees. Vaulted ceilings, hardwood floors and a skylight create a bright, welcoming feel in the front living room and adjoining dining room. The white kitchen features granite countertops, an island, black appliances and a recently replaced dishwasher, with direct access to the expansive deck for easy outdoor entertaining. A few steps down, the comfortable family room features a wood-burning fireplace and built-in cabinetry. A convenient laundry area with newer machines and a two-piece bathroom complete this level. Upstairs, you’ll find three bedrooms, including a king-sized primary retreat with a walk-in closet and renovated three-piece ensuite with a custom tiled shower. A renovated four-piece bathroom serves the additional bedrooms. The finished basement provides a generous recreation area and a separate flex room ideal for a home office or hobby space. Outside, enjoy summer evenings on the large deck or gather around the fire pit in the spacious, treed backyard. Other notable features include a furnace replaced in 2020, some newer windows and a double attached garage with a substantial workbench. Call your favorite Realtor to schedule your private viewing!

Save
Ask
Tour
Hide
Share
Listing Snapshot
Price 
$699,900
Days On Site 
5 Days
Bedrooms 
3
Inside Area (SqFt) 
1,805 sqft
Total Baths 
3
Full Baths 
2
Partial Baths 
1
Lot Size 
0.13 Acres
Year Built 
1987
MLS® Number 
A2353301
Status 
Active
Property Tax 
$4,930
Maintenance Fees 
N/A
Sq Ft Source 
N/A
Friends & Family
Recent Activity
6 days agoListing first seen on site
6 days agoListing updated with changes from the MLS®
General Features
Acres 
0.13
Attached Garage 
Yes
Garage 
Yes
Garage Spaces 
2
Levels 
Two
Parking 
AttachedGarageGarage Door Opener
Parking Spaces 
4
Property Sub Type 
Single Family Residence
Style 
2 Storey Split
Zoning 
R-C1
Interior Features
Appliances 
Built-In RefrigeratorDishwasherMicrowaveRange HoodWasher/DryerElectric Range
Basement 
FullFinished
Fireplace 
Yes
Fireplace Features 
Wood Burning
Fireplaces 
1
Flooring 
CarpetHardwoodTileVinyl
Heating 
Forced Air
Interior 
Kitchen Island
Laundry Features 
Main Level
Window Features 
Window Coverings
2pc Bathroom 
Level - Main
3pc Ensuite bath 
Level - Upper
4pc Bathroom 
Level - Upper
Bedroom 
Dimensions - 11`3" x 9`3"Level - Upper
Bedroom - Primary 
Dimensions - 13`5" x 14`7"Level - Upper
Den 
Dimensions - 14`11" x 10`7"Level - Basement
Dining Room 
Dimensions - 12`11" x 7`11"Level - Main
Family Room 
Dimensions - 19`7" x 13`6"Level - Main
Game Room 
Dimensions - 21`0" x 10`7"Level - Basement
Kitchen 
Dimensions - 11`2" x 10`6"Level - Main
Living Room 
Dimensions - 13`6" x 11`9"Level - Main
Save
Ask
Tour
Hide
Share
Exterior Features
Construction Details 
BrickVinyl Siding
Exterior 
Fire PitGarden
Fencing 
Fenced
Frontage 
15.71M 51`6"
Lot Features 
Cul-De-SacGardenPrivateWooded
Patio And Porch 
DeckPatio
Roof 
ShingleAsphalt
Windows/Doors 
Window Coverings
Community Features
Community Features 
FishingParkPlaygroundSidewalksStreet LightsTennis Court(s)
Listing courtesy of Steve Hunter of The Home Hunters Real Estate Group Ltd.

Listing information is provided by Participants of the Alberta One Realty Listing Services (Pillar 9). IDX information is provided exclusively for personal, non-commercial use, and may not be used for any purpose other than to identify prospective properties consumers may be interested in purchasing. Information is deemed reliable but not guaranteed. Copyright 2026, Alberta One Realty Listing Services (Pillar 9)
Last checked 2026-10-28 05:23 AM UTC

Neighborhood & Commute
Source: Walkscore
Save
Ask
Tour
Hide
Share