Save
Ask
Tour
Hide
Share
$1,230,000
11 Days On Site

331 Wood Valley Bay SW
Calgary, AB T2W 5Y6

For Sale|Single Family Residence|Active
6
Beds
4
Total Baths
3
Full Baths
1
Partial Bath
2,823.16
SqFt
$436
/SqFt
1989
Built
Subdivision:
Woodbine
County:
Calgary
Call Now: 403-200-8386
Is this the listing for you? We can help make it yours.
403-200-8386
331 Wood Valley Bay SW331 Wood Valley Bay SW331 Wood Valley Bay SW331 Wood Valley Bay SW
Save
Ask
Tour
Hide
Share

Mortgage Calculator

Monthly Payment (Est.)

Enter an interest rate to see your estimated monthly payment.
Calculator powered by Showcase IDX, a Constellation1 Company. Copyright ©2026 Information is deemed reliable but not guaranteed.

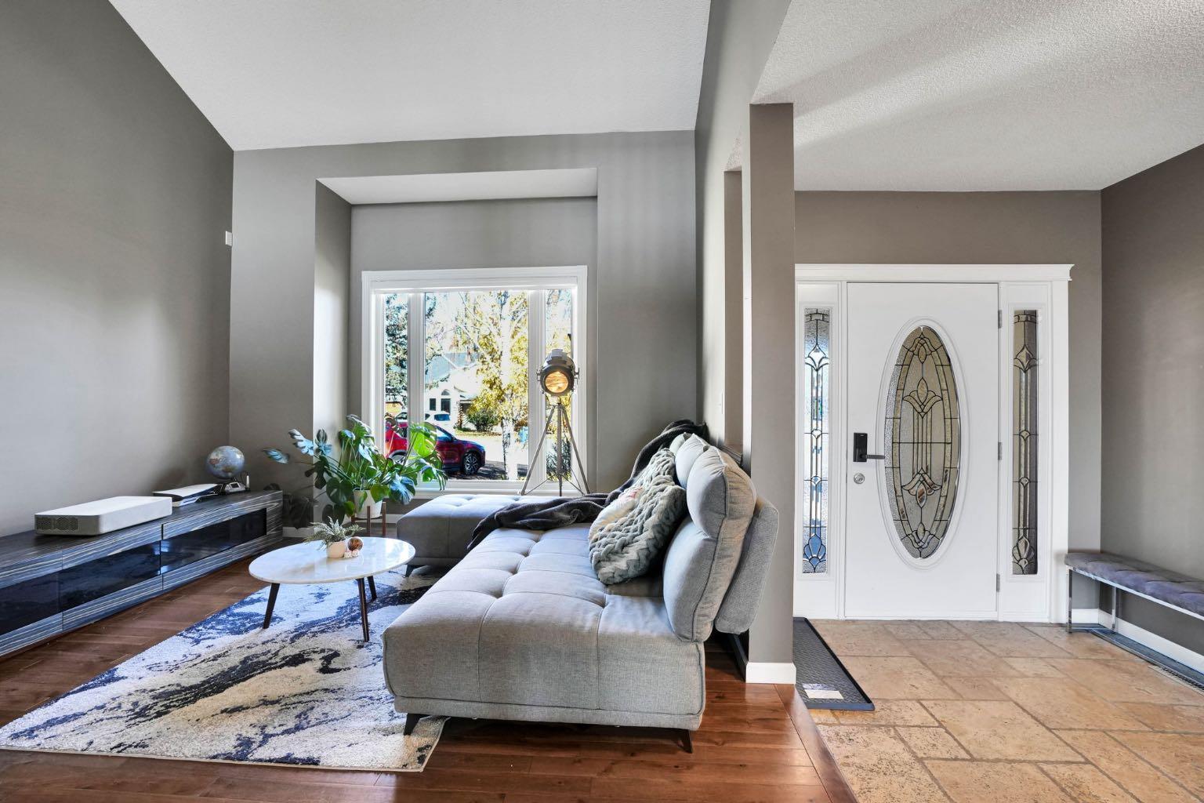
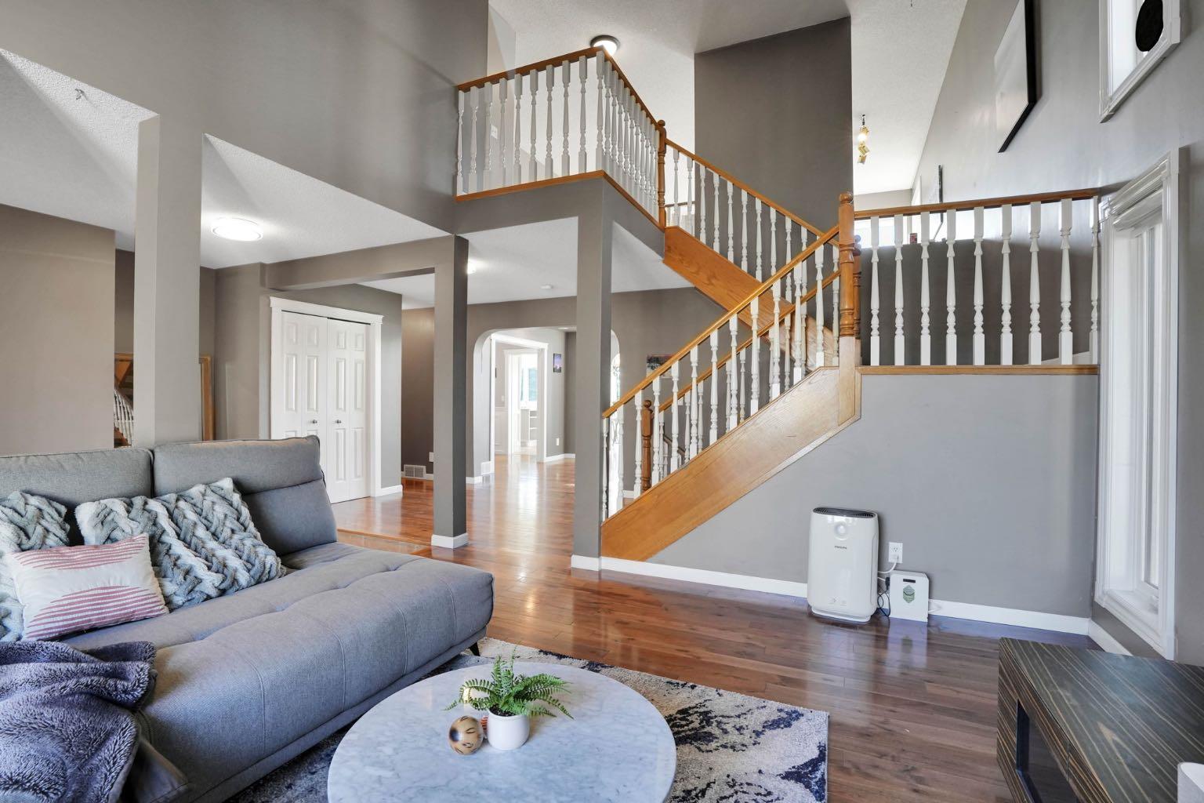
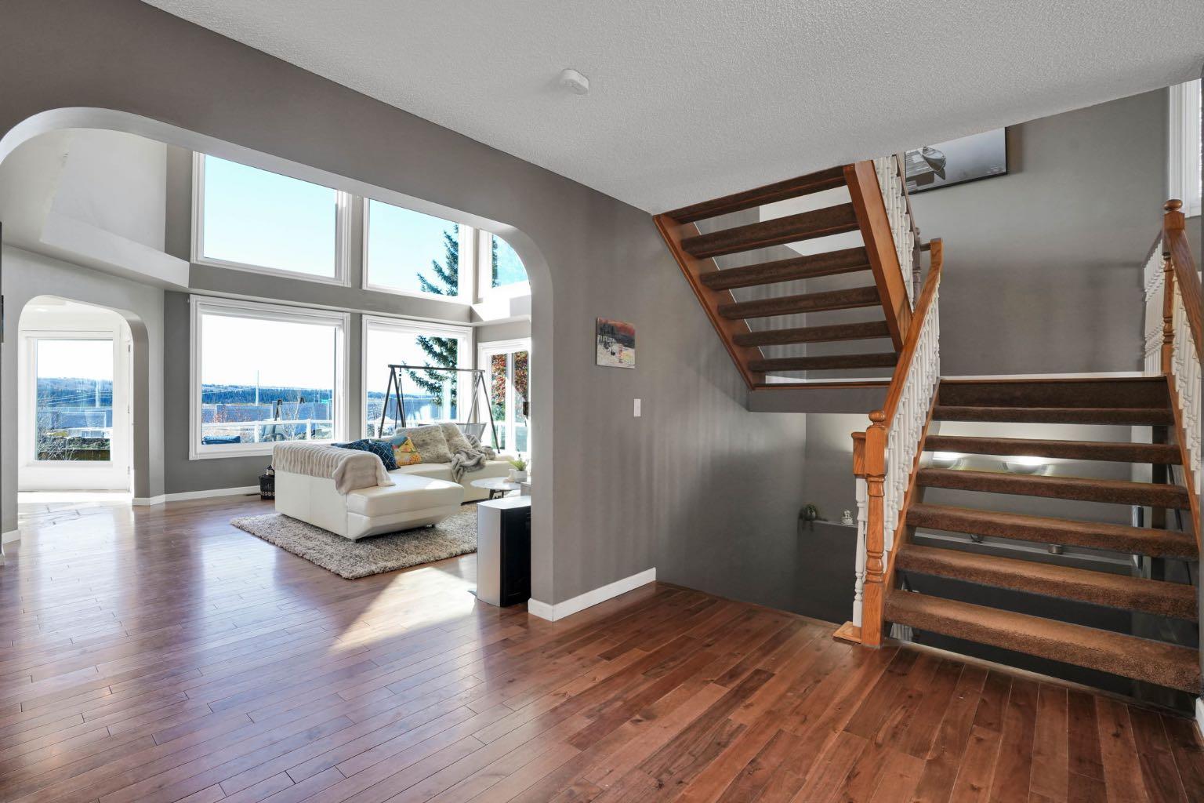
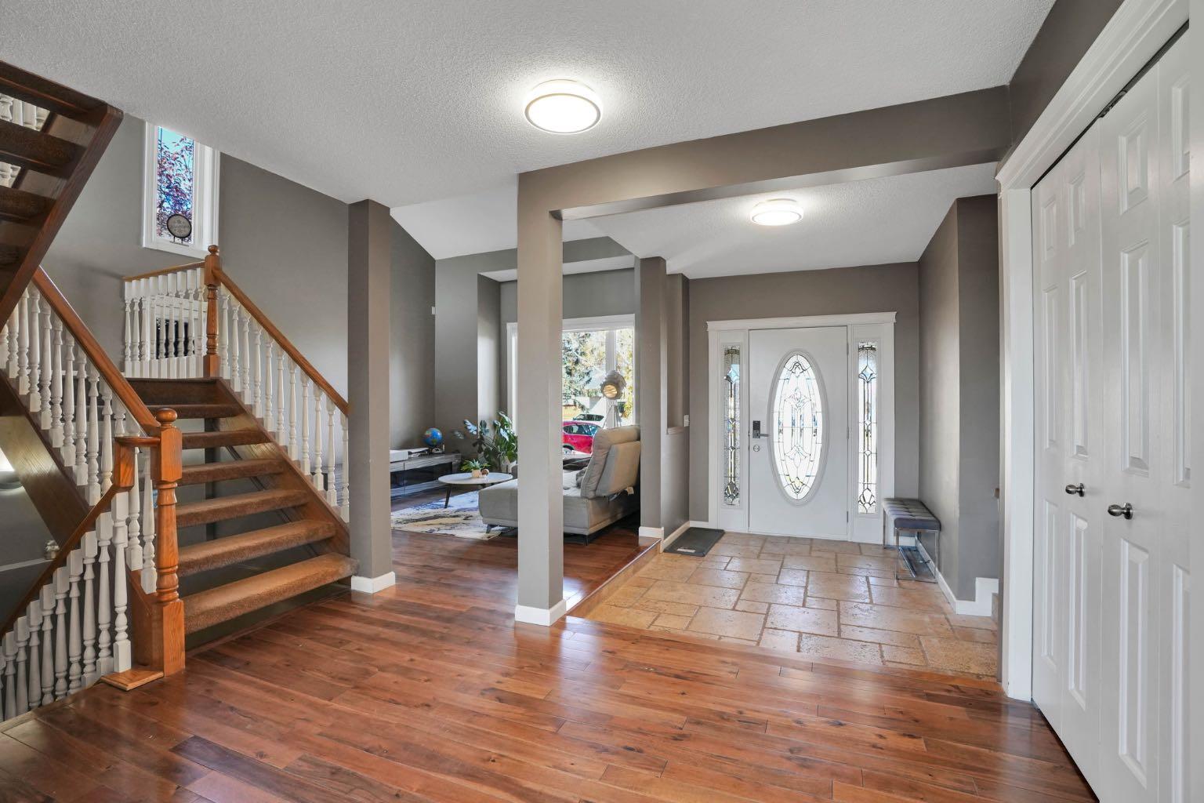
Mountain views. Expansive backyard. Room for everyone. Tucked at the end of a quiet Woodbine cul-de-sac, this move-in ready 6-bedroom, 3.5-bath walkout sits on a rare 0.27-acre (1,090 sq. m.) pie-shaped lot with an expansive, beautifully landscaped west-facing backyard, mature trees and plenty of outdoor space to enjoy. With over 2,800 sq. ft. above grade, it blends generous living space, panoramic mountain views and a fully developed walkout basement. The bright main floor features floor-to-ceiling windows that frame the mountains, a cozy wood-burning fireplace, a front living room for quiet evenings or working from home, and a formal dining room made for family gatherings and holiday dinners. The fully updated kitchen has a custom resin and epoxy island, gas cooktop, built-in wall oven, stainless steel appliances and a French-door fridge, with west-facing windows overlooking the view. Step onto the generous west-facing upper deck for BBQs and sunsets. Main-floor laundry adds everyday convenience. Upstairs, the primary retreat offers mountain views, a walk-in closet and a renovated 5-piece ensuite with a two-person jetted tub, tiled walk-in shower and double vanity. Two more bedrooms and a full 4-piece bath complete the level. The walkout basement adds three comfortable bedrooms (currently one as a home office) and a large rec area, perfect for a home theatre, games room or fitness studio. Step straight out to the oversized, landscaped west-facing backyard, with privacy, mature trees, sheds and room for a garden, kids’ play centre or dog run. Major upgrades: renovated primary ensuite, landscaping, refinished bathrooms, new toilets, and both furnaces with piping (2019); 36 triple-pane tinted windows and two exterior doors (2021); updated kitchen and hot water tanks (2023). Also includes central A/C, water softener and an insulated attached double garage with gas heater. Unbeatable location: quick access to Stoney Trail, just 1 km to Costco and shopping at Buffalo Run, with Fish Creek Provincial Park, walking and cycling pathways and Wood Valley Playground close by. Home is where your story begins.

Save
Ask
Tour
Hide
Share
Listing Snapshot
Price 
$1,230,000
Days On Site 
11 Days
Bedrooms 
6
Inside Area (SqFt) 
2,823.16 sqft
Total Baths 
4
Full Baths 
3
Partial Baths 
1
Lot Size 
0.27 Acres
Year Built 
1989
MLS® Number 
A2353156
Status 
Active
Property Tax 
$7,048.9
Maintenance Fees 
N/A
Sq Ft Source 
N/A
Friends & Family
Recent Activity
a week agoStatus changed to Active
a week agoListing updated with changes from the MLS®
2 weeks agoListing first seen on site
General Features
Acres 
0.27
Attached Garage 
Yes
Garage 
Yes
Garage Spaces 
2
Levels 
Two
Parking 
AttachedGarageGarage Door Opener
Parking Spaces 
4
Property Sub Type 
Single Family Residence
SqFt Above 
2823.16
SqFt Below 
1417.5
Style 
2 Storey
Zoning 
R-C1
Interior Features
Appliances 
DishwasherDryerGas CooktopRange HoodRefrigeratorWasherOven
Basement 
FullFinishedExterior EntryWalk-Out Access
Cooling 
Central Air
Fireplace 
Yes
Fireplace Features 
Family RoomGas StarterGlass DoorsMasonryRaised HearthWood Burning
Fireplaces 
1
Flooring 
HardwoodTile
Heating 
Fireplace(s)Forced AirNatural GasWood
Interior 
High CeilingsStorageVaulted Ceiling(s)Walk-In Closet(s)
Laundry Features 
Laundry RoomMain Level
Window Features 
Window Coverings
2pc Bathroom 
Dimensions - 4`5" x 7`0"Level - Main
4pc Bathroom 
Dimensions - 9`5" x 5`0"Level - Upper
5pc Ensuite bath 
Dimensions - 12`10" x 23`11"Level - Upper
Bedroom 
Dimensions - 12`11" x 8`10"Level - Basement
Bedroom - Primary 
Dimensions - 15`11" x 21`4"Level - Upper
Breakfast Nook 
Dimensions - 11`9" x 14`7"Level - Main
Dining Room 
Dimensions - 16`4" x 11`0"Level - Main
Family Room 
Dimensions - 20`4" x 18`0"Level - Main
Foyer 
Dimensions - 9`2" x 9`6"Level - Main
Furnace/Utility Room 
Dimensions - 16`5" x 10`3"Level - Basement
Game Room 
Dimensions - 21`2" x 25`6"Level - Basement
Kitchen 
Dimensions - 12`10" x 13`5"Level - Main
Laundry 
Dimensions - 9`1" x 8`6"Level - Main
Living Room 
Dimensions - 13`6" x 15`4"Level - Main
Storage 
Dimensions - 8`9" x 8`5"Level - Basement
Walk-In Closet 
Dimensions - 9`5" x 6`3"Level - Upper
Save
Ask
Tour
Hide
Share
Exterior Features
Construction Details 
StuccoFrame
Exterior 
Balcony
Fencing 
Fenced
Frontage 
45.73M 150`0"
Lot Features 
Back YardCity LotCul-De-SacFront YardGardenLandscapedMany TreesPie Shaped LotPrivateViews
Patio And Porch 
Deck
Roof 
ShingleAsphalt
Windows/Doors 
Window Coverings
Community Features
Community Features 
ParkPlaygroundSidewalksStreet Lights
Listing courtesy of Liz Wong of eXp Realty

Listing information is provided by Participants of the Alberta One Realty Listing Services (Pillar 9). IDX information is provided exclusively for personal, non-commercial use, and may not be used for any purpose other than to identify prospective properties consumers may be interested in purchasing. Information is deemed reliable but not guaranteed. Copyright 2026, Alberta One Realty Listing Services (Pillar 9)
Last checked 2026-10-28 05:23 AM UTC

Neighborhood & Commute
Source: Walkscore
Save
Ask
Tour
Hide
Share