Save
Ask
Tour
Hide
Share
$409,900
8 Days On Site

200 Seton Circle SE 4414
Calgary, AB T3M 3P7

For Sale|Apartment|Active
2
Beds
2
Total Baths
2
Full Baths
909
SqFt
$451
/SqFt
2023
Built
Subdivision:
Seton
County:
Calgary
Call Now: 403-200-8386
Is this the listing for you? We can help make it yours.
403-200-8386
200 Seton Circle SE 4414200 Seton Circle SE 4414200 Seton Circle SE 4414200 Seton Circle SE 4414
Save
Ask
Tour
Hide
Share

Mortgage Calculator

Monthly Payment (Est.)

Enter an interest rate to see your estimated monthly payment.
Calculator powered by Showcase IDX, a Constellation1 Company. Copyright ©2026 Information is deemed reliable but not guaranteed.

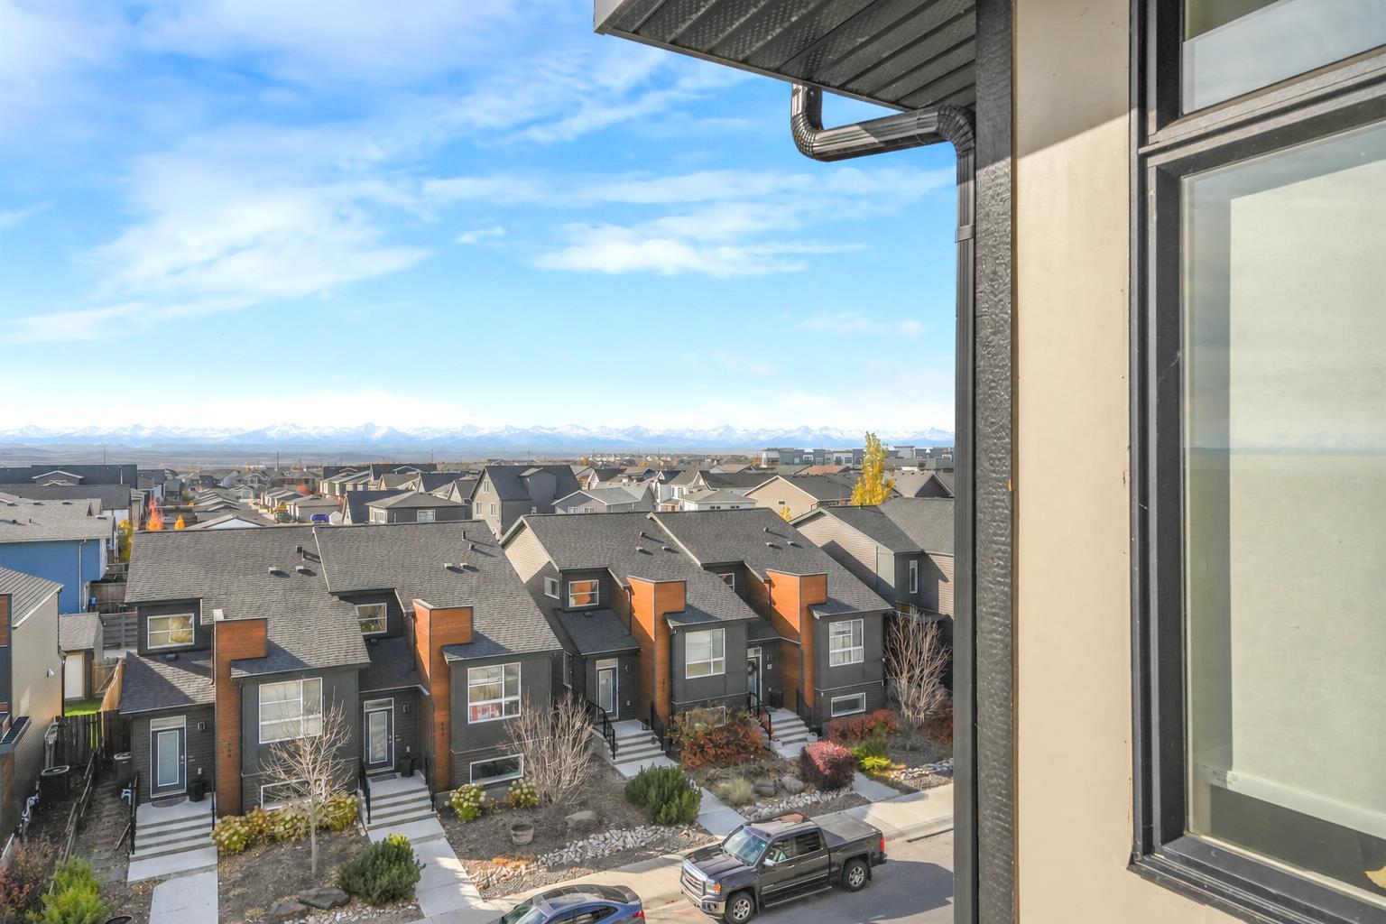
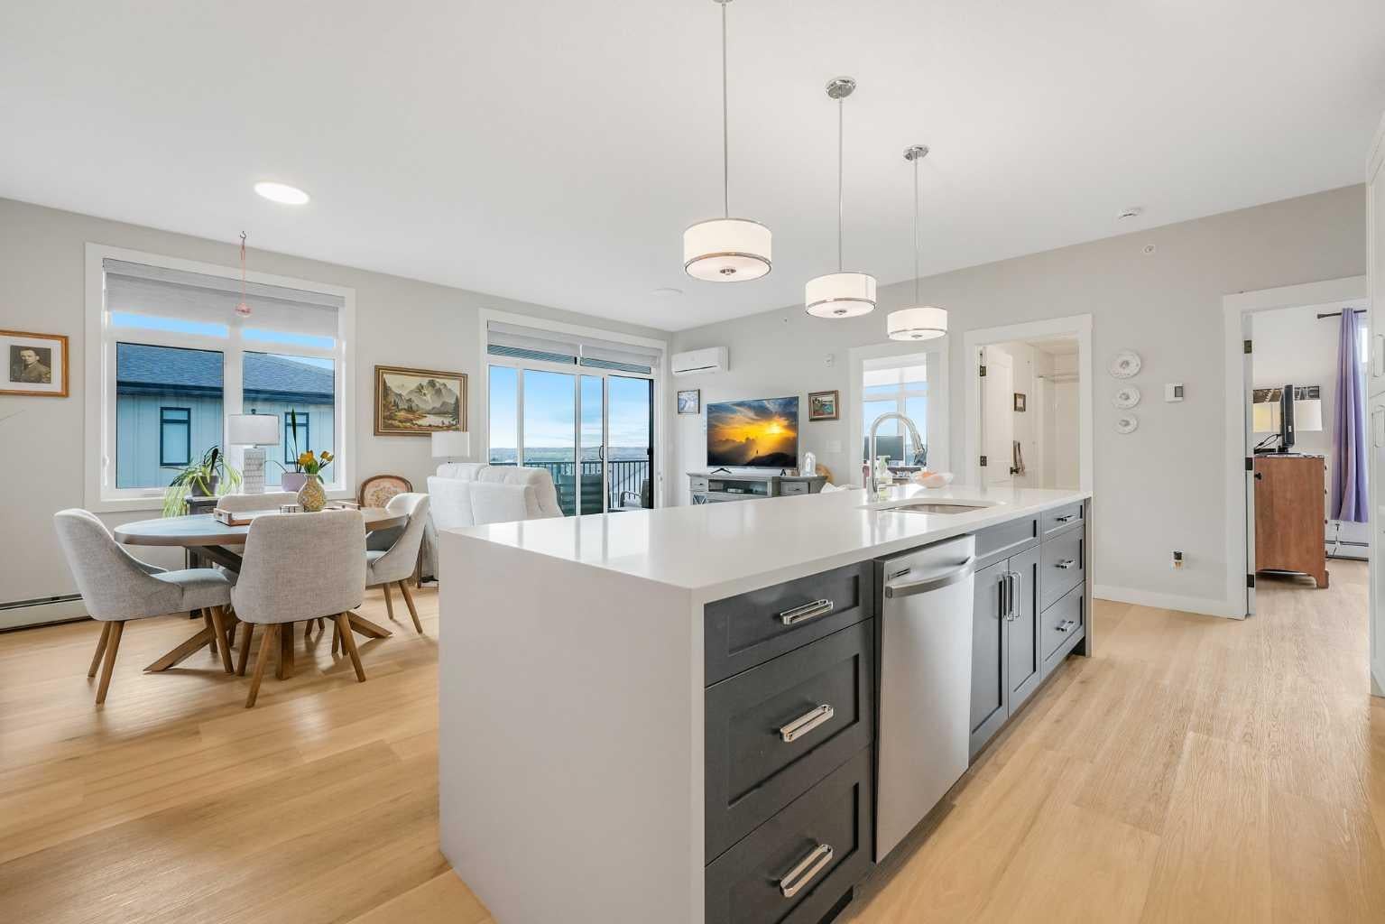
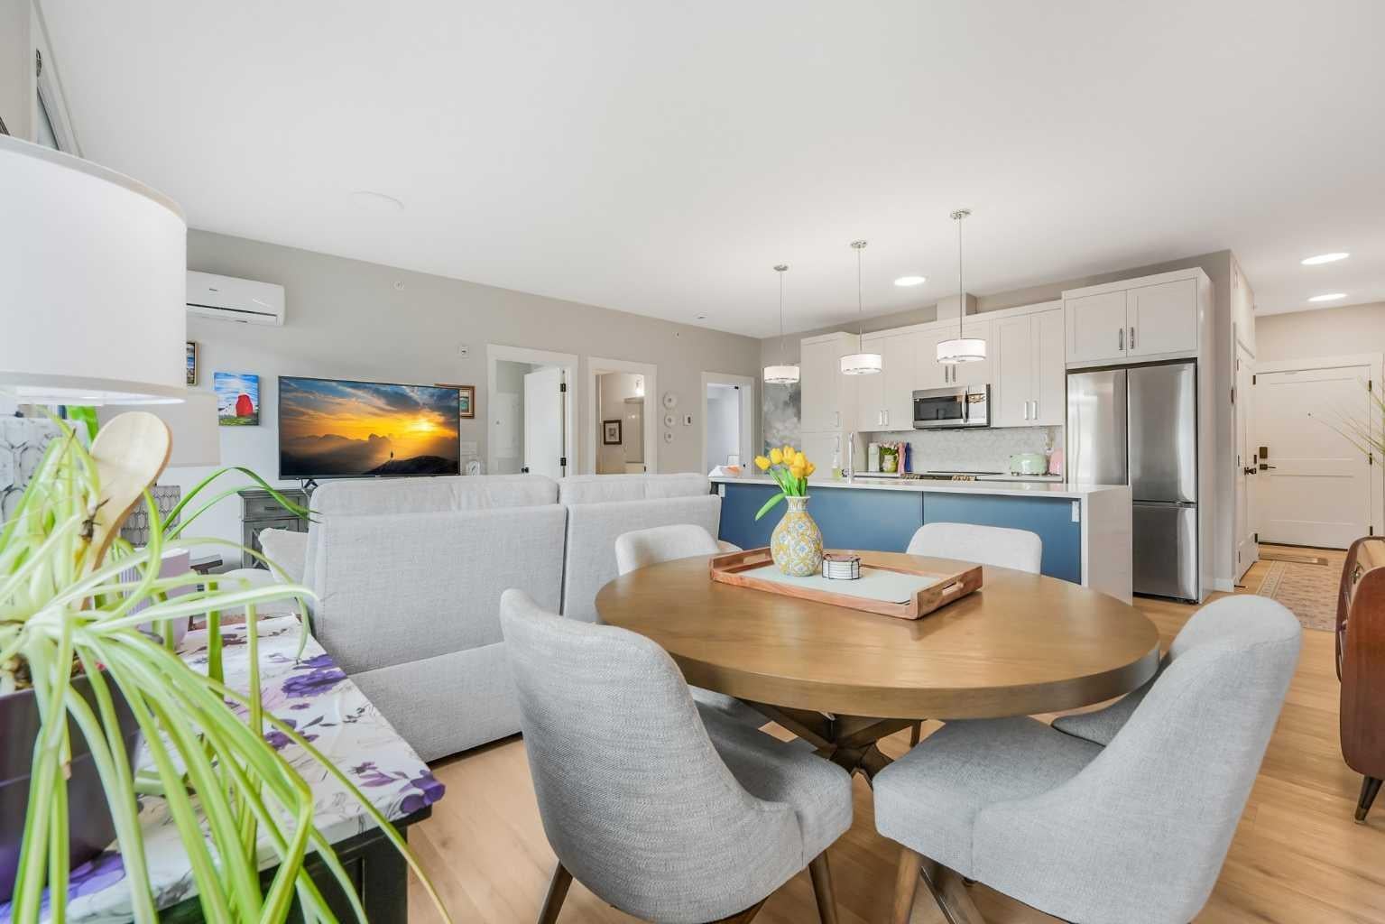
Experience stylish, low-maintenance living in this immaculate top-floor, penthouse level, corner unit home in the vibrant community of Seton. Beautifully upgraded throughout, this exceptional two-bedroom, two-full-bathroom home combines modern comfort, thoughtful design, and an abundance of natural light.The desirable corner-unit layout features full windows from two sides, filling the home with sunshine and showcasing sweeping west-facing views toward the Rocky Mountains. Enjoy the added privacy of being in an outward facing and NOT AN INTERIOR facing unit, open skies, mountains and stunning sunsets from the comfort of your own home. Inside, you'll appreciate the pristine condition and beautifully selected upgrades that create a polished, contemporary feel. The well-designed layout offers two spacious bedrooms and two full bathrooms, making it ideal for professionals, couples, roommates, small families or those seeking a stylish lock-and-leave lifestyle. Air conditioning and air purification adds year-round comfort, while the top-floor location provides an added sense of tranquility and space. Low condo fees. Incredible community features including access to "The Block". Underground, secured and heated parking and storage. Walking distance to all of the community's amenities and easy access to transit or traffic routes.

Save
Ask
Tour
Hide
Share
Listing Snapshot
Price 
$409,900
Days On Site 
8 Days
Bedrooms 
2
Inside Area (SqFt) 
909 sqft
Total Baths 
2
Full Baths 
2
Partial Baths 
N/A
Lot Size 
N/A
Year Built 
2023
MLS® Number 
A2352730
Status 
Active
Property Tax 
$2,756
Maintenance Fees 
$443.95 monthly
Sq Ft Source 
N/A
Friends & Family
Recent Activity
5 days agoStatus changed to Active
5 days agoListing updated with changes from the MLS®
a week agoListing first seen on site
General Features
Garage Spaces 
1
Levels 
One
Number Of Stories 
4
Parking 
GarageGuest
Parking Spaces 
1
Pets 
Cats OKDogs OKBreed Restrictions
Property Sub Type 
Apartment
SqFt Above 
909
Style 
Apartment-Single Level Unit
Zoning 
M-2
Interior Features
Appliances 
DishwasherDryerRefrigeratorWasherElectric Range
Cooling 
Wall Unit(s)Wall/Window Unit(s)
Flooring 
Vinyl
Heating 
Baseboard
Interior 
Breakfast BarHigh CeilingsKitchen IslandOpen FloorplanPantryStone CountersStorageWalk-In Closet(s)
Laundry Features 
In Unit
4pc Bathroom 
Dimensions - 9`6" x 5`2"Level - Main
4pc Ensuite bath 
Dimensions - 8`6" x 7`11"Level - Main
Bedroom 
Dimensions - 12`6" x 9`6"Level - Main
Bedroom - Primary 
Dimensions - 11`9" x 12`2"Level - Main
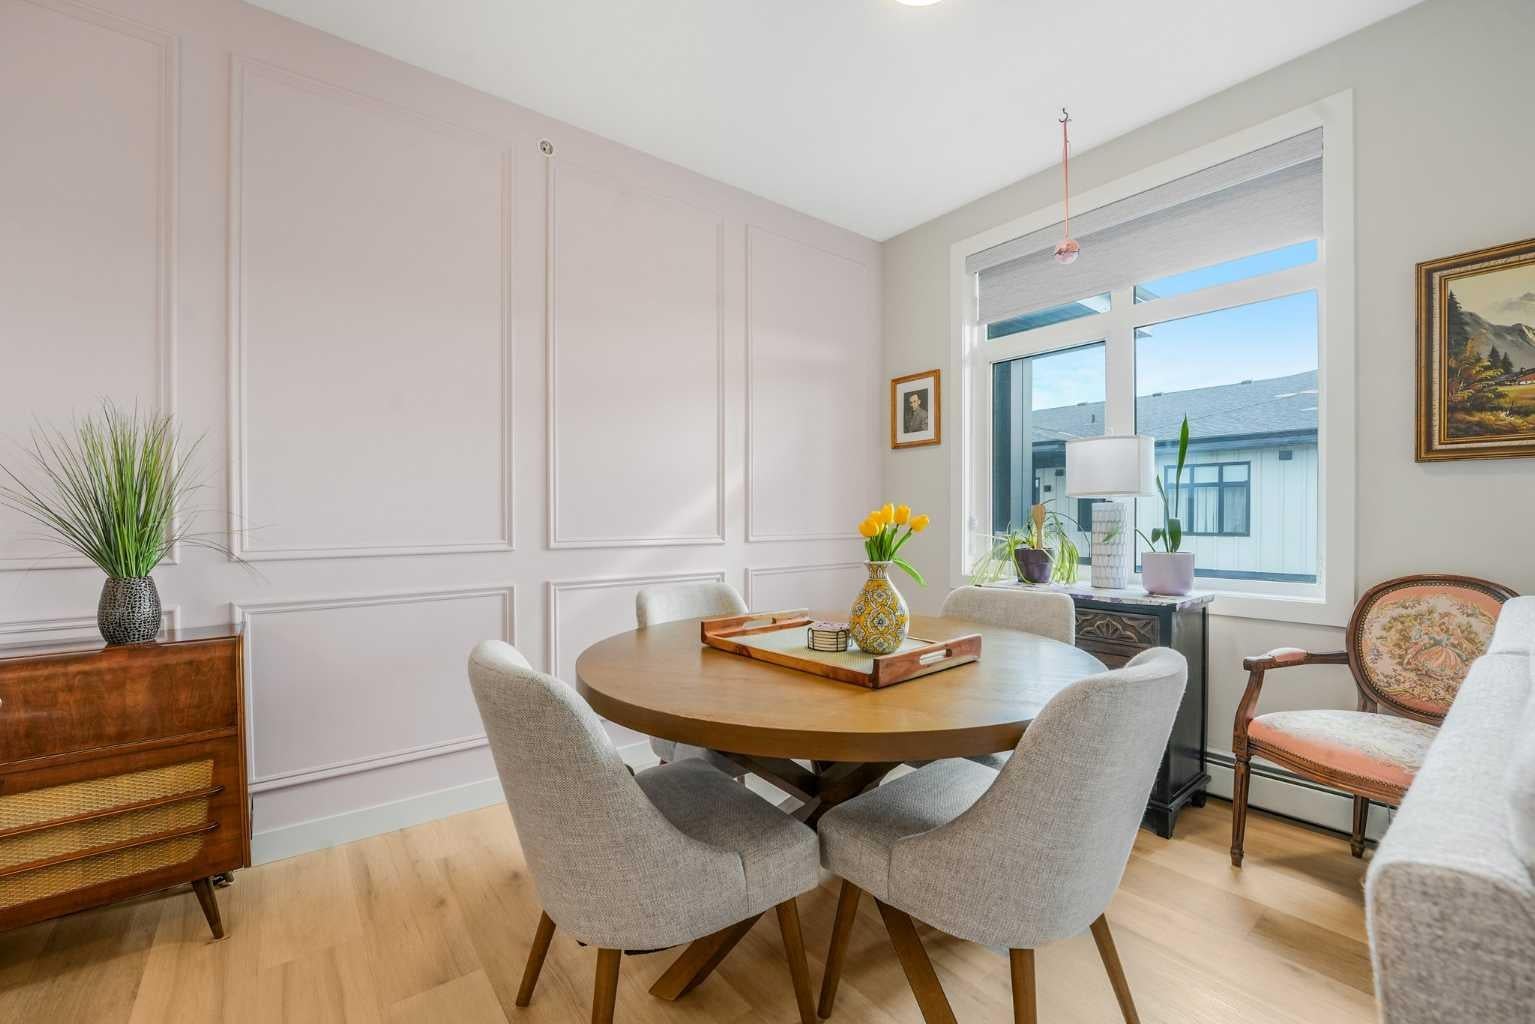
Dining Room 
Dimensions - 8`8" x 12`3"Level - Main
Foyer 
Dimensions - 4`7" x 11`2"Level - Main
Hall 
Dimensions - 9`5" x 4`1"Level - Main
Kitchen 
Dimensions - 15`8" x 9`8"Level - Main
Laundry 
Dimensions - 6`2" x 3`6"Level - Main
Living Room 
Dimensions - 11`1" x 13`7"Level - Main
Save
Ask
Tour
Hide
Share
Exterior Features
Construction Details 
Frame
Exterior 
Balcony
Patio And Porch 
Glass EnclosedSee Remarks
Community Features
Association Amenities 
Elevator(s)
Maintenance Fee 
$408.12
Maintenance Fee Frequency 
Monthly
Additional Maintenance Fee 
$430.0
Additional Maintenance Fee Frequency 
Annually
Community Features 
ClubhouseParkPlaygroundSidewalks
Listing courtesy of Ian Porter of CIR Realty

Listing information is provided by Participants of the Alberta One Realty Listing Services (Pillar 9). IDX information is provided exclusively for personal, non-commercial use, and may not be used for any purpose other than to identify prospective properties consumers may be interested in purchasing. Information is deemed reliable but not guaranteed. Copyright 2026, Alberta One Realty Listing Services (Pillar 9)
Last checked 2026-10-28 03:15 AM UTC

Neighborhood & Commute
Source: Walkscore
Save
Ask
Tour
Hide
Share