Save
Ask
Tour
Hide
Share
$364,900
6 Days On Site

529 42 Street SE
Calgary, AB T2A 3C4

For Sale|Single Family Residence|Active
4
Beds
2
Total Baths
2
Full Baths
820.81
SqFt
$445
/SqFt
1972
Built
Subdivision:
Forest Heights
County:
Calgary
Call Now: 403-200-8386
Is this the listing for you? We can help make it yours.
403-200-8386
529 42 Street SE529 42 Street SE529 42 Street SE529 42 Street SE
Save
Ask
Tour
Hide
Share

Mortgage Calculator

Monthly Payment (Est.)

Enter an interest rate to see your estimated monthly payment.
Calculator powered by Showcase IDX, a Constellation1 Company. Copyright ©2026 Information is deemed reliable but not guaranteed.

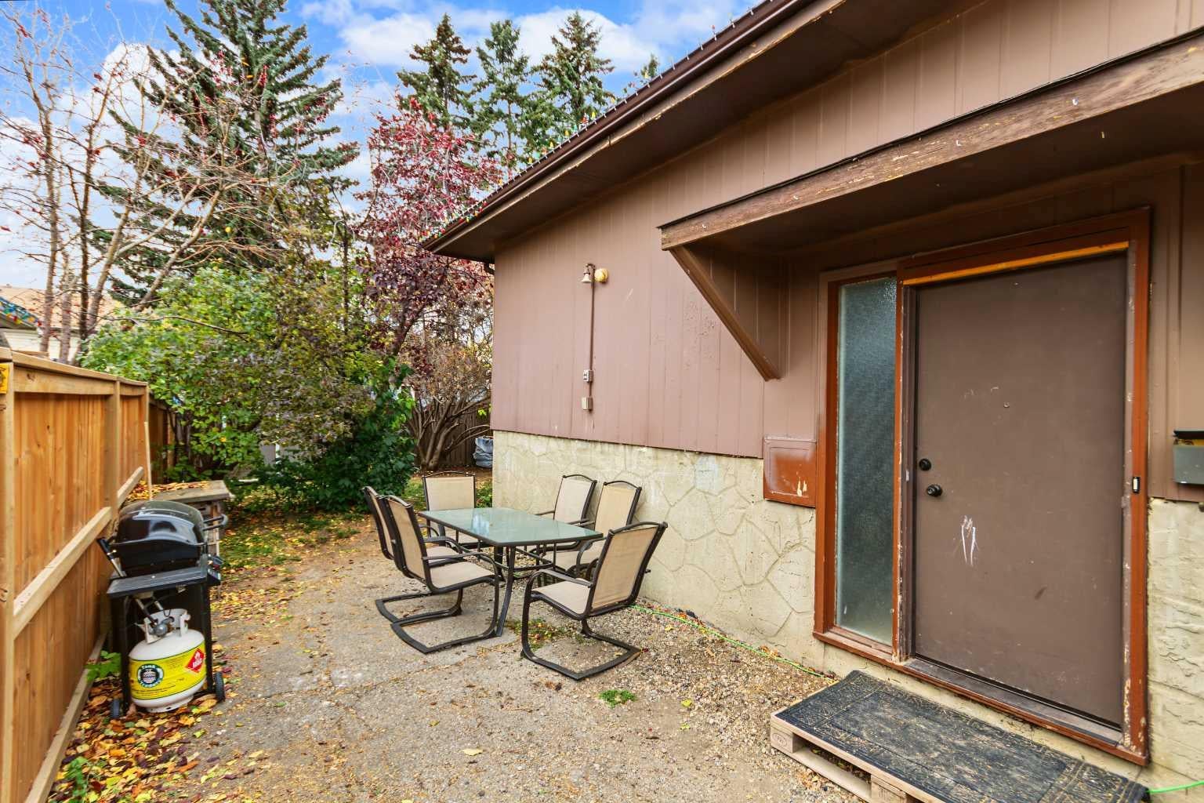
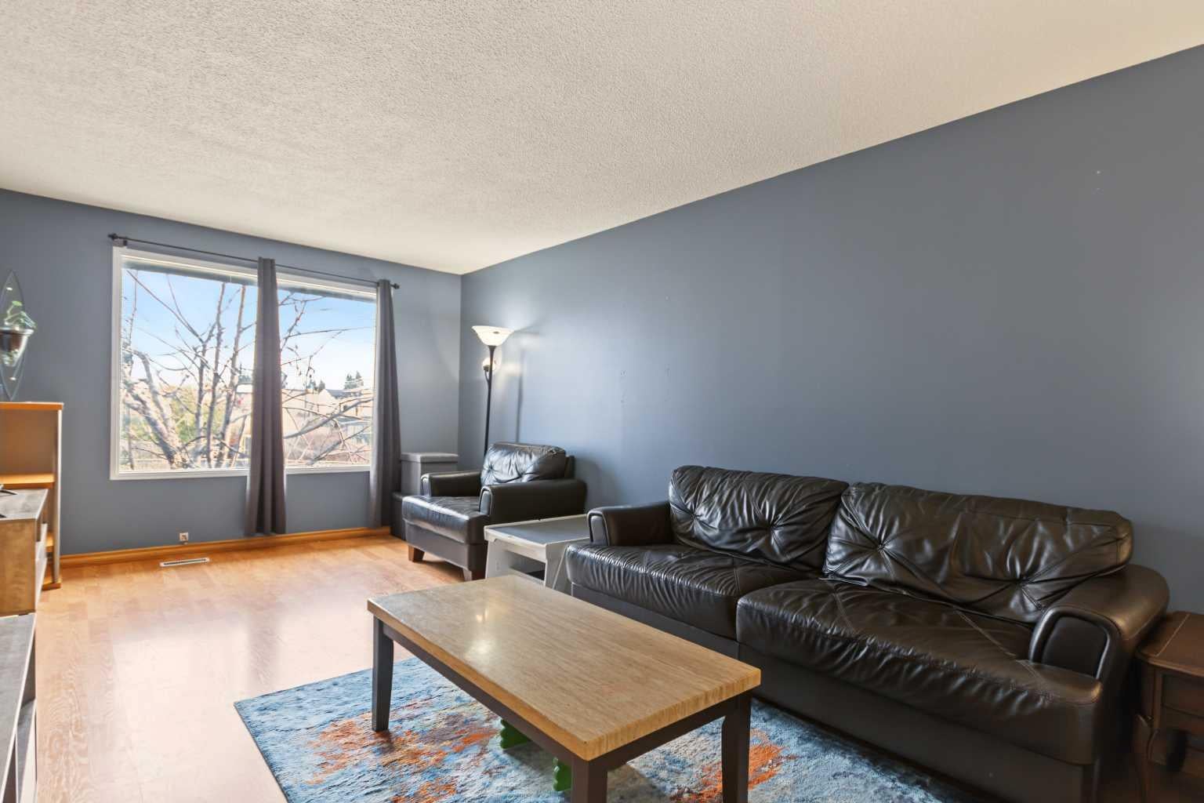
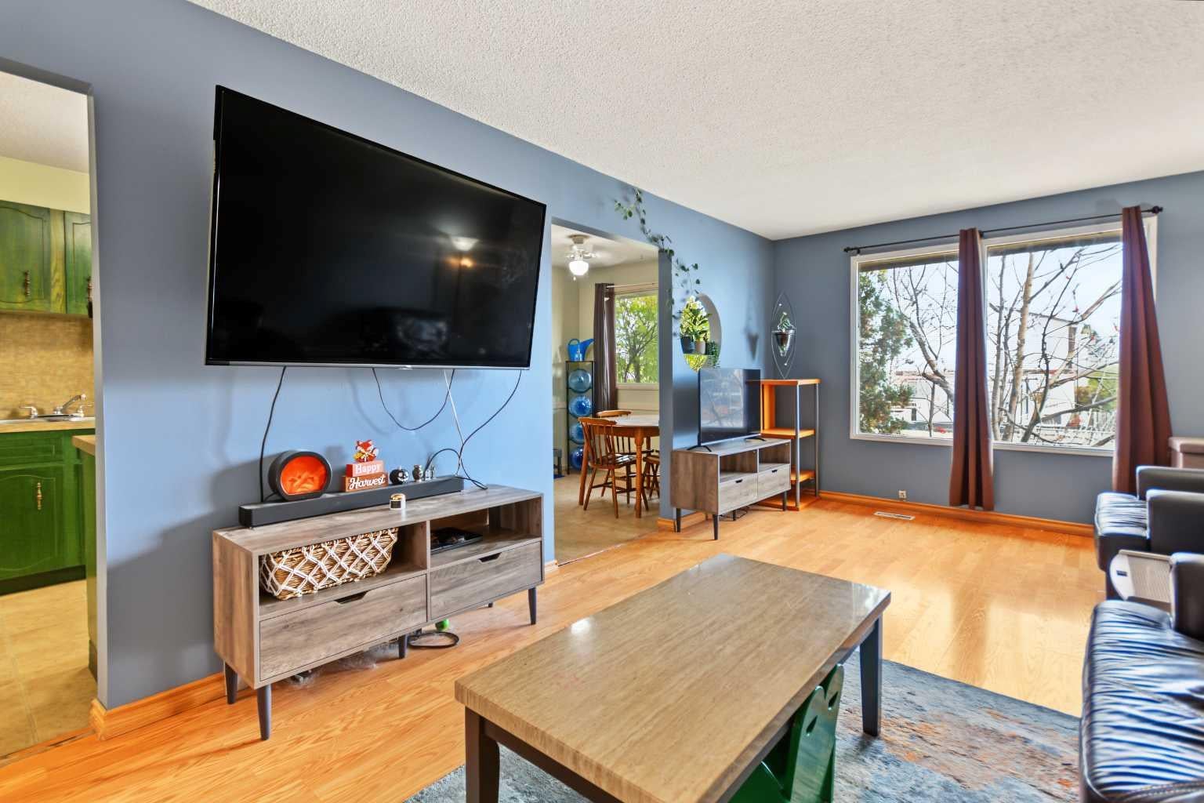
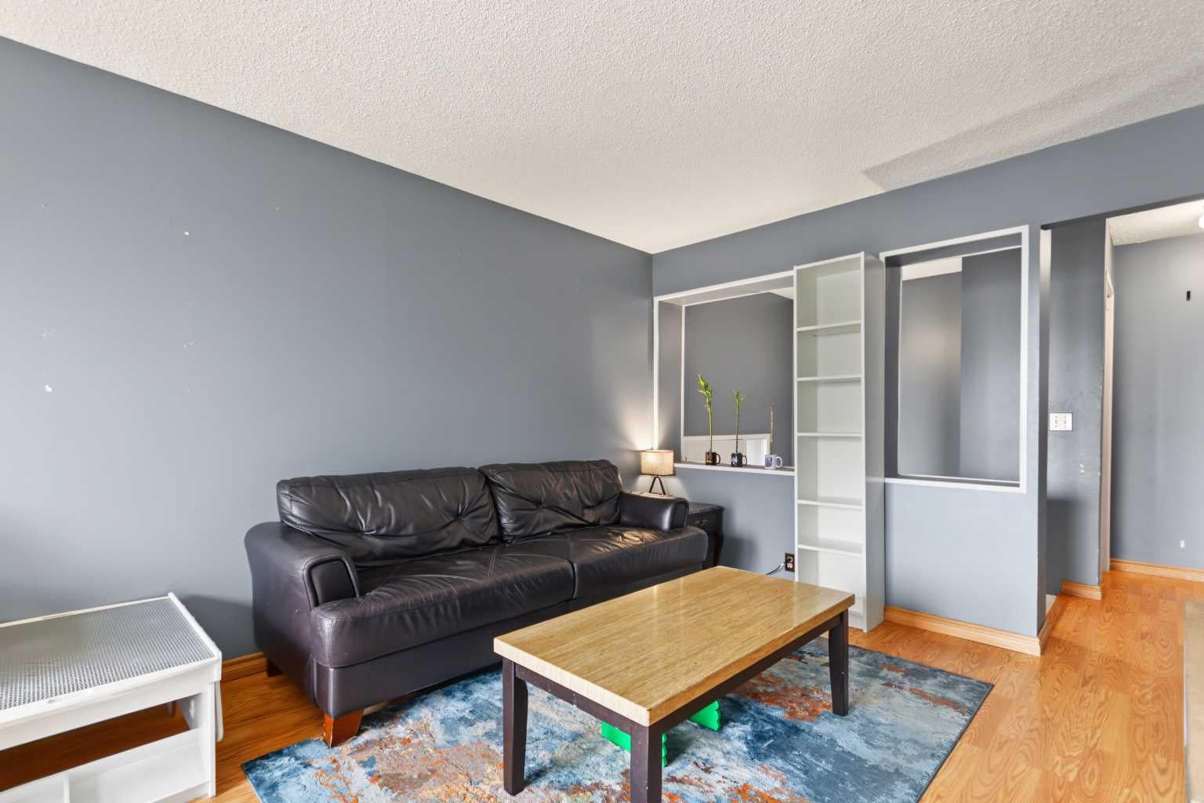
A promising opportunity in the established community of Forest Heights, this bi-level duplex offers a functional layout with four bedrooms and two bathrooms. The main level welcomes you with a bright, generously sized living room, complemented by a separate dining area and cozy kitchen. Two bedrooms and a full bathroom complete the upper floor. The lower level features two additional bedrooms, a recently updated bathroom, a laundry room, a utility room, and a versatile recreation area. Outside, an extended driveway offers ample off-street parking, while the gated yard opens to a private backyard surrounded by mature trees and fencing. A storage shed provides additional space for tools and seasonal items. Offering plenty of potential for renovation and personalization, this property is a great option for buyers looking to add value and make a home their own. Conveniently located near shopping, schools, parks, public transit, and everyday amenities.

Save
Ask
Tour
Hide
Share
Listing Snapshot
Price 
$364,900
Days On Site 
6 Days
Bedrooms 
4
Inside Area (SqFt) 
820.81 sqft
Total Baths 
2
Full Baths 
2
Partial Baths 
N/A
Lot Size 
0.07 Acres
Year Built 
1972
MLS® Number 
A2352631
Status 
Active
Property Tax 
$2,457
Maintenance Fees 
N/A
Sq Ft Source 
N/A
Friends & Family
Recent Activity
6 days agoListing first seen on site
7 days agoListing updated with changes from the MLS®
General Features
Acres 
0.07
Levels 
One
Parking Spaces 
2
Property Sub Type 
Single Family Residence
SqFt Below 
795.44
Style 
Attached-Side by SideBi-Level
Zoning 
R-C2
Interior Features
Appliances 
MicrowaveRefrigeratorCooktop
Basement 
FullFinished
Flooring 
CarpetLaminateLinoleum
Heating 
Forced Air
Interior 
Ceiling Fan(s)
Laundry Features 
In Basement
3pc Bathroom 
Dimensions - 5`11" x 7`0"Level - Basement
4pc Bathroom 
Dimensions - 4`11" x 8`3"Level - Main
Bedroom 
Dimensions - 8`9" x 13`2"Level - Basement
Bedroom - Primary 
Dimensions - 9`11" x 13`10"Level - Main
Dining Room 
Dimensions - 8`0" x 9`11"Level - Main
Foyer 
Dimensions - 4`1" x 6`6"Level - Main
Furnace/Utility Room 
Dimensions - 9`2" x 13`7"Level - Basement
Game Room 
Dimensions - 18`7" x 11`2"Level - Basement
Kitchen 
Dimensions - 8`0" x 8`10"Level - Main
Laundry 
Dimensions - 5`11" x 8`0"Level - Basement
Living Room 
Dimensions - 10`11" x 18`8"Level - Main
Save
Ask
Tour
Hide
Share
Exterior Features
Construction Details 
Wood SidingFrame
Exterior 
Private Yard
Fencing 
Fenced
Frontage 
9.63M 31`7"
Lot Features 
Back YardWooded
Patio And Porch 
None
Roof 
ShingleAsphalt
Community Features
Community Features 
ParkPlaygroundSidewalksStreet Lights
Listing courtesy of Shannon MacLeod of CIR Realty

Listing information is provided by Participants of the Alberta One Realty Listing Services (Pillar 9). IDX information is provided exclusively for personal, non-commercial use, and may not be used for any purpose other than to identify prospective properties consumers may be interested in purchasing. Information is deemed reliable but not guaranteed. Copyright 2026, Alberta One Realty Listing Services (Pillar 9)
Last checked 2026-10-28 03:15 AM UTC

Neighborhood & Commute
Source: Walkscore
Save
Ask
Tour
Hide
Share