

Save
Ask
Tour
Hide
$3,200,000
10 Days On Site
517 15 Avenue SWCalgary, AB T2R 0R3
For Sale|Multi Family|Active
0
Beds
0
Total Baths
11,652
SqFt
$275
/SqFt
1964
Built
Subdivision:
Beltline
County:
Calgary
Call Now: 403-200-8386
Is this the listing for you? We can help make it yours.
403-200-8386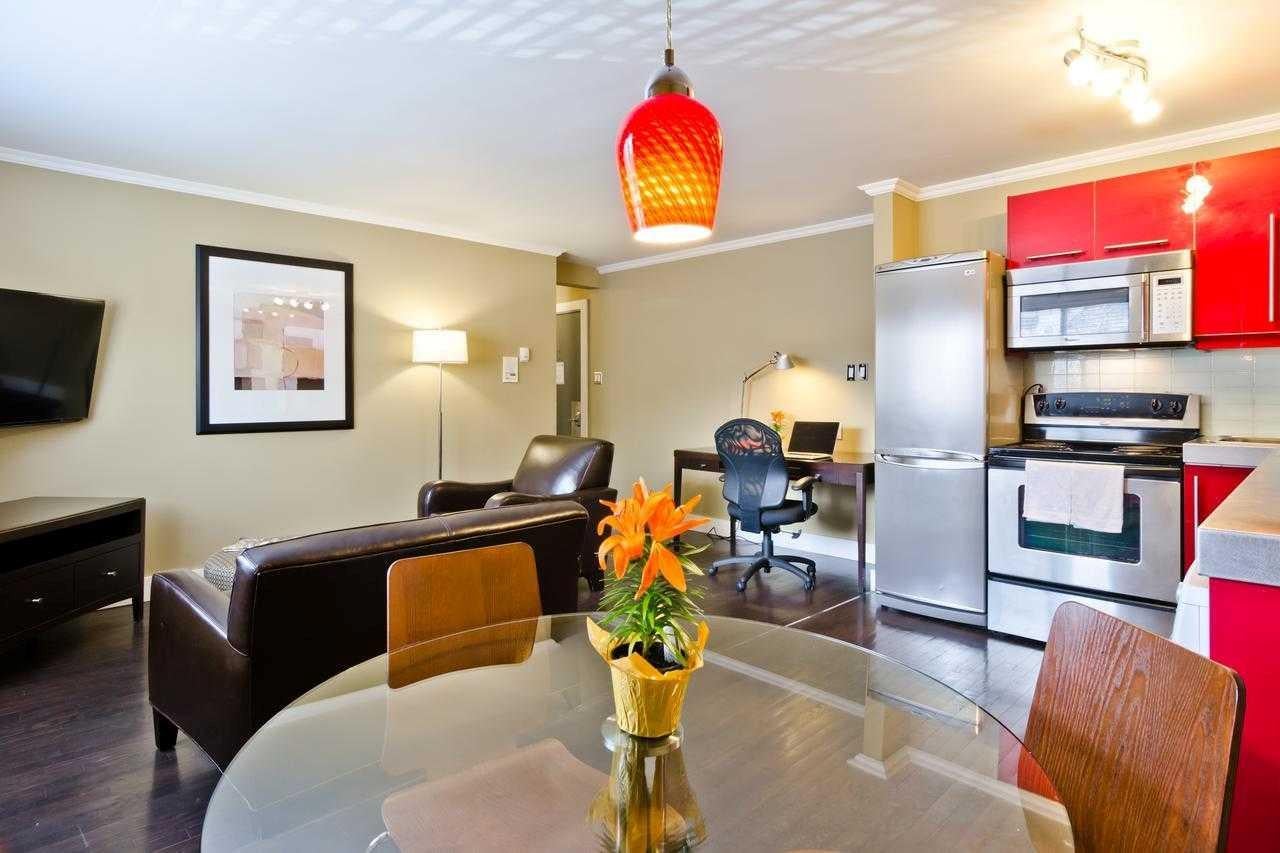
Save
Ask
Tour
Hide
Mortgage Calculator
Monthly Payment (Est.)
Enter an interest rate to see your estimated monthly payment.Calculator powered by Showcase IDX, a Constellation1 Company. Copyright ©2026 Information is deemed reliable but not guaranteed.
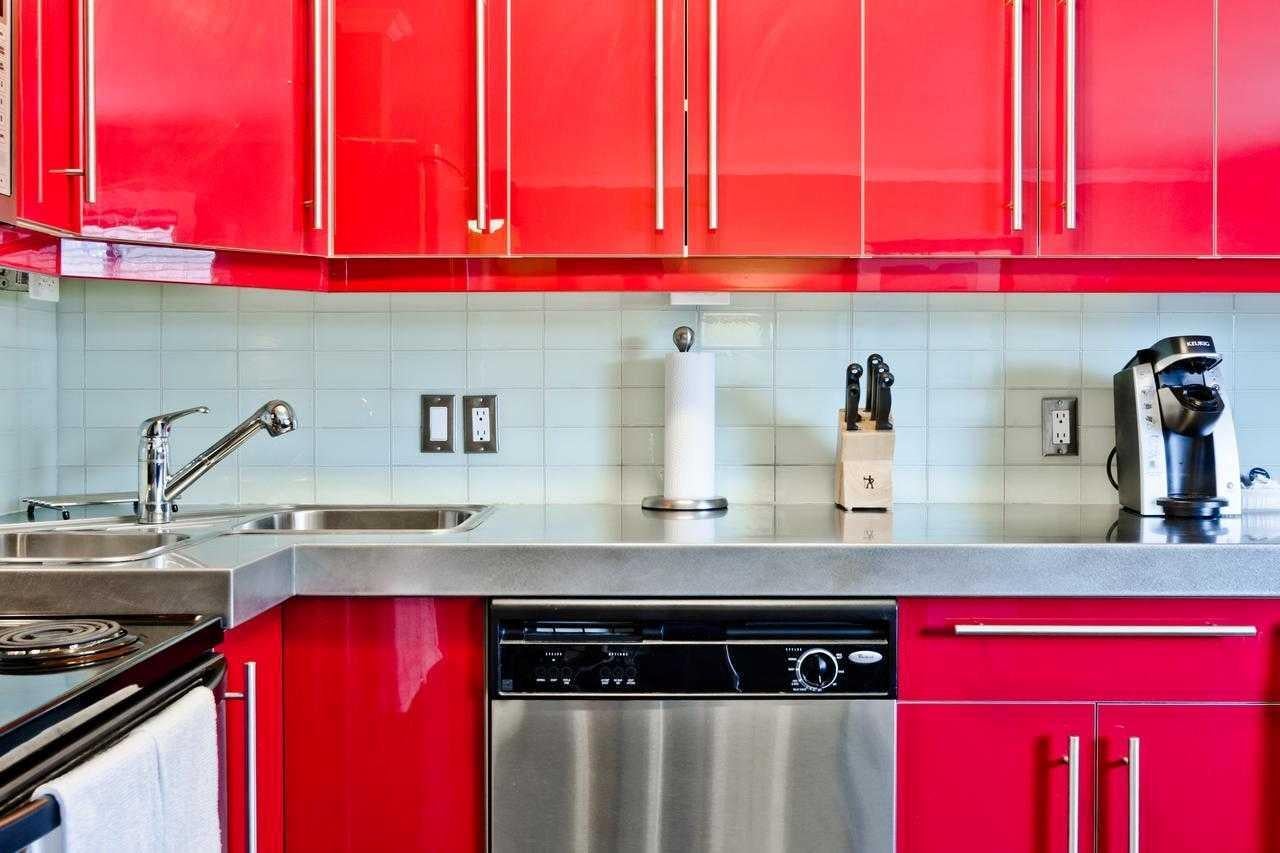
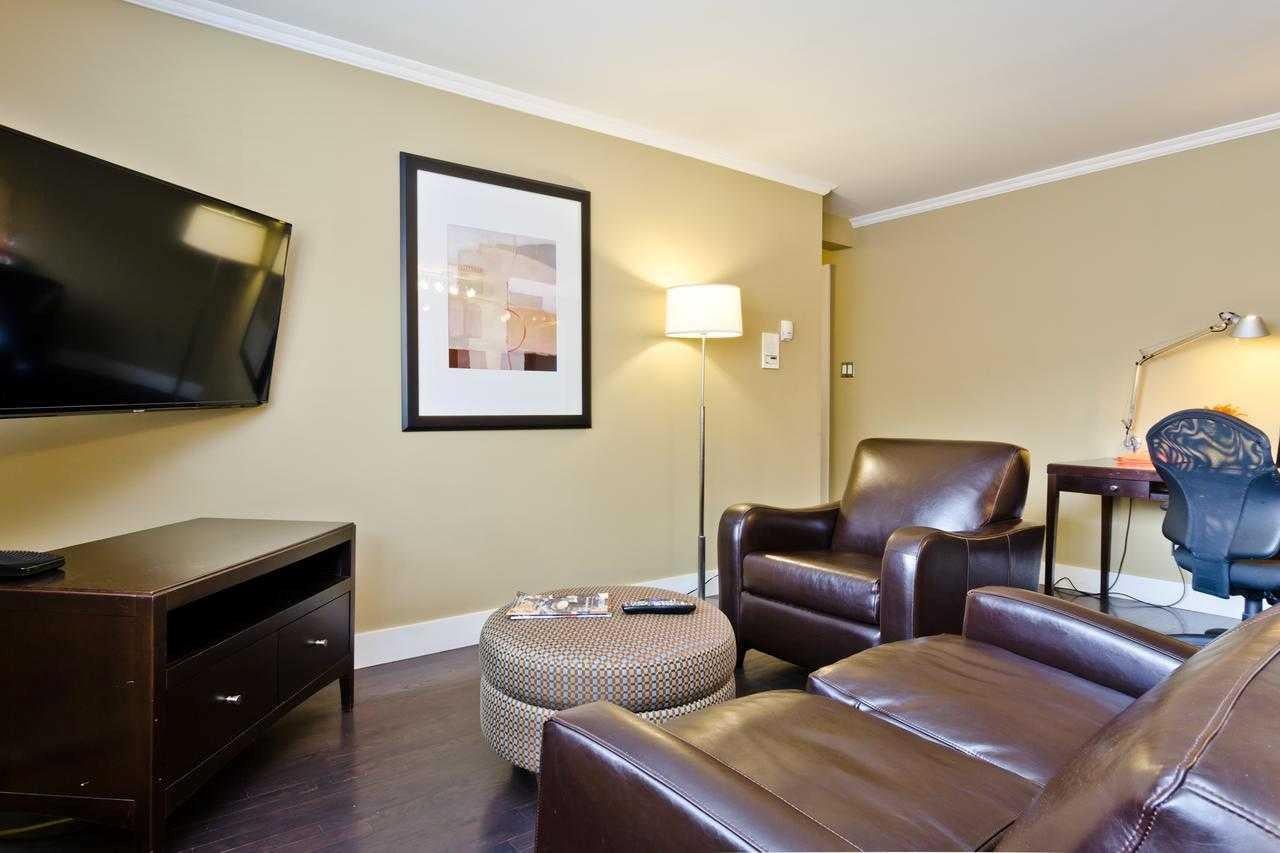
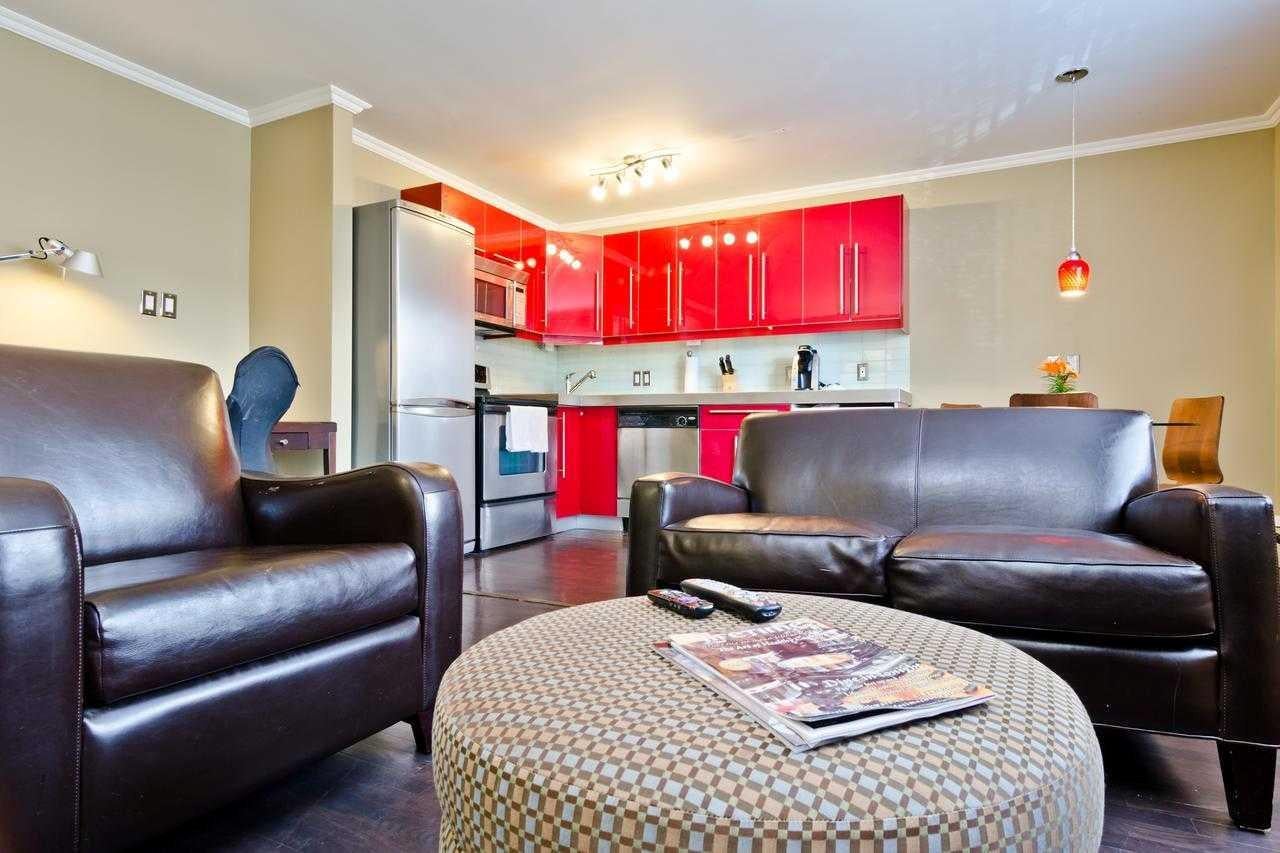
Zen Lofts - This is the sale of all 16 units in Condominium Plan 0611694. There are 10 studio units and 6 1BR units. 3 units are currently operating as short term rentals (STR). All furniture, owned by the Seller, is included in the sale of the property. The building had been renovated as a condo conversion and had been operated as a short term rental building. This has an excellent walking score and is within a few minutes of shops, services and restaurants in the Mission area, and 17th Ave SW. All tenants - (other than the 3 STR units) pay for their own electricity. New EPDM roof in 2020. The existing mortgage must be assumed. See Supplements for details. OFFERS SUBJECT TO VIEWING
Save
Ask
Tour
Hide
Listing Snapshot
Price
$3,200,000
Days On Site
10 Days
Bedrooms
N/A
Inside Area (SqFt)
11,652 sqft
Total Baths
N/A
Full Baths
N/A
Partial Baths
N/A
Lot Size
0.15 Acres
Year Built
1964
MLS® Number
A2352081
Status
Active
Property Tax
$18,374
Maintenance Fees
N/A
Sq Ft Source
N/A
Friends & Family
Recent Activity
| a week ago | Status changed to Active | |
| a week ago | Listing updated with changes from the MLS® | |
| a week ago | Listing first seen on site |
General Features
Acres
0.15
Parking Spaces
8
Property Sub Type
Multi Family
Sewer
Public Sewer
SqFt Total
11652
Utilities
Electricity ConnectedNatural Gas ConnectedSewer ConnectedWater Connected
Water Source
Public
Zoning
CC-MH
Interior Features
Heating
BaseboardNatural Gas
Save
Ask
Tour
Hide
Exterior Features
Construction Details
BrickFrame
Frontage
15.22M 49`11"
Lot Features
City Lot
Roof
Rolled/Hot Mop
Listing courtesy of Mike Fleming of Michael Fleming Realty Corp.

Listing information is provided by Participants of the Alberta One Realty Listing Services (Pillar 9). IDX information is provided exclusively for personal, non-commercial use, and may not be used for any purpose other than to identify prospective properties consumers may be interested in purchasing. Information is deemed reliable but not guaranteed. Copyright 2026, Alberta One Realty Listing Services (Pillar 9)
Last checked 2026-10-28 04:17 AM UTC
Neighborhood & Commute
Source: Walkscore
Save
Ask
Tour
Hide