Save
Ask
Tour
Hide
Share
$985,000
18 Days On Site

26 West Springs Road SW
Calgary, AB T3H 4P4

For Sale|Single Family Residence|Active
3
Beds
4
Total Baths
3
Full Baths
1
Partial Bath
1,898.8
SqFt
$519
/SqFt
2002
Built
Subdivision:
West Springs
County:
Calgary
Call Now: 403-200-8386
Is this the listing for you? We can help make it yours.
403-200-8386
26 West Springs Road SW26 West Springs Road SW26 West Springs Road SW26 West Springs Road SW
Save
Ask
Tour
Hide
Share

Mortgage Calculator

Monthly Payment (Est.)

Enter an interest rate to see your estimated monthly payment.
Calculator powered by Showcase IDX, a Constellation1 Company. Copyright ©2026 Information is deemed reliable but not guaranteed.

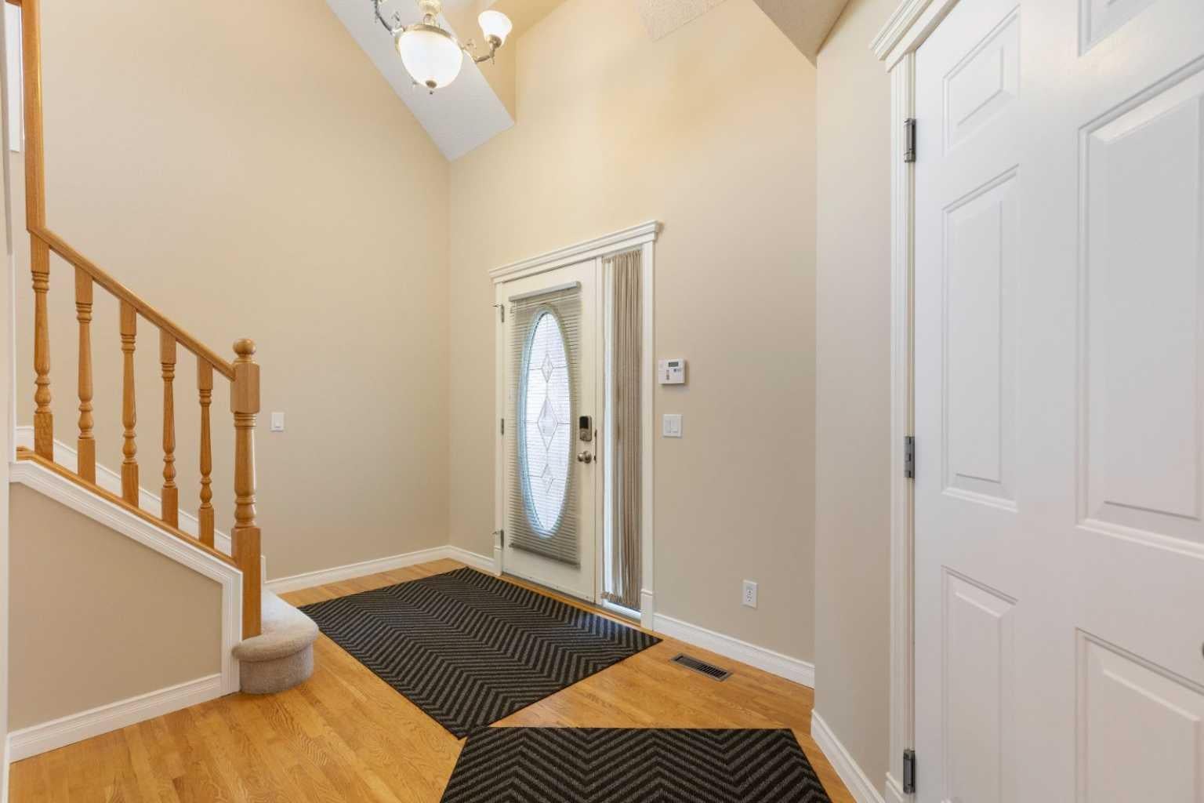
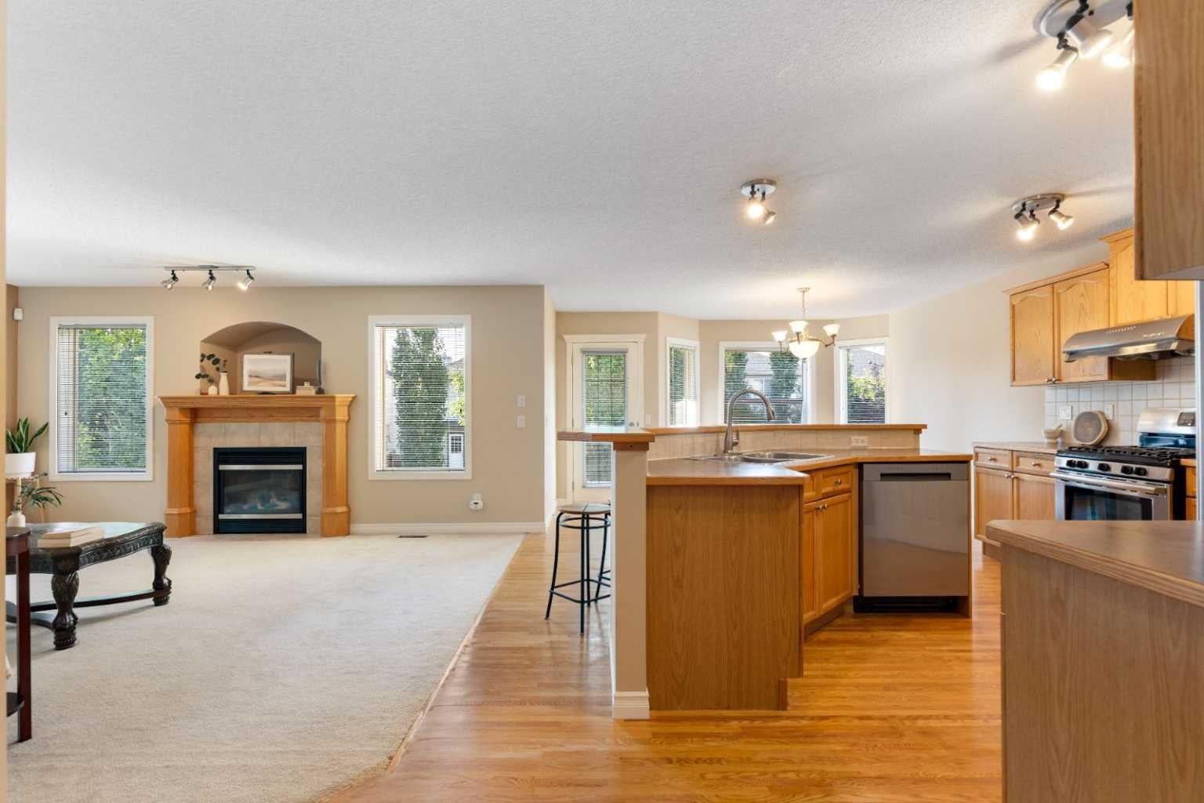
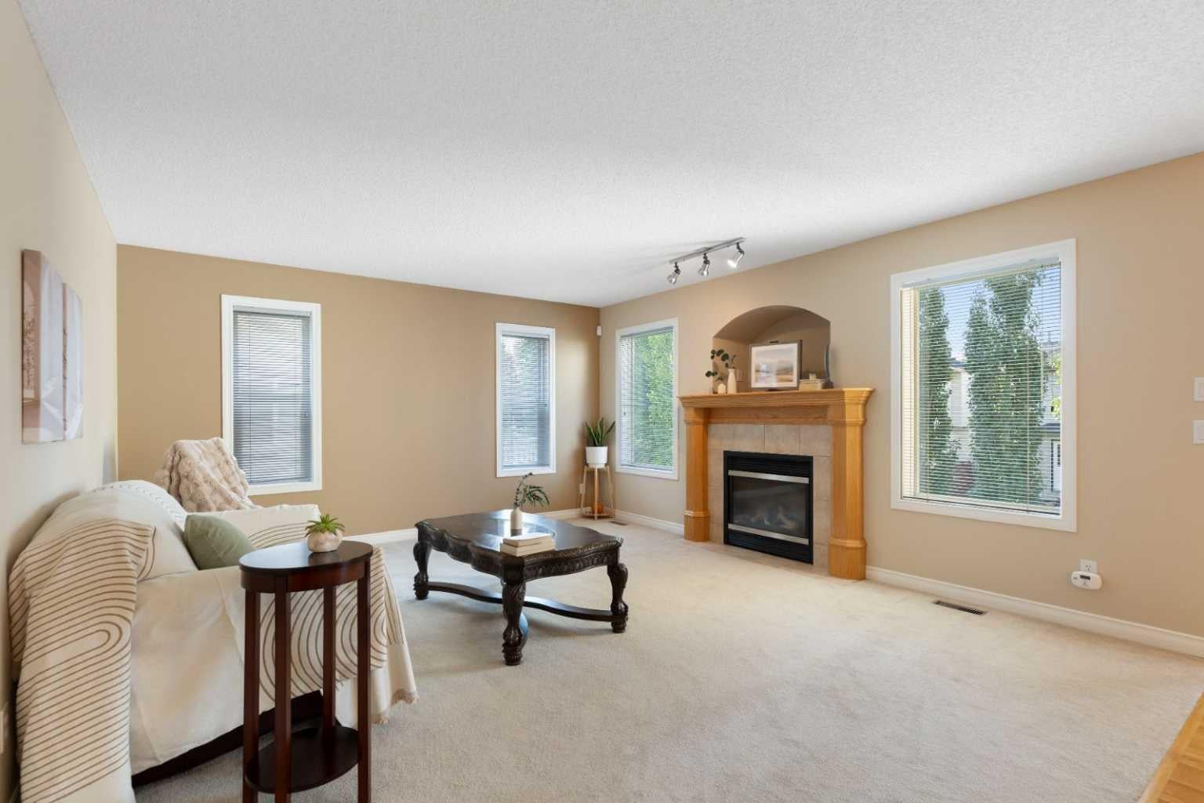
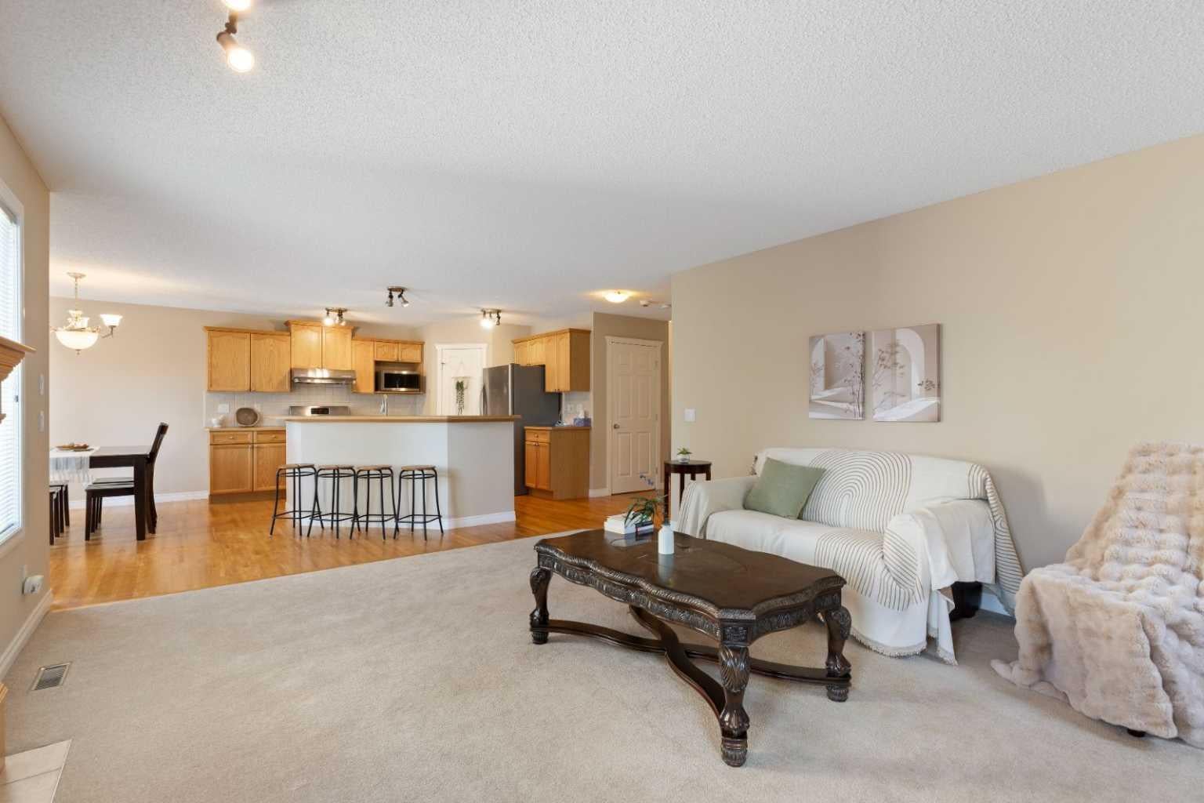
Click brochure link for more details** Situated on a generous 5,576 sq. ft. lot in a quiet, low-traffic area of West Springs, this home offers approximately 1,899 sq. ft. of above-grade living space and convenient access via a nearby walking path to West Springs Park. The home features 3 above-grade bedrooms and 3.5 bathrooms. The spacious primary bedroom is approximately 260 sq. ft. and includes a walk-in closet and a private ensuite with a bathtub and separate shower. The fully developed walkout basement provides a large open recreation area and a full bathroom, adding flexible additional living space. The double attached garage, approximately 20'9" × 21', is fully insulated, including the walls, ceiling/roof area, and garage door. The landscaped backyard features an established lawn, mature trees, a raised wood deck, and a stone patio situated beneath the deck. During the summer months, the mature landscaping complements the surrounding green space and creates an attractive outdoor setting. Recent improvements include a roof replacement in 2021, dishwasher replacement in 2025, installation of a smart automatic main-water shut-off system in 2025, and a new garage door in 2026. The smart water system is designed to automatically shut off the home's main water supply when a leak is detected.

Save
Ask
Tour
Hide
Share
Listing Snapshot
Price 
$985,000
Days On Site 
18 Days
Bedrooms 
3
Inside Area (SqFt) 
1,898.8 sqft
Total Baths 
4
Full Baths 
3
Partial Baths 
1
Lot Size 
0.13 Acres
Year Built 
2002
MLS® Number 
A2351124
Status 
Active
Property Tax 
$6,034
Maintenance Fees 
$13.33 monthly
Sq Ft Source 
N/A
Friends & Family
Recent Activity
3 weeks agoListing first seen on site
3 weeks agoListing updated with changes from the MLS®
General Features
Acres 
0.13
Attached Garage 
Yes
Garage 
Yes
Garage Spaces 
2
Levels 
Two
Parking 
AttachedGarage
Parking Spaces 
4
Property Sub Type 
Single Family Residence
SqFt Above 
1898.79
SqFt Below 
783.89
Style 
2 Storey
Zoning 
R-1
Interior Features
Basement 
FullFinishedWalk-Out Access
Fireplace 
Yes
Fireplace Features 
Gas
Fireplaces 
1
Flooring 
CarpetCeramic TileHardwood
Heating 
Forced AirNatural Gas
Interior 
Smart HomeWalk-In Closet(s)
Laundry Features 
Laundry Room
2pc Bathroom 
Dimensions - 6`2" x 7`0"Level - Main
4pc Bathroom 
Dimensions - 9`6" x 5`1"Level - Basement
4pc Ensuite bath 
Dimensions - 9`2" x 8`10"Level - Upper
Bedroom 
Dimensions - 16`4" x 13`4"Level - Upper
Bedroom - Primary 
Dimensions - 20`4" x 13`11"Level - Main
Dining Room 
Dimensions - 14`7" x 18`2"Level - Main
Foyer 
Dimensions - 14`1" x 7`8"Level - Main
Furnace/Utility Room 
Dimensions - 14`6" x 6`8"Level - Basement
Game Room 
Dimensions - 29`10" x 19`4"Level - Basement
Laundry 
Dimensions - 7`7" x 6`8"Level - Main
Living Room 
Dimensions - 16`4" x 14`3"Level - Main
Save
Ask
Tour
Hide
Share
Exterior Features
Construction Details 
StoneVinyl SidingFrame
Exterior 
OtherPrivate EntrancePrivate Yard
Fencing 
Fenced
Frontage 
8.70M 28`6"
Lot Features 
Back YardLandscaped
Patio And Porch 
DeckFront PorchPatio
Roof 
ShingleAsphalt
Community Features
Association Amenities 
Other
Additional Maintenance Fee 
$160.0
Additional Maintenance Fee Frequency 
Annually
Community Features 
ParkPlaygroundSidewalksStreet Lights
Listing courtesy of Michelle Plach of Honestdoor Inc.

Listing information is provided by Participants of the Alberta One Realty Listing Services (Pillar 9). IDX information is provided exclusively for personal, non-commercial use, and may not be used for any purpose other than to identify prospective properties consumers may be interested in purchasing. Information is deemed reliable but not guaranteed. Copyright 2026, Alberta One Realty Listing Services (Pillar 9)
Last checked 2026-10-28 06:30 AM UTC

Neighborhood & Commute
Source: Walkscore
Save
Ask
Tour
Hide
Share