Save
Ask
Tour
Hide
Share
$175,000
11 Days On Site

11620 Elbow Drive SW 932
Calgary, AB T2W 3L6

Apartment|Pending
2
Beds
1
Total Bath
1
Full Bath
755.99
SqFt
$231
/SqFt
1979
Built
Subdivision:
Canyon Meadows
County:
Calgary
Call Now: 403-200-8386
Is this the listing for you? We can help make it yours.
403-200-8386
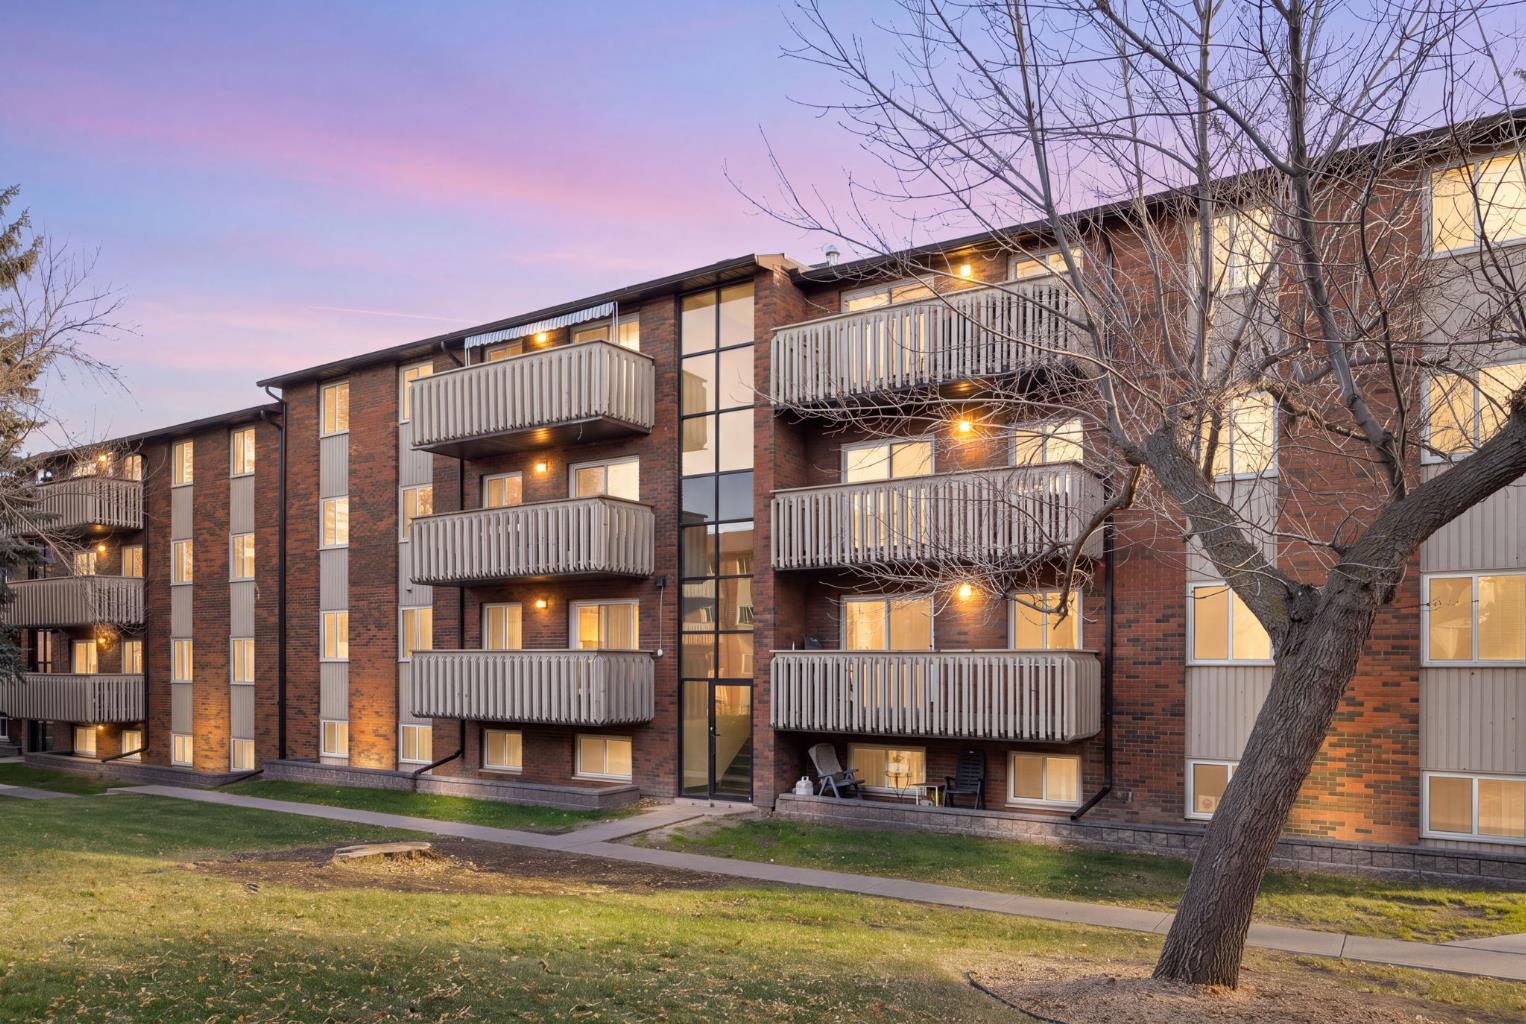
11620 Elbow Drive SW 93211620 Elbow Drive SW 93211620 Elbow Drive SW 93211620 Elbow Drive SW 932
Save
Ask
Tour
Hide
Share

Mortgage Calculator

Monthly Payment (Est.)

Enter an interest rate to see your estimated monthly payment.
Calculator powered by Showcase IDX, a Constellation1 Company. Copyright ©2026 Information is deemed reliable but not guaranteed.

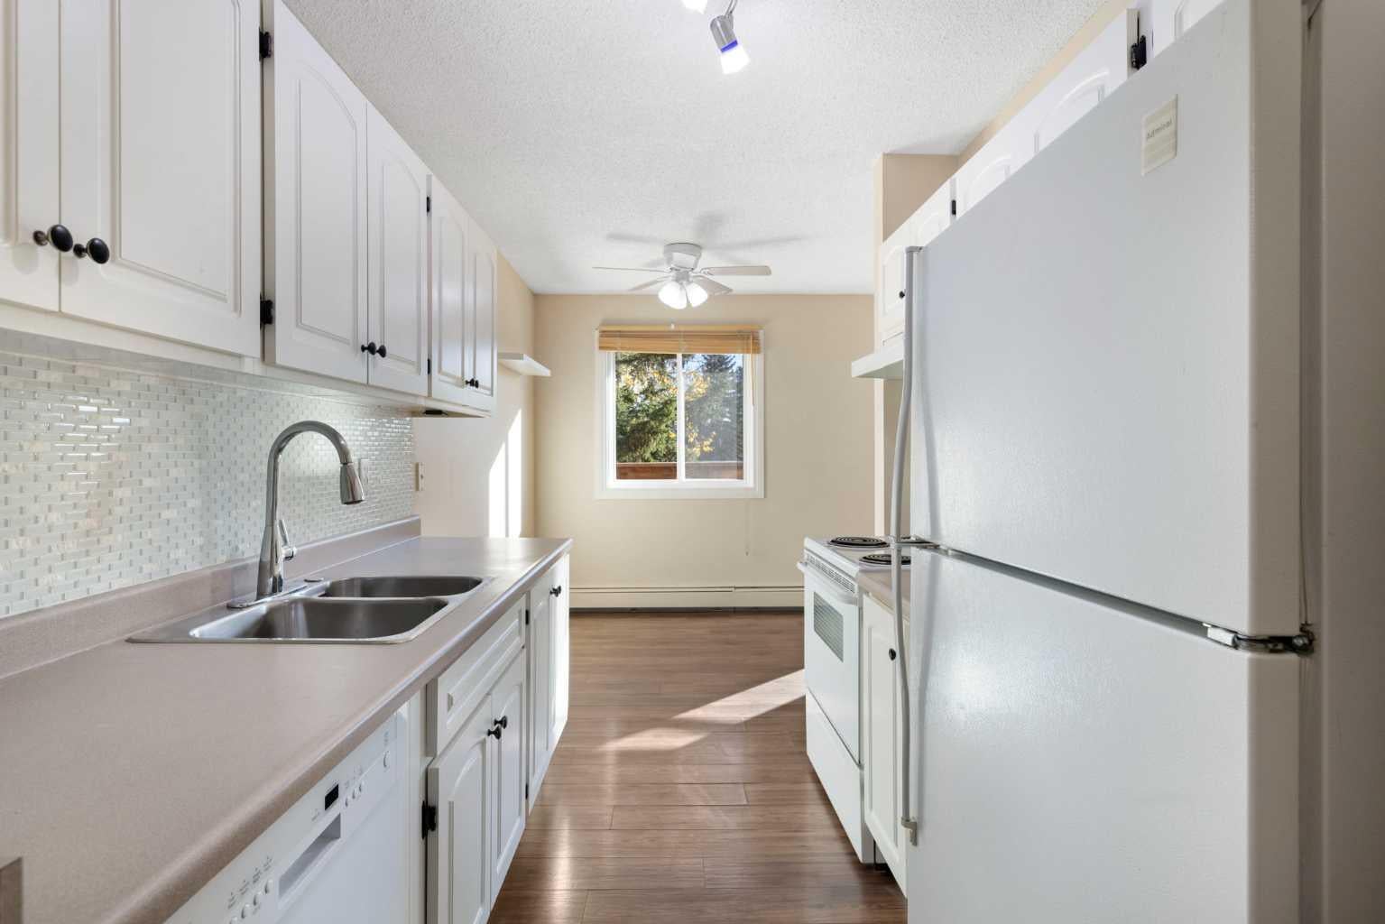
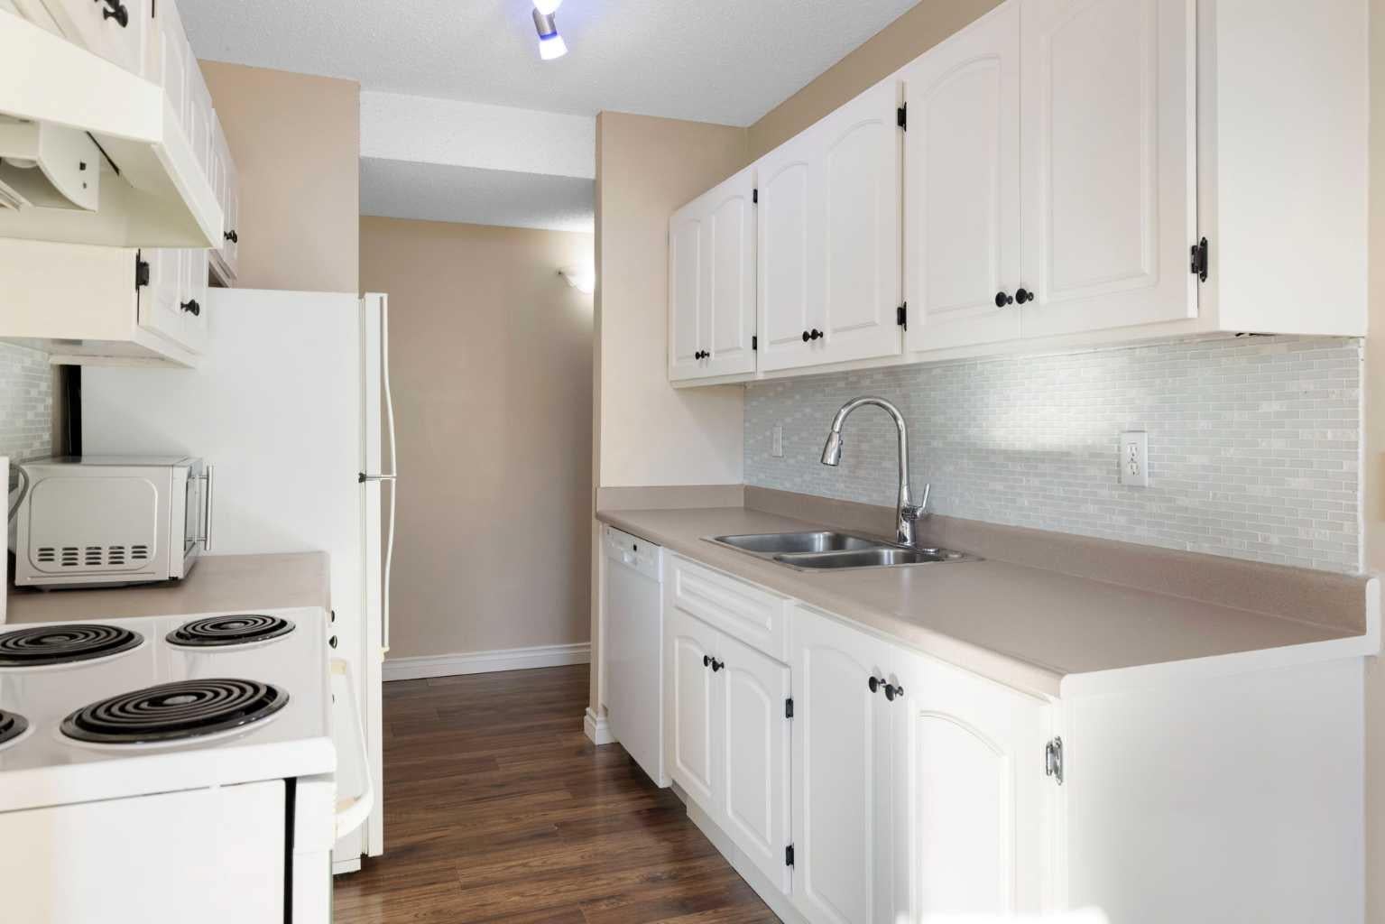
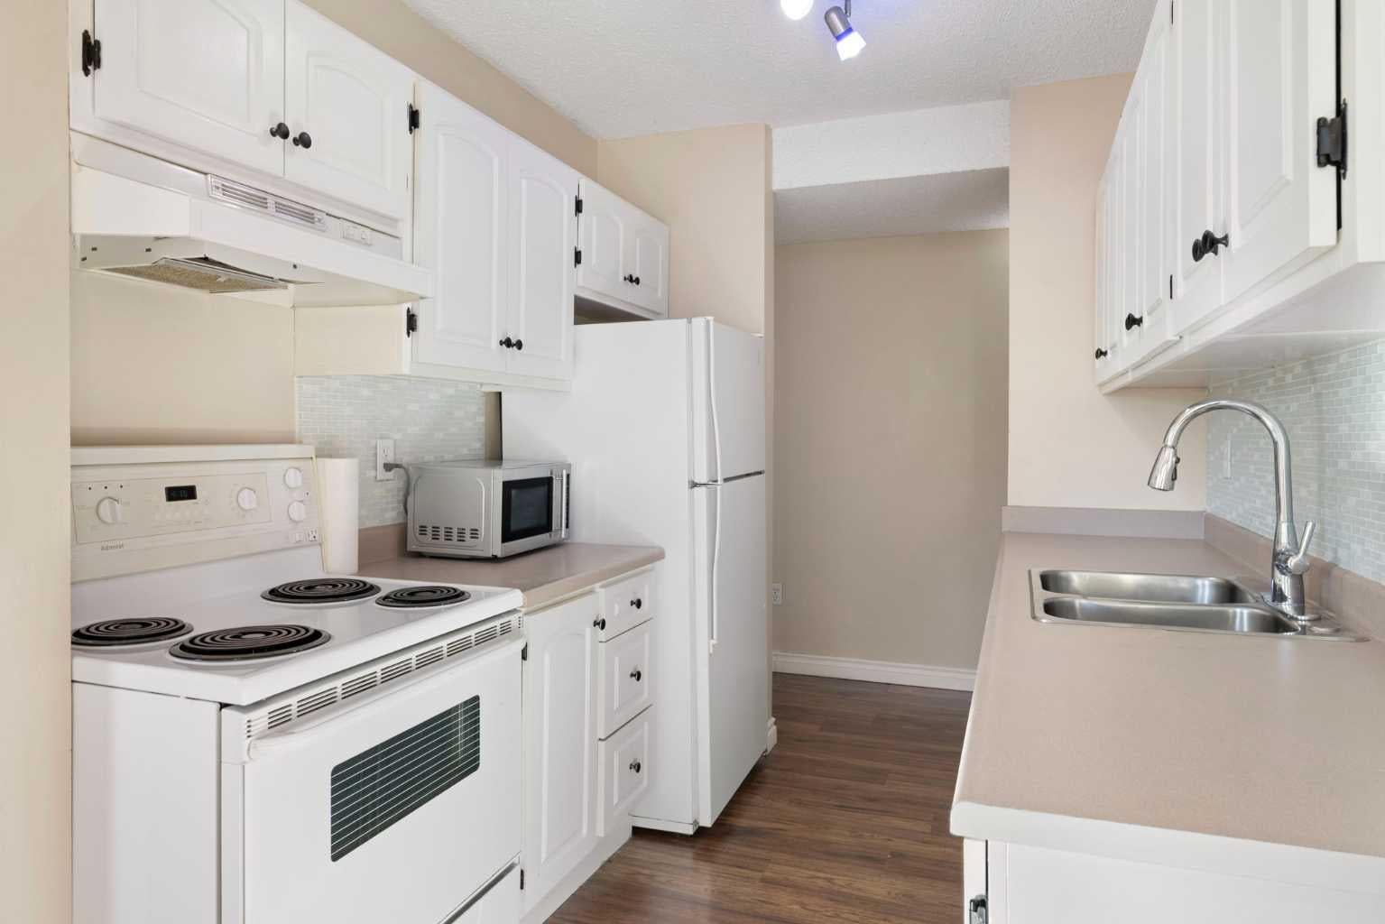
Bright, clean and move-in ready, this 2-bedroom top-floor condo in Canyon Meadows' Anderson Place offers excellent value with the convenience of IN-SUITE LAUNDRY and a well-designed layout. The south-facing windows bring in PLENTY of NATURAL LIGHT, and the spacious living room opens onto a south-facing balcony overlooking the surrounding scenery. Laminate flooring adds a clean, easy-care feel, while the bedrooms are set down the hall for added privacy. A standout feature is the LARGE IN-SUITE STORAGE ROOM with washer and dryer, giving you valuable extra space that is rarely found at this price point. The kitchen is practical and well laid out, with good cabinet and counter space. The assigned PLUG-IN parking stall is located close to the building, making everyday access especially convenient. Condo fees include HEAT, ELECTRICITY and WATER/SEWER/TRASH. You will also appreciate the location, with Anderson LRT, shopping, schools, playgrounds and tennis courts nearby, plus quick access to Anderson Road and Elbow Drive. Fish Creek Provincial Park, Southcentre Mall and the Canyon Meadows Aquatic & Fitness Centre are all within easy reach. Whether you’re a first-time buyer, investor or downsizer, this is a practical, well-located home with a lot to offer. Book your private showing today!

Save
Ask
Tour
Hide
Share
Listing Snapshot
Price 
$175,000
Days On Site 
11 Days
Bedrooms 
2
Inside Area (SqFt) 
755.99 sqft
Total Baths 
1
Full Baths 
1
Partial Baths 
N/A
Lot Size 
N/A
Year Built 
1979
MLS® Number 
A2350866
Status 
Pending
Property Tax 
$1,363
Maintenance Fees 
$538.34 monthly
Sq Ft Source 
N/A
Friends & Family
Recent Activity
6 days agoStatus changed to Pending
6 days agoListing updated with changes from the MLS®
2 weeks agoListing first seen on site
General Features
Available on 
2026-11-13
Levels 
One
Number Of Stories 
4
Parking 
AssignedGuest
Parking Spaces 
1
Pets 
YesBreed Restrictions
Property Sub Type 
Apartment
Style 
Apartment-Single Level Unit
Zoning 
M-C1
Interior Features
Appliances 
DishwasherDryerMicrowaveRange HoodRefrigeratorWasherElectric Range
Flooring 
Laminate
Heating 
BaseboardNatural Gas
Interior 
Laminate CountersStorage
Laundry Features 
In Unit
Window Features 
Window Coverings
4pc Bathroom 
Dimensions - 8`4" x 4`11"Level - Main
Bedroom 
Dimensions - 111`2" x 7`7"Level - Main
Bedroom - Primary 
Dimensions - 11`2" x 10`2"Level - Main
Dining Room 
Dimensions - 8`2" x 7`7"Level - Main
Kitchen 
Dimensions - 8`3" x 7`2"Level - Main
Laundry 
Dimensions - 10`9" x 5`1"Level - Main
Living Room 
Dimensions - 14`0" x 9`9"Level - Main
Save
Ask
Tour
Hide
Share
Exterior Features
Construction Details 
BrickFrame
Exterior 
BalconyCourtyardLighting
Windows/Doors 
Window Coverings
Community Features
Association Amenities 
LaundryParking
Maintenance Fee 
$538.34
Maintenance Fee Frequency 
Monthly
Community Features 
GolfPlaygroundPoolSidewalksStreet LightsTennis Court(s)
Listing courtesy of Dorothea Sautter of Royal LePage Benchmark

Listing information is provided by Participants of the Alberta One Realty Listing Services (Pillar 9). IDX information is provided exclusively for personal, non-commercial use, and may not be used for any purpose other than to identify prospective properties consumers may be interested in purchasing. Information is deemed reliable but not guaranteed. Copyright 2026, Alberta One Realty Listing Services (Pillar 9)
Last checked 2026-10-28 05:17 AM UTC

Neighborhood & Commute
Source: Walkscore
Save
Ask
Tour
Hide
Share