Save
Ask
Tour
Hide
Share
$1,899,990
25 Days On Site

1616 50 Avenue SW
Calgary, AB T2T 2V9

For Sale|Single Family Residence|Active
4
Beds
5
Total Baths
4
Full Baths
1
Partial Bath
2,565.83
SqFt
$740
/SqFt
2026
Built
Subdivision:
Altadore
County:
Calgary
Call Now: 403-200-8386
Is this the listing for you? We can help make it yours.
403-200-8386
1616 50 Avenue SW1616 50 Avenue SW1616 50 Avenue SW1616 50 Avenue SW
Save
Ask
Tour
Hide
Share

Mortgage Calculator

Monthly Payment (Est.)

Enter an interest rate to see your estimated monthly payment.
Calculator powered by Showcase IDX, a Constellation1 Company. Copyright ©2026 Information is deemed reliable but not guaranteed.

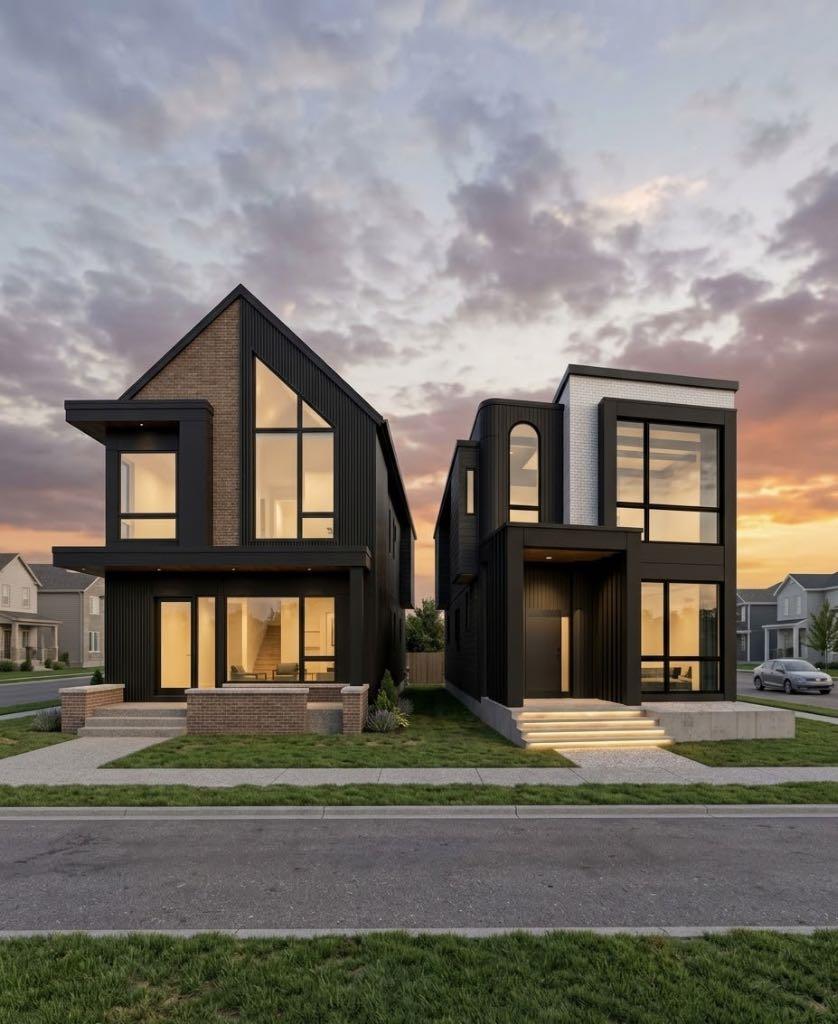
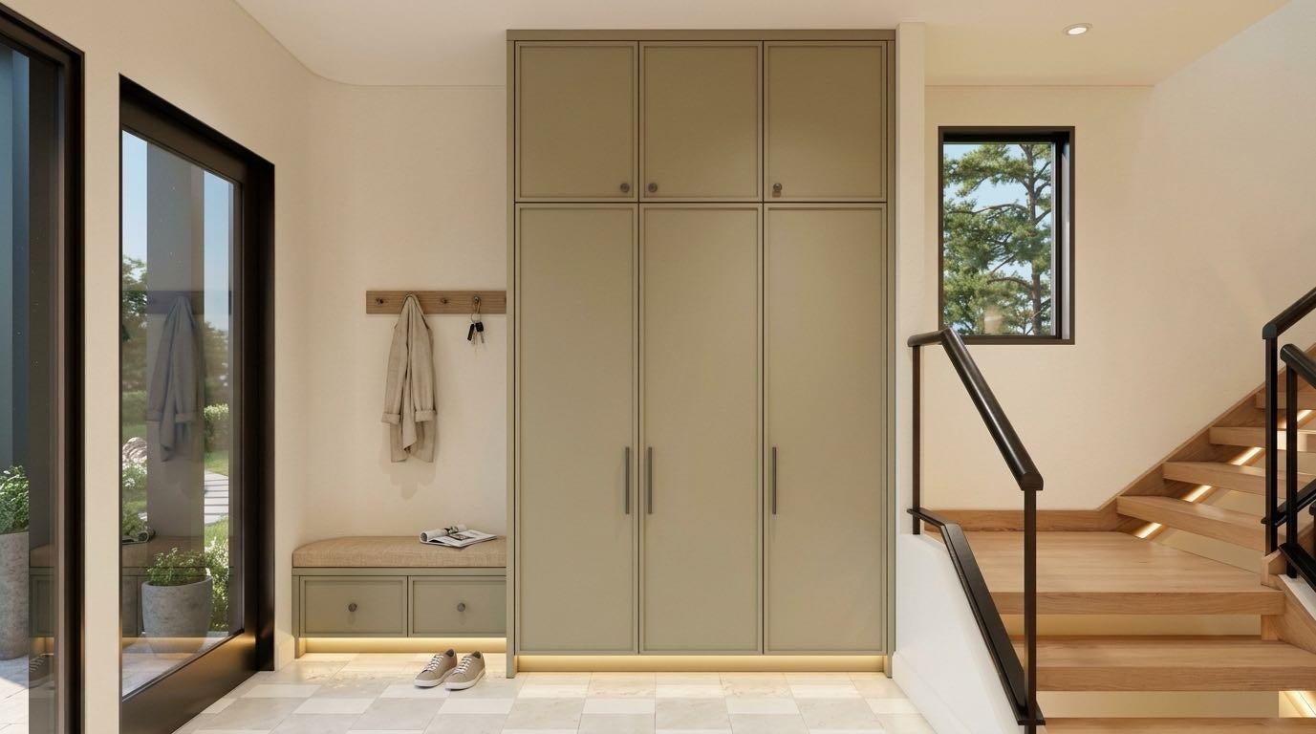
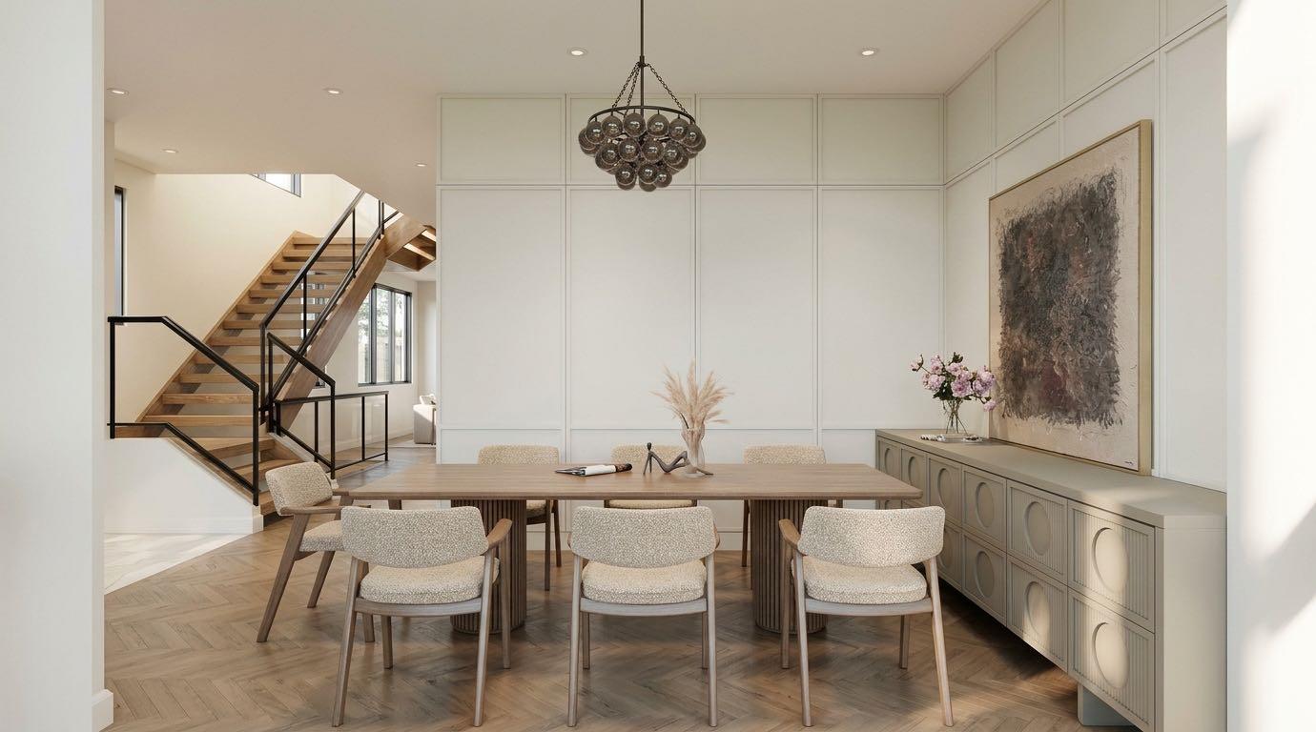
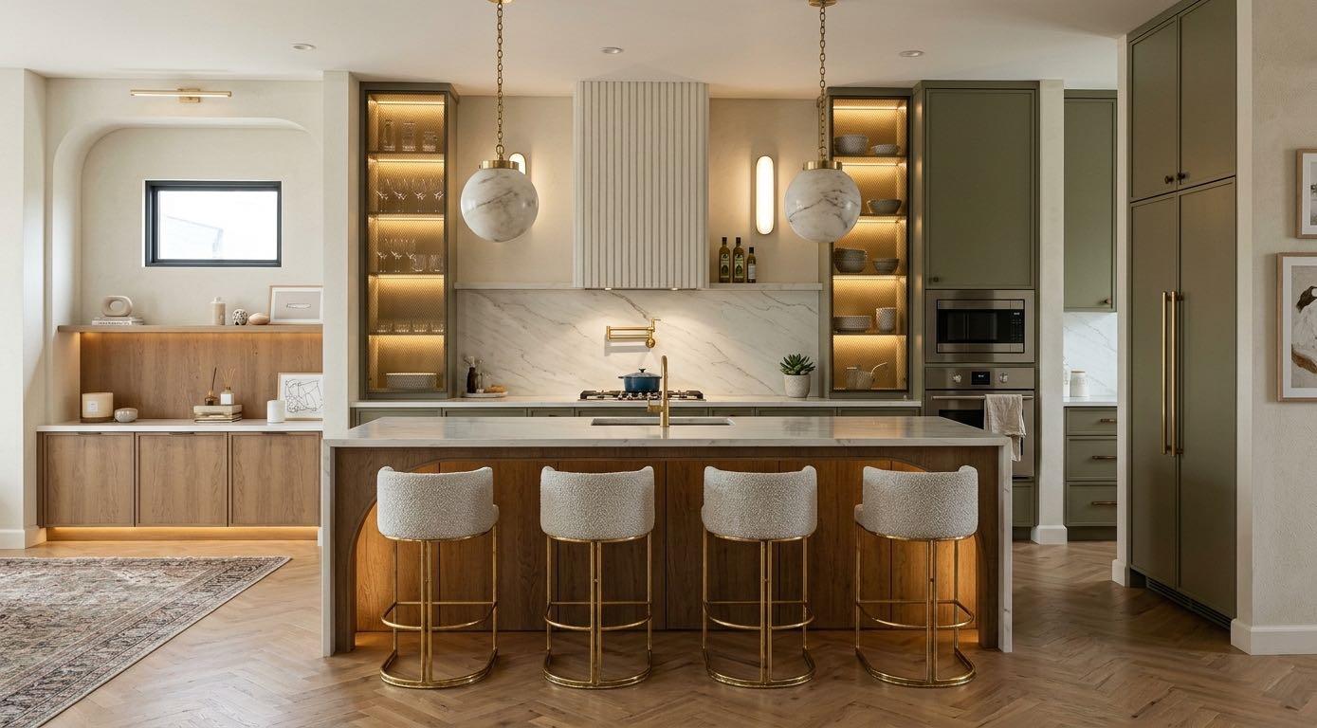
IT’S SHOWTIME! This is not your average infill. Situated on an impressive 31.5-ft-wide lot, this exceptional home offers over 3,800 sq. ft. of beautifully finished living space, complemented by an extensive list of luxury upgrades and thoughtful design details throughout. Step inside to a spacious and welcoming foyer that leads into an elegant dining room, complete with access to a butler’s pantry and an additional pantry for exceptional storage. The gourmet kitchen is truly a chef’s dream, featuring high-end built-in appliances, extensive cabinetry and a massive island that seamlessly connects to the bright and inviting living area. Patio doors open directly to the beautifully landscaped backyard, creating an ideal setting for everyday living and entertaining. The living room is anchored by a gas fireplace with custom built-ins, creating a warm and sophisticated focal point. The main floor also features a dedicated office, stylish powder room and functional mudroom with a pet washing station, providing the perfect balance of luxury and practicality. Upstairs, you'll find three spacious bedrooms, each featuring its own ensuite and walk-in closet. The primary suite is a private retreat, offering a luxurious 5-piece ensuite with heated floors, dual vanity, freestanding soaker tub and a steam shower. The additional two bedrooms are equally impressive, each with its own ensuite, walk-in closet and heated flooring. A conveniently located laundry room completes the upper level. The fully finished basement provides even more living space, featuring a large recreation room with wet bar, a spacious bedroom, full bathroom and dedicated storage room. Outside, the fully landscaped backyard offers a private space to relax or entertain, while the double detached garage provides ample parking and storage. A rare combination of lot width, living space, luxury finishes and functionality, this home truly stands apart from the typical infill.

Save
Ask
Tour
Hide
Share
Listing Snapshot
Price 
$1,899,990
Days On Site 
25 Days
Bedrooms 
4
Inside Area (SqFt) 
2,565.83 sqft
Total Baths 
5
Full Baths 
4
Partial Baths 
1
Lot Size 
0.09 Acres
Year Built 
2026
MLS® Number 
A2349818
Status 
Active
Property Tax 
$1,234
Maintenance Fees 
N/A
Sq Ft Source 
N/A
Friends & Family
Recent Activity
4 weeks agoListing first seen on site
4 weeks agoListing updated with changes from the MLS®
General Features
Acres 
0.09
Garage 
Yes
Garage Spaces 
2
Levels 
Two
Parking 
Garage
Parking Spaces 
2
Property Condition 
New Construction
Property Sub Type 
Single Family Residence
SqFt Above 
2565.83
SqFt Below 
1264.17
Style 
2 Storey
Zoning 
R-C1
Interior Features
Appliances 
Bar FridgeDishwasherDryerGas RangeMicrowaveRange HoodRefrigeratorWasher
Basement 
FullFinished
Fireplace 
Yes
Fireplace Features 
Gas
Fireplaces 
1
Flooring 
CarpetCeramic TileHardwoodSee Remarks
Heating 
Forced Air
Interior 
Double VanityKitchen IslandOpen FloorplanPantryRecessed LightingSee RemarksVaulted Ceiling(s)Wet BarWired for Sound
Laundry Features 
Upper Level
2pc Bathroom 
Dimensions - 5`1" x 5`3"Level - Main
3pc Ensuite bath 
Dimensions - 5`6" x 7`5"Level - Upper
4pc Bathroom 
Dimensions - 10`2" x 5`10"Level - Basement
5pc Ensuite bath 
Dimensions - 14`9" x 8`5"Level - Upper
Bedroom 
Dimensions - 12`6" x 12`0"Level - Upper
Bedroom - Primary 
Dimensions - 14`5" x 14`2"Level - Upper
Dining Room 
Dimensions - 11`2" x 12`6"Level - Main
Foyer 
Dimensions - 9`9" x 9`6"Level - Main
Furnace/Utility Room 
Dimensions - 7`0" x 9`11"Level - Basement
Game Room 
Dimensions - 23`5" x 20`0"Level - Basement
Kitchen 
Dimensions - 16`0" x 11`7"Level - Main
Laundry 
Dimensions - 5`8" x 10`2"Level - Upper
Living Room 
Dimensions - 17`6" x 16`5"Level - Main
Mud Room 
Dimensions - 9`4" x 6`1"Level - Main
Office 
Dimensions - 10`7" x 5`1"Level - Main
Pantry 
Dimensions - 7`2" x 6`2"Level - Main
Storage 
Dimensions - 8`5" x 5`10"Level - Basement
Walk-In Closet 
Dimensions - 10`0" x 12`2"Level - Upper
Save
Ask
Tour
Hide
Share
Exterior Features
Construction Details 
BrickConcrete
Exterior 
OtherPrivate Yard
Fencing 
Fenced
Frontage 
9.60M 31`6"
Lot Features 
Back Yard
Patio And Porch 
DeckFront PorchSee Remarks
Roof 
ShingleAsphalt
Community Features
Community Features 
OtherParkPlaygroundSidewalksStreet Lights
Listing courtesy of Raman Gahra of Royal LePage METRO

Listing information is provided by Participants of the Alberta One Realty Listing Services (Pillar 9). IDX information is provided exclusively for personal, non-commercial use, and may not be used for any purpose other than to identify prospective properties consumers may be interested in purchasing. Information is deemed reliable but not guaranteed. Copyright 2026, Alberta One Realty Listing Services (Pillar 9)
Last checked 2026-10-28 07:30 AM UTC

Neighborhood & Commute
Source: Walkscore
Save
Ask
Tour
Hide
Share