Save
Ask
Tour
Hide
Share
$849,900
26 Days On Site

175 West Springs Close SW
Calgary, AB T3H 5G6

For Sale|Single Family Residence|Active
3
Beds
4
Total Baths
3
Full Baths
1
Partial Bath
1,803
SqFt
$471
/SqFt
2002
Built
Subdivision:
West Springs
County:
Calgary
Call Now: 403-200-8386
Is this the listing for you? We can help make it yours.
403-200-8386
175 West Springs Close SW175 West Springs Close SW175 West Springs Close SW175 West Springs Close SW
Save
Ask
Tour
Hide
Share

Mortgage Calculator

Monthly Payment (Est.)

Enter an interest rate to see your estimated monthly payment.
Calculator powered by Showcase IDX, a Constellation1 Company. Copyright ©2026 Information is deemed reliable but not guaranteed.

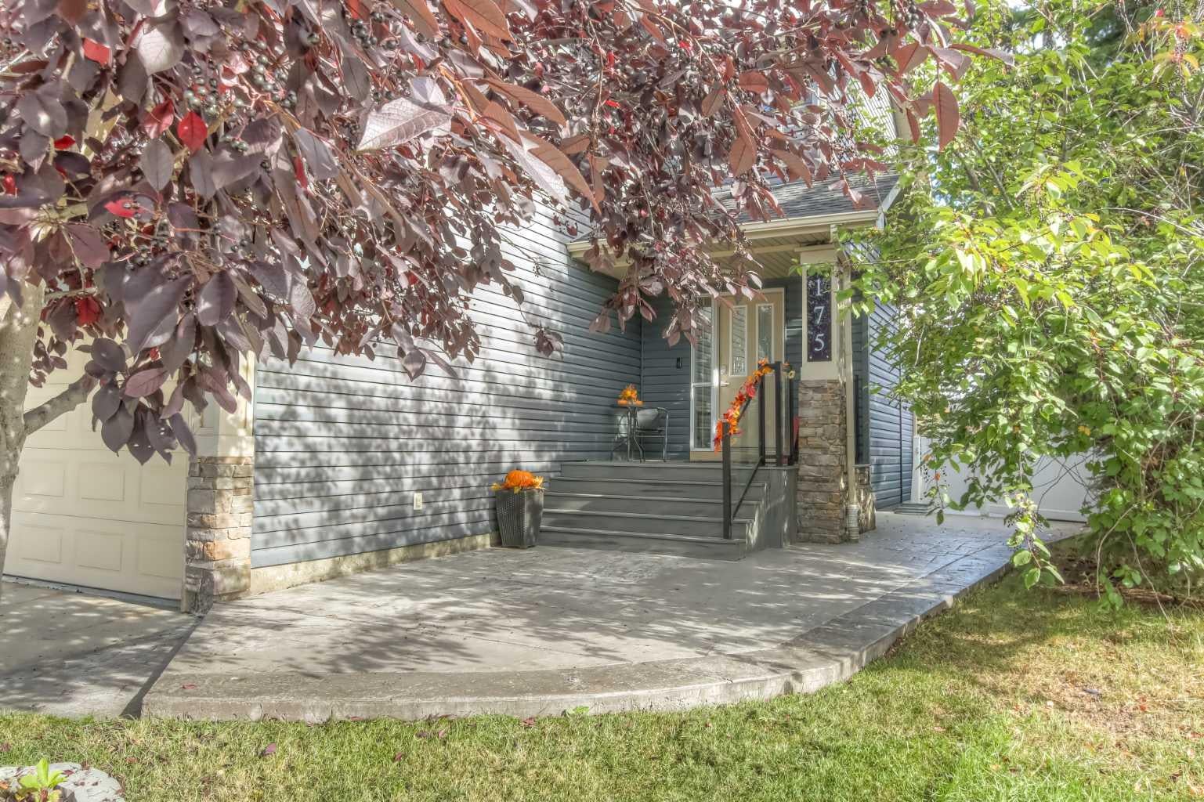
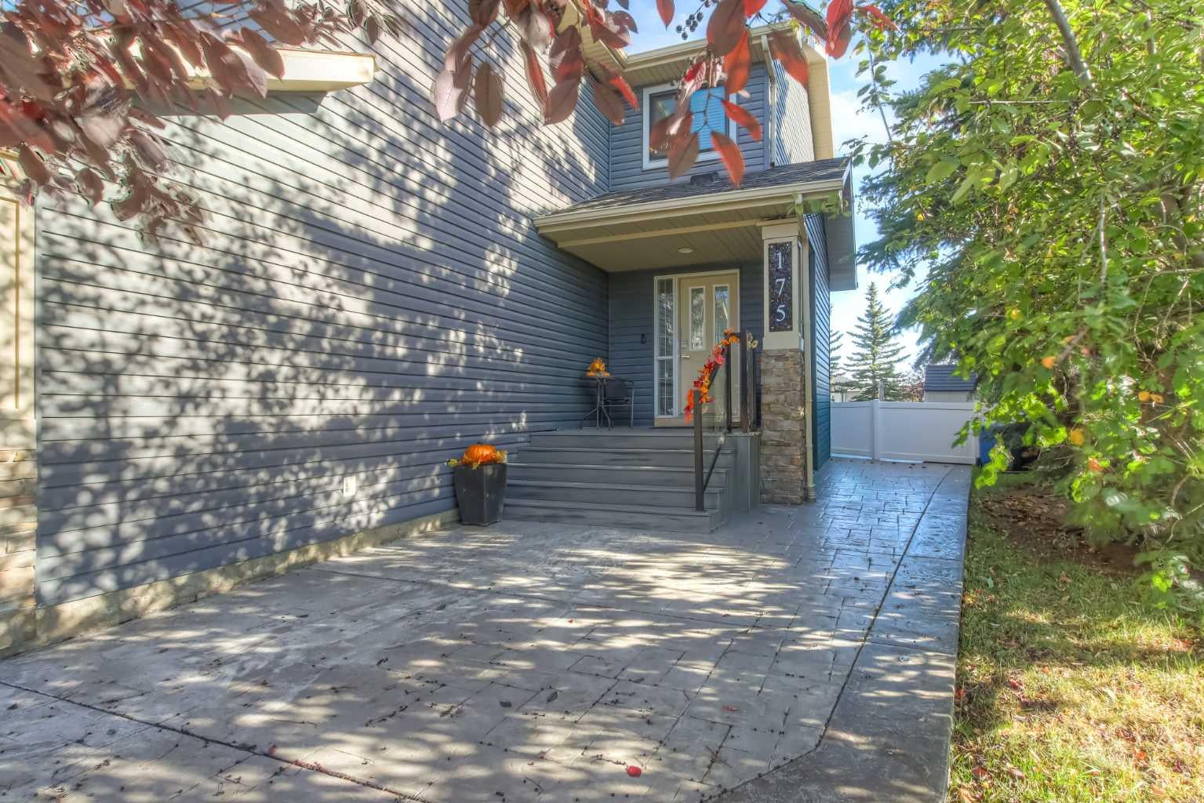
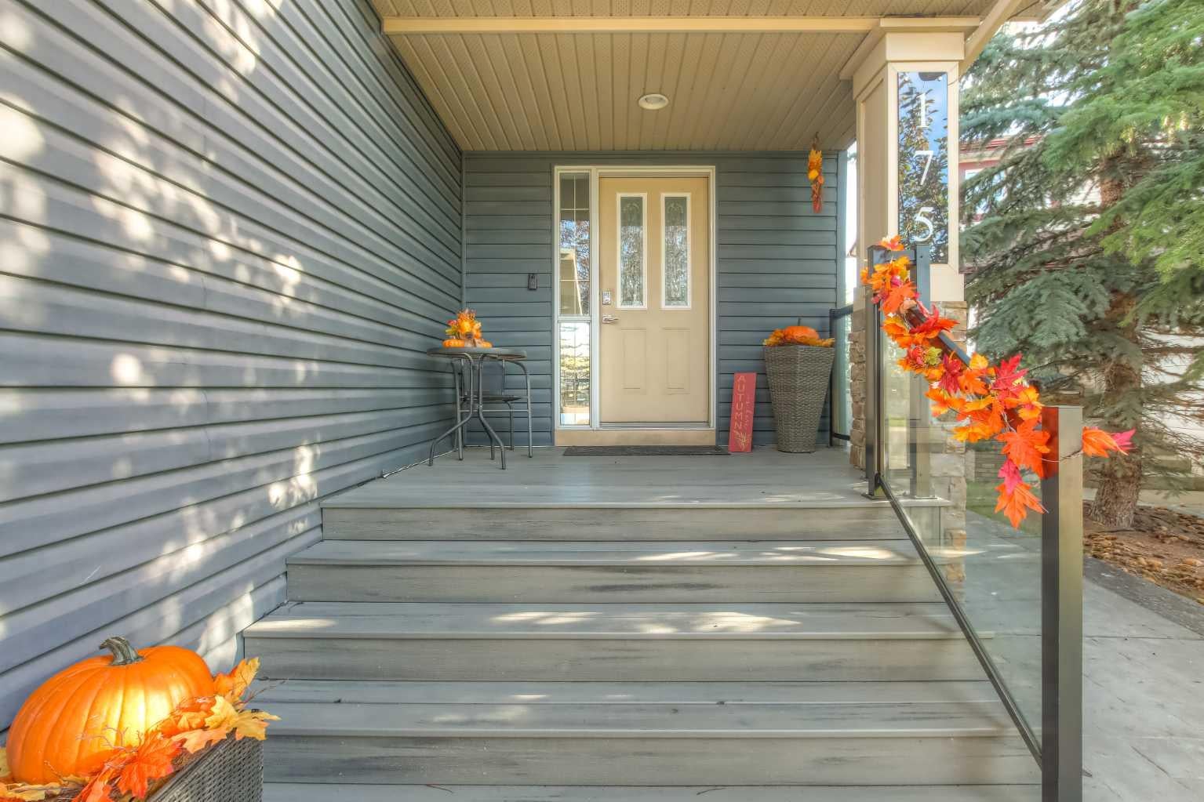
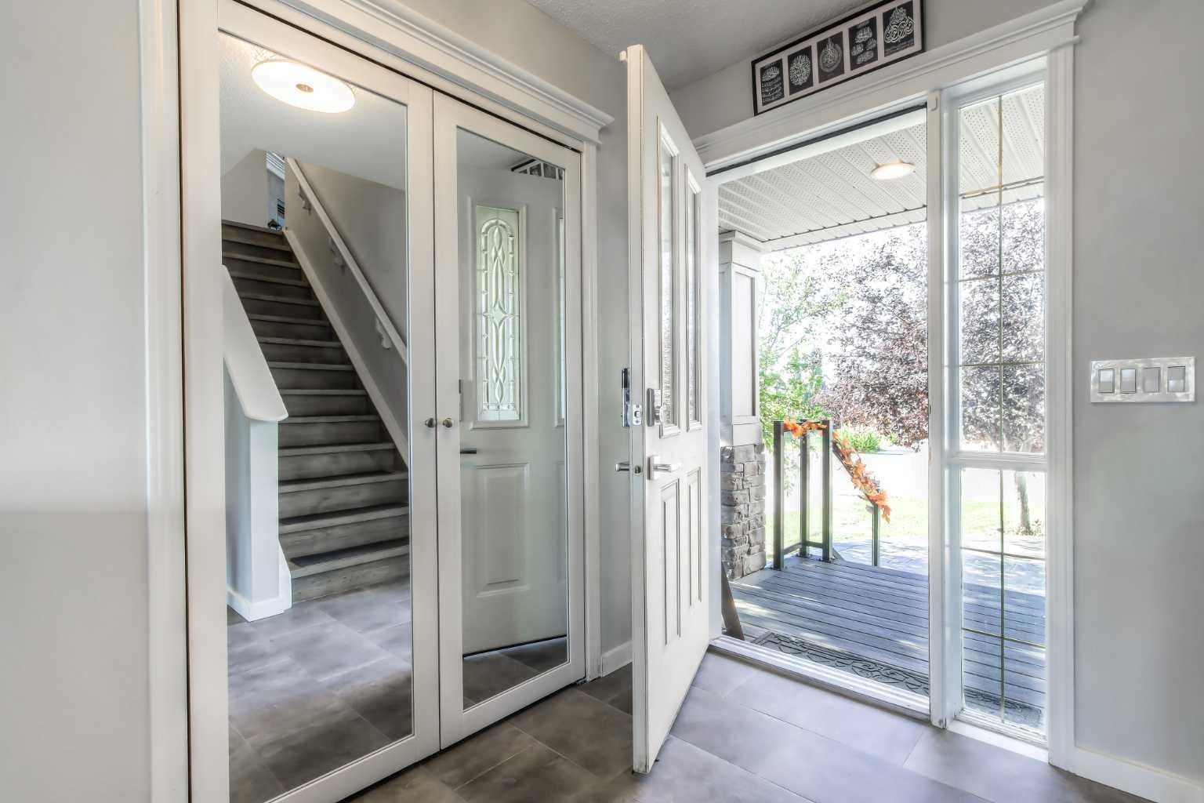
Open house Sat Oct 24 1-3pm. Nestled within coveted West Springs, this exceptional home sits on one of the bigger lots in the area. It pies to the rear and offers an additional 8 meters depth to the average lot. The current owners have used this area to create a truly lovely and unique 1100ft2 patio of exposed and stamped concrete for an amazing family and entertaining space (gazebo and garden sheds are included). There remains a good sized yard for green or gardening. Over the fence to the rear is a wall of mature trees adding to the privacy of this great space. Spanning nearly 2500 square feet over its 3 levels, the inside has been beautifully managed by the current owners who just undertook a full renovation of the main floor (beautiful new kitchen cabinets and counters, main floor 2 piece bath, and all flooring). The upper floor begins with a spacious and comfortable family room space with large windows and a fireplace. In addition are 3 bedrooms that includes the primary bedroom with a 4pc ensuite bath. The lower level has been fully finished as an open space. It is bright and well finished and to class it up, has one wall finished with natural stone and an electric fireplace. Additional features include irrigation for the yard, vinyl fencing, a nearly new HF furnace, and the 2 car attached garage has an epoxied floor. Enjoy access to nearby parks, playgrounds, excellent schools (public, seperate, and private) and shopping centers, all within this desirable Southwest Calgary location.

Save
Ask
Tour
Hide
Share
Listing Snapshot
Price 
$849,900
Days On Site 
26 Days
Bedrooms 
3
Inside Area (SqFt) 
1,803 sqft
Total Baths 
4
Full Baths 
3
Partial Baths 
1
Lot Size 
0.14 Acres
Year Built 
2002
MLS® Number 
A2349435
Status 
Active
Property Tax 
$5,157
Maintenance Fees 
$13.33 monthly
Sq Ft Source 
N/A
Friends & Family
Recent Activity
6 days agoPrice changed to $849,900
6 days agoListing updated with changes from the MLS®
4 weeks agoListing first seen on site
General Features
Acres 
0.14
Attached Garage 
Yes
Garage 
Yes
Garage Spaces 
2
Levels 
Two
Parking 
AttachedGarageGarage Door Opener
Parking Spaces 
4
Property Sub Type 
Single Family Residence
SqFt Above 
1803
SqFt Below 
680
Style 
2 Storey
Zoning 
R-G
Interior Features
Appliances 
DishwasherRefrigeratorWasher/DryerCooktop
Basement 
FullFinished
Fireplace 
Yes
Fireplace Features 
ElectricGas
Fireplaces 
2
Flooring 
CarpetCeramic TileLaminate
Heating 
Forced AirNatural Gas
Laundry Features 
Lower Level
2pc Bathroom 
Dimensions - 4`4" x 4`11"Level - Main
3pc Bathroom 
Dimensions - 5`6" x 7`7"Level - Lower
4pc Bathroom 
Dimensions - 4`11" x 8`4"Level - Second
4pc Ensuite bath 
Dimensions - 8`5" x 4`11"Level - Second
Bedroom 
Dimensions - 9`10" x 10`5"Level - Second
Bedroom - Primary 
Dimensions - 11`0" x 13`0"Level - Second
Dining Room 
Dimensions - 12`0" x 9`2"Level - Main
Family Room 
Dimensions - 16`11" x 17`0"Level - Second
Foyer 
Dimensions - 5`3" x 7`5"Level - Main
Game Room 
Dimensions - 23`8" x 22`6"Level - Lower
Kitchen 
Dimensions - 13`3" x 12`4"Level - Main
Living Room 
Dimensions - 12`10" x 19`3"Level - Main
Save
Ask
Tour
Hide
Share
Exterior Features
Construction Details 
StoneVinyl Siding
Fencing 
Fenced
Frontage 
9.67M 31`9"
Lot Features 
Pie Shaped LotPrivate
Patio And Porch 
Front PorchPatio
Roof 
ShingleAsphalt
Community Features
Association Amenities 
Playground
Additional Maintenance Fee 
$160.0
Additional Maintenance Fee Frequency 
Annually
Community Features 
ParkPlayground
Listing courtesy of Vaughan Mealey of Cornerstone Real Estate Group

Listing information is provided by Participants of the Alberta One Realty Listing Services (Pillar 9). IDX information is provided exclusively for personal, non-commercial use, and may not be used for any purpose other than to identify prospective properties consumers may be interested in purchasing. Information is deemed reliable but not guaranteed. Copyright 2026, Alberta One Realty Listing Services (Pillar 9)
Last checked 2026-10-28 05:17 AM UTC

Neighborhood & Commute
Source: Walkscore
Save
Ask
Tour
Hide
Share