Save
Ask
Tour
Hide
Share
$1,349,000
28 Days On Site

1906 43 Avenue SW
Calgary, AB T2T 2M9

For Sale|Single Family Residence|Active
4
Beds
4
Total Baths
3
Full Baths
1
Partial Bath
2,016.45
SqFt
$669
/SqFt
2022
Built
Subdivision:
Altadore
County:
Calgary
Call Now: 403-200-8386
Is this the listing for you? We can help make it yours.
403-200-8386
1906 43 Avenue SW1906 43 Avenue SW1906 43 Avenue SW1906 43 Avenue SW
Save
Ask
Tour
Hide
Share

Mortgage Calculator

Monthly Payment (Est.)

Enter an interest rate to see your estimated monthly payment.
Calculator powered by Showcase IDX, a Constellation1 Company. Copyright ©2026 Information is deemed reliable but not guaranteed.

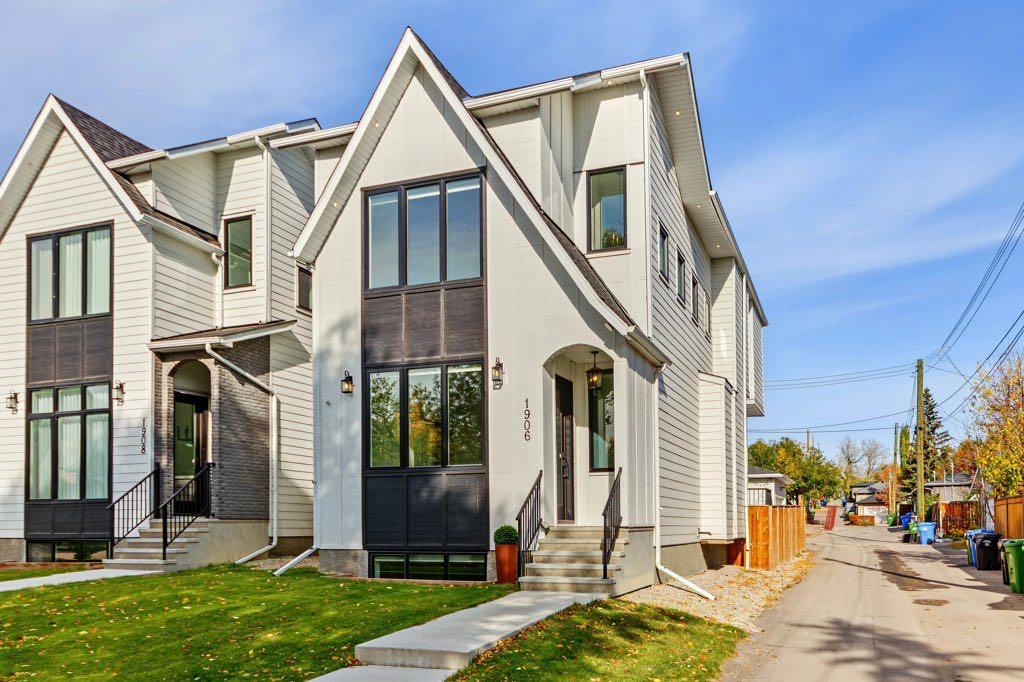
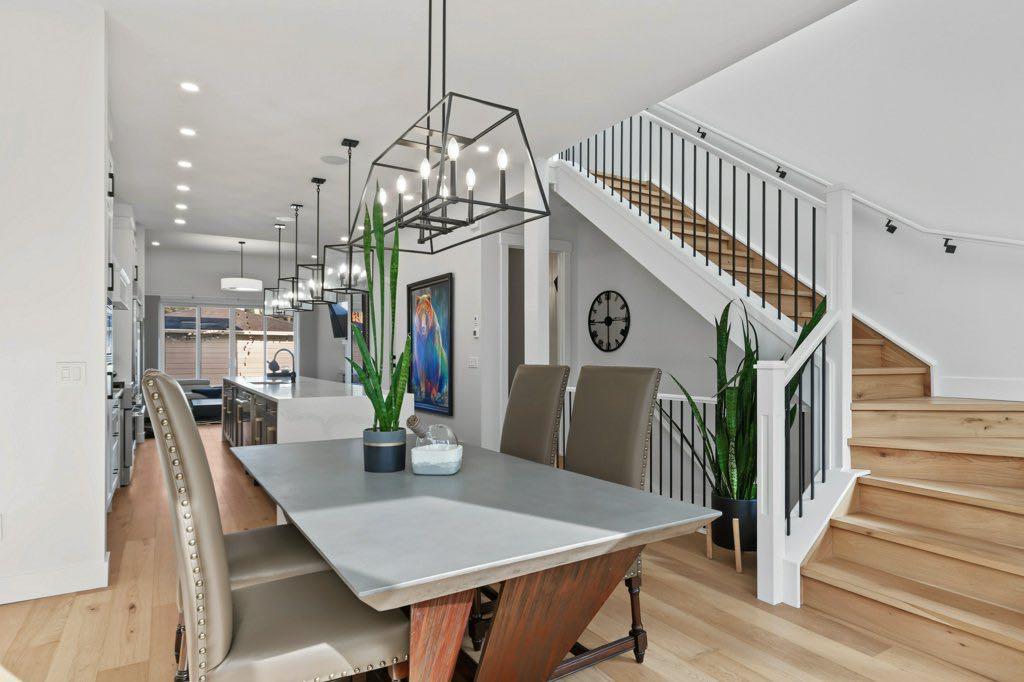
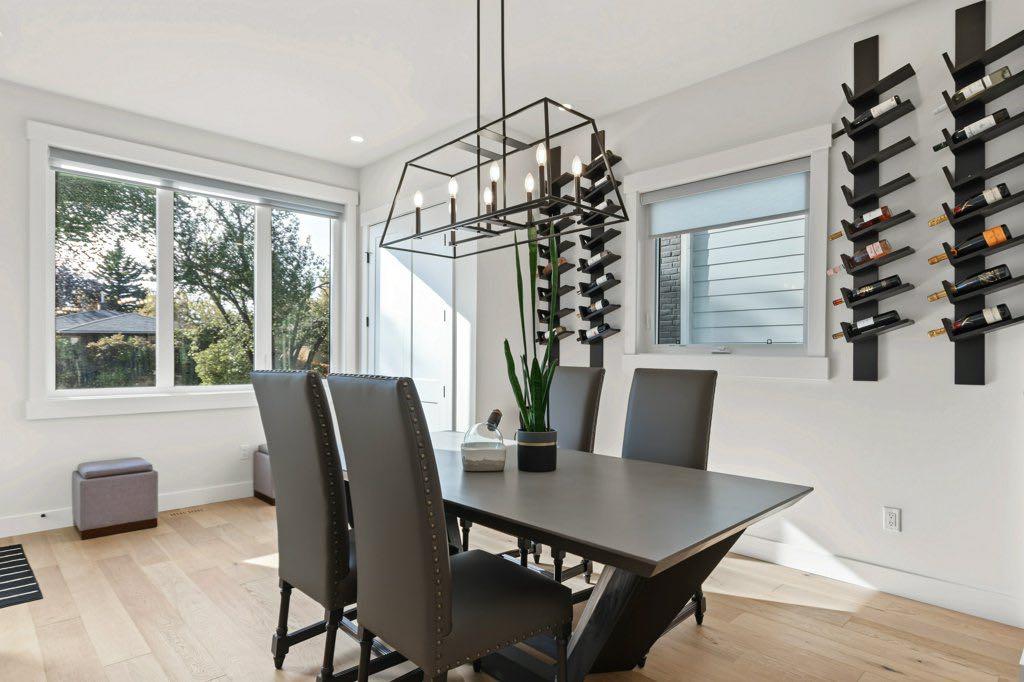
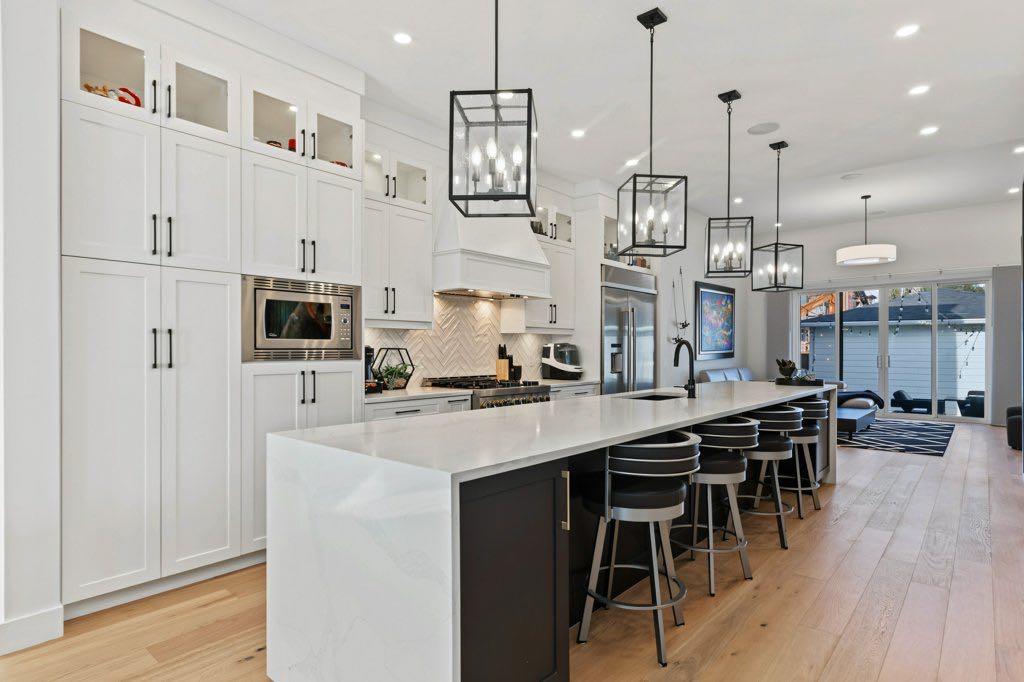
Modern farmhouse style meets an exceptional Altadore location in this beautifully built detached home. Just blocks from River Park off-leash area, Sandy Beach and the Elbow River pathways, you’re surrounded by some of Calgary’s best inner-city recreation while enjoying the shops, restaurants, cafés and everyday amenities that have made Marda Loop one of the city’s original truly walkable communities. Thoughtfully positioned beside a paved alley, this property enjoys additional breathing room and offers valuable extra space for parking, an RV or even a sport court—an incredibly versatile bonus in the inner city. Inside, quality craftsmanship is evident throughout. Extra-height ceilings, hardwood flooring on both the main and upper levels, oversized windows and a bright, open floor plan give the home a spacious yet welcoming feel. At the heart of the main floor is an impressive waterfall granite island, providing a natural gathering place for entertaining, family dinners and everyday life. A convenient side entrance adds even more functionality. Upstairs are three bedrooms, a flexible space ideal for a home office or study area, and a generously sized laundry room. Bright windows throughout the bedrooms and office bring in an abundance of natural light. The fully finished basement extends the living space with a fourth bedroom, wet bar and plenty of room to relax or entertain. With 3+1 bedrooms and 3.5 bathrooms, the floor plan offers flexibility for families, guests and working from home. Beautifully finished, exceptionally well built and located where Altadore, Marda Loop and the river pathway lifestyle come together—this is an inner-city home designed for how you actually want to live.

Save
Ask
Tour
Hide
Share
Listing Snapshot
Price 
$1,349,000
Days On Site 
28 Days
Bedrooms 
4
Inside Area (SqFt) 
2,016.45 sqft
Total Baths 
4
Full Baths 
3
Partial Baths 
1
Lot Size 
0.07 Acres
Year Built 
2022
MLS® Number 
A2348866
Status 
Active
Property Tax 
$9,176.88
Maintenance Fees 
N/A
Sq Ft Source 
N/A
Friends & Family
Recent Activity
yesterdayPrice changed to $1,349,000
yesterdayListing updated with changes from the MLS®
4 weeks agoListing first seen on site
General Features
Acres 
0.07
Carport 
1
Garage 
Yes
Garage Spaces 
2
Levels 
Two
Parking 
Garage Door OpenerOn StreetGarage
Parking Spaces 
5
Property Sub Type 
Single Family Residence
SqFt Above 
2016.46
SqFt Below 
895.89
Style 
2 Storey
Zoning 
R-C2
Interior Features
Appliances 
Bar FridgeDishwasherDryerMicrowaveRange HoodRefrigeratorWasher
Basement 
FullFinishedSump Pump
Cooling 
Central Air
Fireplace 
Yes
Fireplace Features 
DecorativeGasLiving Room
Fireplaces 
1
Flooring 
CarpetHardwoodTile
Heating 
Forced AirNatural Gas
Interior 
BarBookcasesBuilt-in FeaturesChandelierDouble VanityHigh CeilingsKitchen IslandOpen FloorplanPantrySee RemarksSoaking TubStorageVaulted Ceiling(s)Walk-In Closet(s)Wet BarWired for Sound
Laundry Features 
Laundry RoomSee RemarksSinkUpper Level
Window Features 
Window Coverings
2pc Bathroom 
Dimensions - 5`10" x 5`8"Level - Main
4pc Bathroom 
Dimensions - 9`2" x 7`10"Level - Second
5pc Ensuite bath 
Dimensions - 11`2" x 12`5"Level - Second
Bedroom 
Dimensions - 10`2" x 13`2"Level - Second
Bedroom - Primary 
Dimensions - 12`9" x 12`10"Level - Second
Dining Room 
Dimensions - 13`5" x 16`4"Level - Main
Family Room 
Dimensions - 15`11" x 16`9"Level - Basement
Furnace/Utility Room 
Dimensions - 8`3" x 9`2"Level - Basement
Kitchen 
Dimensions - 17`3" x 19`6"Level - Main
Living Room 
Dimensions - 17`2" x 17`6"Level - Main
Mud Room 
Dimensions - 6`2" x 7`1"Level - Main
Office 
Dimensions - 11`9" x 9`1"Level - Basement
Walk-In Closet 
Dimensions - 9`3" x 5`11"Level - Second
Save
Ask
Tour
Hide
Share
Exterior Features
Construction Details 
See RemarksFrame
Exterior 
Private EntrancePrivate YardStorage
Fencing 
Fenced
Frontage 
8.11M 26`7"
Lot Features 
Back YardCorner LotFront YardLandscapedPrivateSee Remarks
Patio And Porch 
DeckPorchSee RemarksSide Porch
Roof 
ShingleAsphalt
Windows/Doors 
Window Coverings
Community Features
Community Features 
FishingGolfOtherParkPlaygroundPoolSidewalksStreet LightsTennis Court(s)
Listing courtesy of Sheila Lamy of CIR Realty

Listing information is provided by Participants of the Alberta One Realty Listing Services (Pillar 9). IDX information is provided exclusively for personal, non-commercial use, and may not be used for any purpose other than to identify prospective properties consumers may be interested in purchasing. Information is deemed reliable but not guaranteed. Copyright 2026, Alberta One Realty Listing Services (Pillar 9)
Last checked 2026-10-28 07:30 AM UTC

Neighborhood & Commute
Source: Walkscore
Save
Ask
Tour
Hide
Share