Save
Ask
Tour
Hide
Share
$449,900
28 Days On Site

1728 35 Avenue SW 104
Calgary, AB T2T 2C9

For Sale|Townhouse|Active
2
Beds
2
Total Baths
2
Full Baths
1,400.04
SqFt
$321
/SqFt
2005
Built
Subdivision:
Altadore
County:
Calgary
Call Now: 403-200-8386
Is this the listing for you? We can help make it yours.
403-200-8386
1728 35 Avenue SW 1041728 35 Avenue SW 1041728 35 Avenue SW 1041728 35 Avenue SW 104
Save
Ask
Tour
Hide
Share

Mortgage Calculator

Monthly Payment (Est.)

Enter an interest rate to see your estimated monthly payment.
Calculator powered by Showcase IDX, a Constellation1 Company. Copyright ©2026 Information is deemed reliable but not guaranteed.

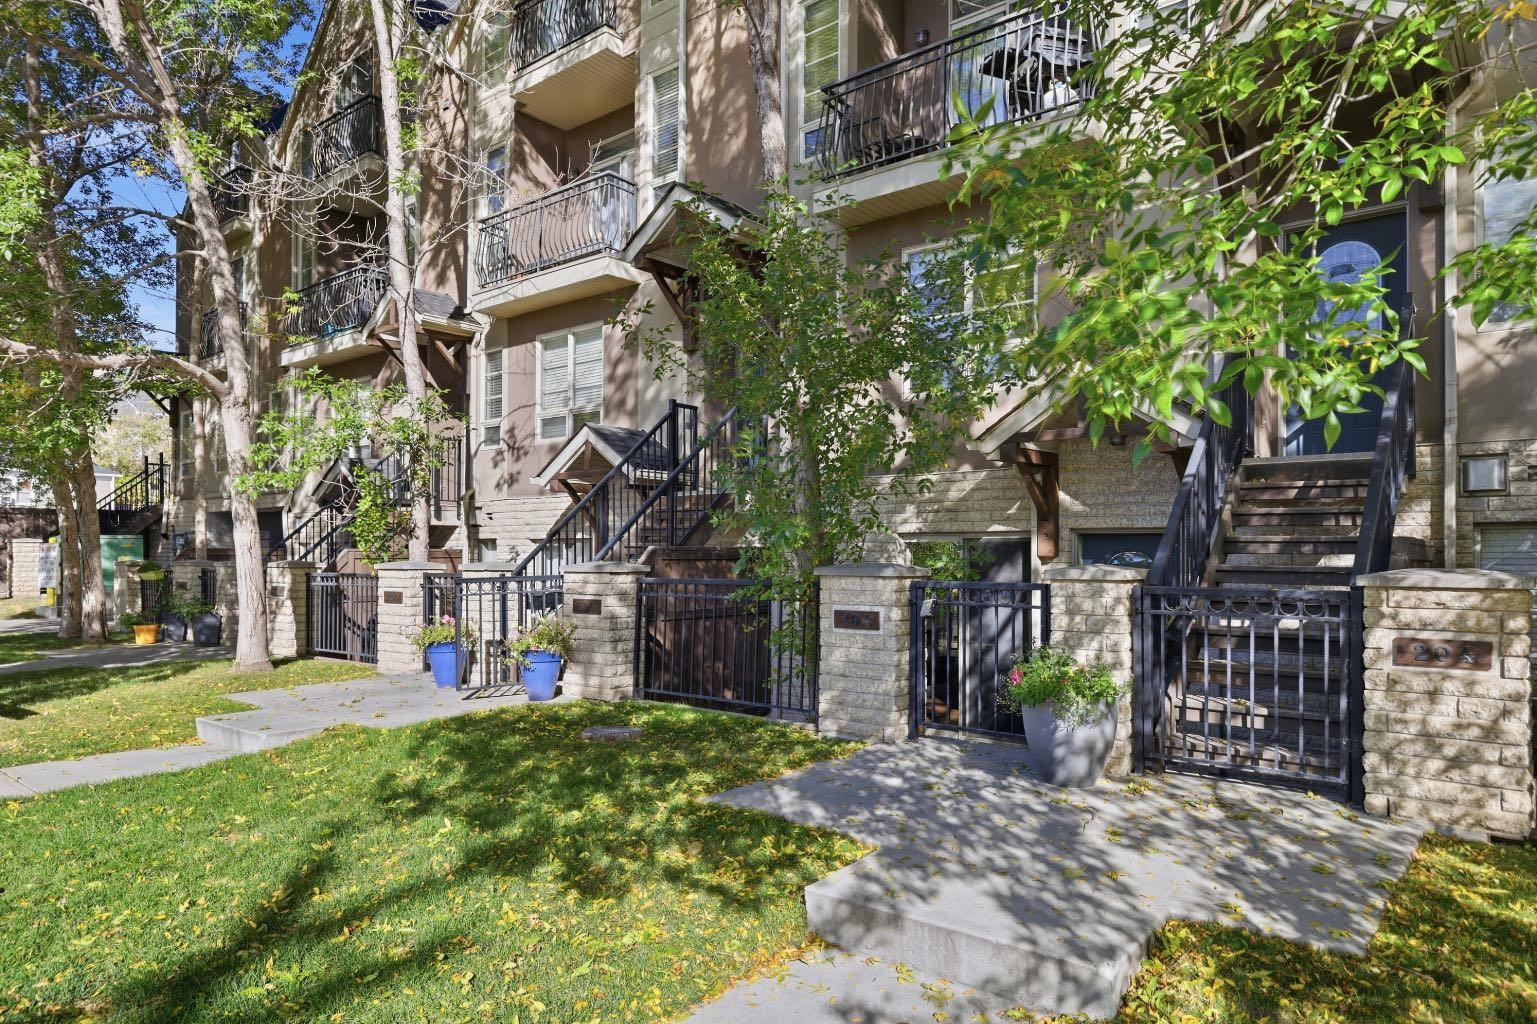
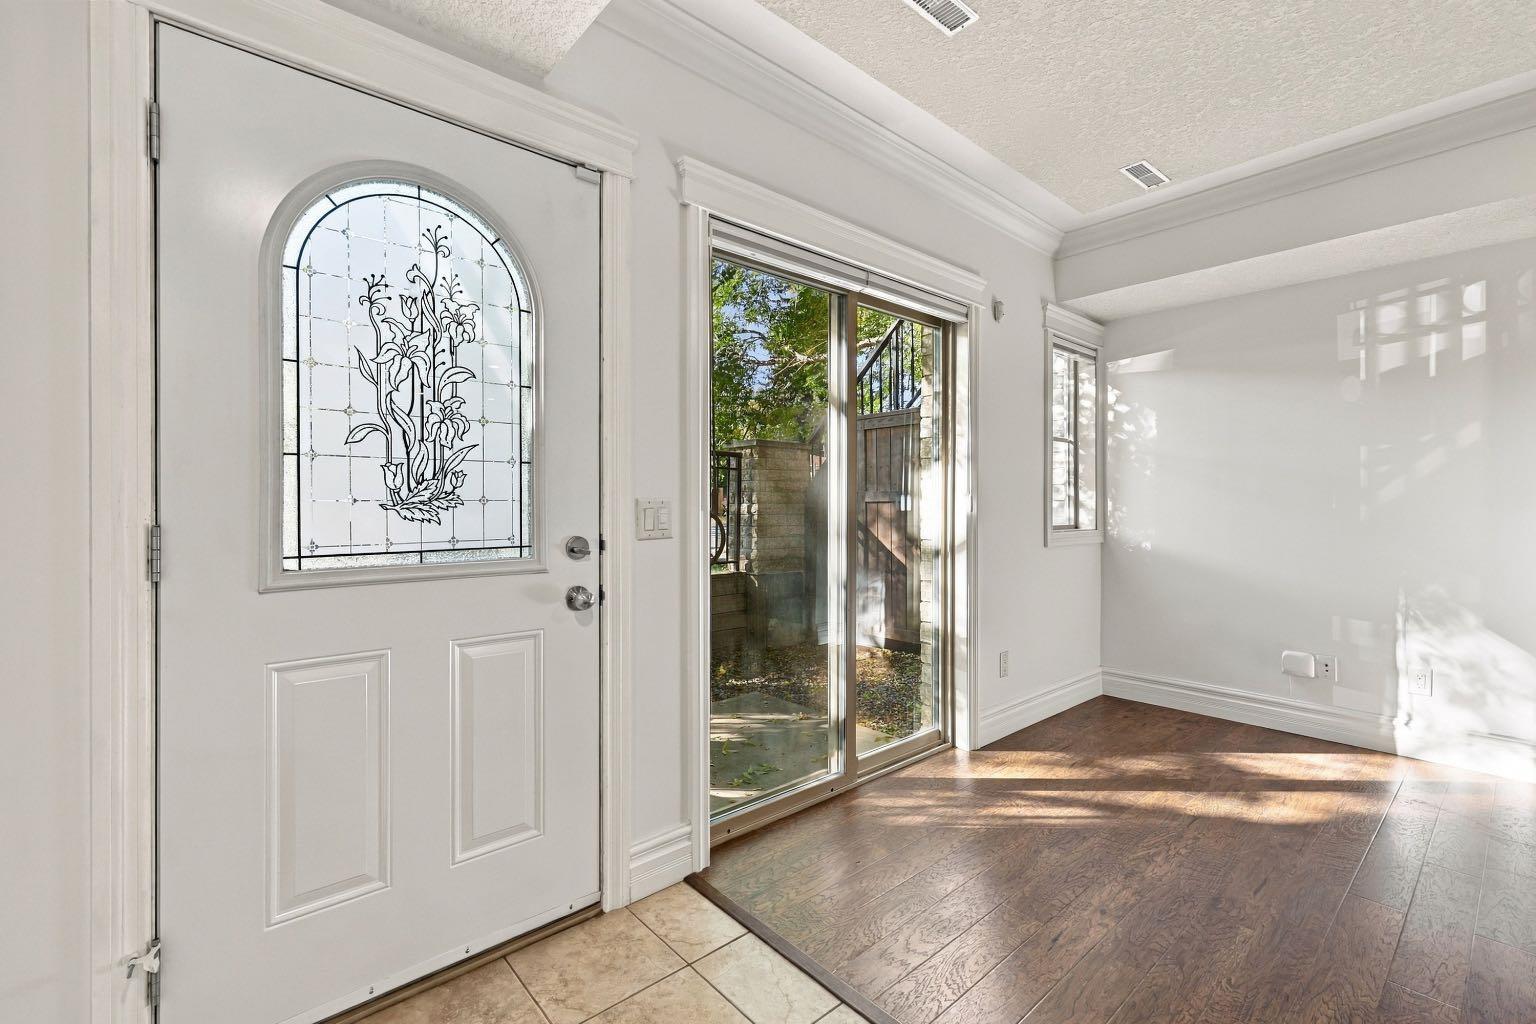
Welcome to this thoughtfully designed townhome offering 1,400 sq. ft. of above-grade living space, ideally situated in the vibrant inner-city community of Altadore. The main floor features an expansive open living area with a generous living room highlighted by a fireplace and ample room for comfortable everyday living and entertaining. The well-proportioned kitchen offers excellent functionality with plenty of workspace, while a convenient mudroom, laundry area and storage add practicality to the main level. Upstairs, the spacious primary bedroom provides a comfortable retreat with generous closet space, a private 5-piece ensuite and access to a covered patio. A second well-sized bedroom is complemented by additional closet space and a 4-piece bathroom, creating a functional layout for family living, guests or a home office. With generously proportioned rooms and a practical two-storey floor plan, this home offers a comfortable blend of functionality and everyday livability. Direct access from your condo to the titled underground parking stall adds valuable convenience. Enjoy easy access to the shops, cafés, restaurants, fitness studios and everyday services of Marda Loop, along with nearby parks, pathways and the Elbow River. River Park and Sandy Beach provide opportunities for walking, cycling and outdoor recreation, while excellent schools, community amenities and easy access to Crowchild Trail and 14 Street SW make getting around the city a breeze.

Save
Ask
Tour
Hide
Share
Listing Snapshot
Price 
$449,900
Days On Site 
28 Days
Bedrooms 
2
Inside Area (SqFt) 
1,400.04 sqft
Total Baths 
2
Full Baths 
2
Partial Baths 
N/A
Lot Size 
N/A
Year Built 
2005
MLS® Number 
A2348721
Status 
Active
Property Tax 
$2,659
Maintenance Fees 
$468.71 monthly
Sq Ft Source 
N/A
Friends & Family
Recent Activity
3 days agoPrice changed to $449,900
3 days agoListing updated with changes from the MLS®
4 weeks agoListing first seen on site
General Features
Levels 
Two
Parking 
Garage
Parking Spaces 
1
Pets 
Breed Restrictions
Property Sub Type 
Townhouse
SqFt Above 
1400.04
Style 
Townhouse
Zoning 
M-C1
Interior Features
Appliances 
DishwasherDryerRefrigeratorWasher
Basement 
None
Cooling 
Central Air
Fireplace 
Yes
Fireplace Features 
Gas
Fireplaces 
1
Flooring 
Ceramic TileLaminate
Heating 
Forced AirNatural Gas
Interior 
Breakfast BarCeiling Fan(s)Granite CountersOpen FloorplanRecessed LightingSoaking TubTray Ceiling(s)
Laundry Features 
In Unit
Window Features 
Window Coverings
4pc Bathroom 
Dimensions - 0`0" x 0`0"Level - Upper
5pc Ensuite bath 
Dimensions - 0`0" x 0`0"Level - Upper
Bedroom 
Dimensions - 12`7" x 10`5"Level - Upper
Bedroom - Primary 
Dimensions - 15`9" x 12`5"Level - Upper
Furnace/Utility Room 
Dimensions - 5`10" x 6`1"Level - Main
Kitchen 
Dimensions - 12`11" x 9`9"Level - Main
Living/Dining Room Combination 
Dimensions - 15`11" x 24`7"Level - Main
Save
Ask
Tour
Hide
Share
Exterior Features
Construction Details 
CedarStoneStuccoFrame
Exterior 
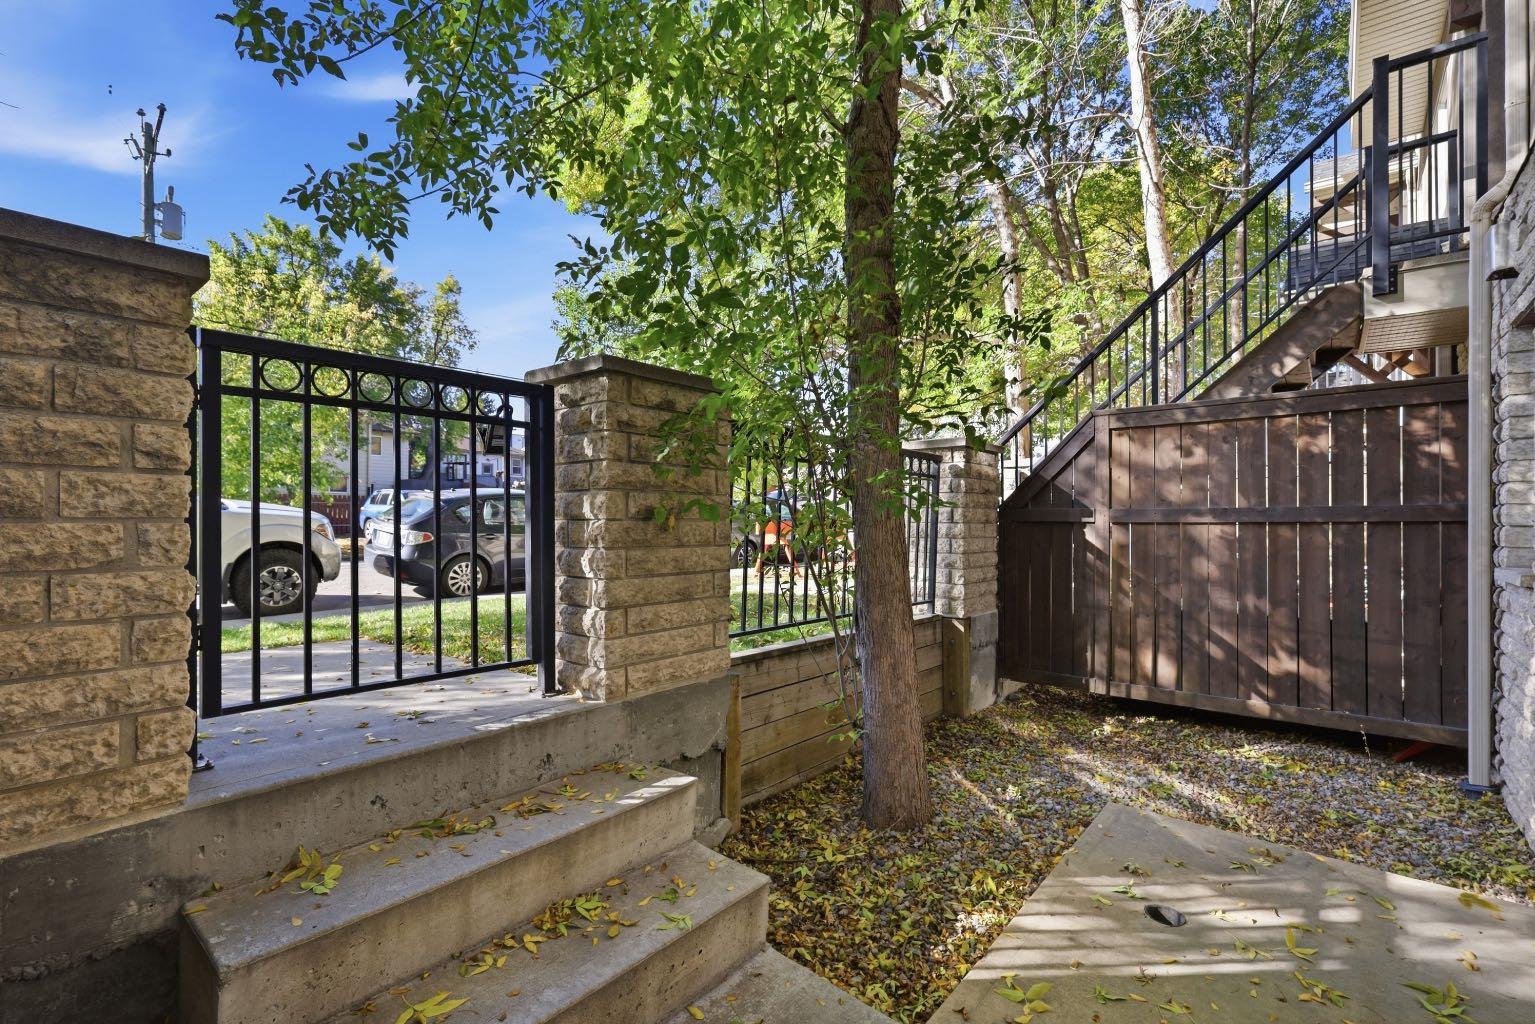
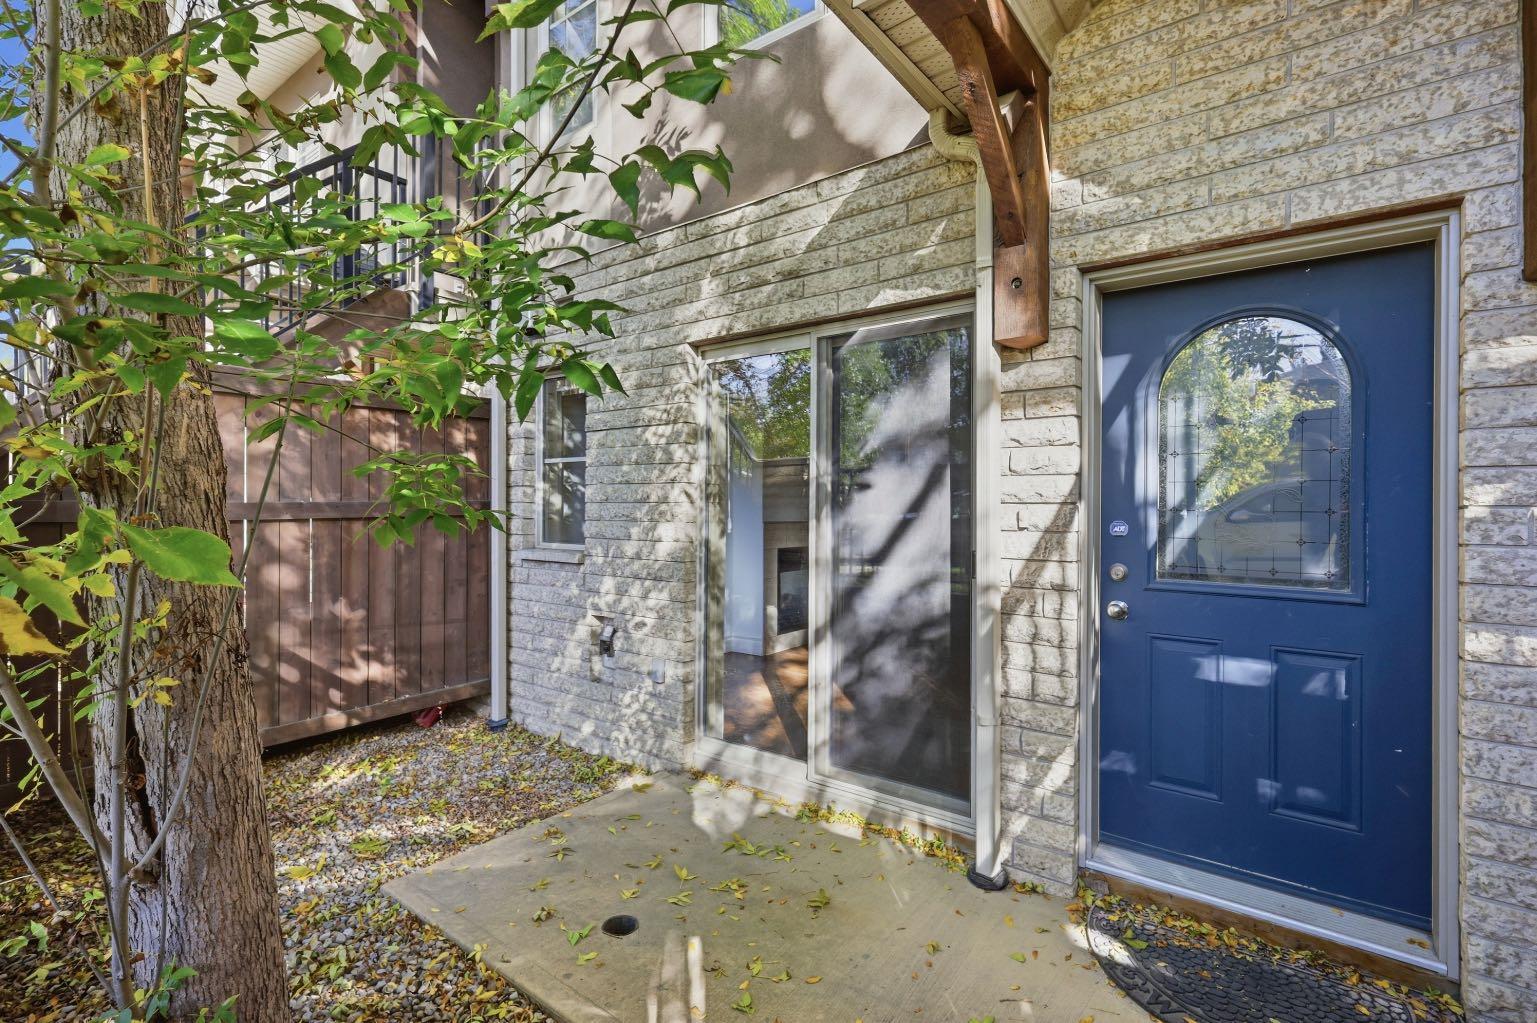
BalconyPrivate Entrance
Fencing 
Fenced
Lot Features 
Rectangular Lot
Patio And Porch 
Patio
Roof 
ShingleAsphalt
Windows/Doors 
Window Coverings
Community Features
Association Amenities 
Parking
Maintenance Fee 
$468.71
Maintenance Fee Frequency 
Monthly
Community Features 
GolfParkPlaygroundSidewalks
Listing courtesy of Tanya Eklund of RE/MAX First

Listing information is provided by Participants of the Alberta One Realty Listing Services (Pillar 9). IDX information is provided exclusively for personal, non-commercial use, and may not be used for any purpose other than to identify prospective properties consumers may be interested in purchasing. Information is deemed reliable but not guaranteed. Copyright 2026, Alberta One Realty Listing Services (Pillar 9)
Last checked 2026-10-28 07:30 AM UTC

Neighborhood & Commute
Source: Walkscore
Save
Ask
Tour
Hide
Share