Save
Ask
Tour
Hide
Share
$599,900
32 Days On Site

116 Cantrell Place SW
Calgary, AB T2N 1X2

Single Family Residence|Pending
3
Beds
3
Total Baths
2
Full Baths
1
Partial Bath
1,151
SqFt
$521
/SqFt
1973
Built
Subdivision:
Canyon Meadows
County:
Calgary
Call Now: 403-200-8386
Is this the listing for you? We can help make it yours.
403-200-8386
116 Cantrell Place SW116 Cantrell Place SW116 Cantrell Place SW116 Cantrell Place SW
Save
Ask
Tour
Hide
Share

Mortgage Calculator

Monthly Payment (Est.)

Enter an interest rate to see your estimated monthly payment.
Calculator powered by Showcase IDX, a Constellation1 Company. Copyright ©2026 Information is deemed reliable but not guaranteed.

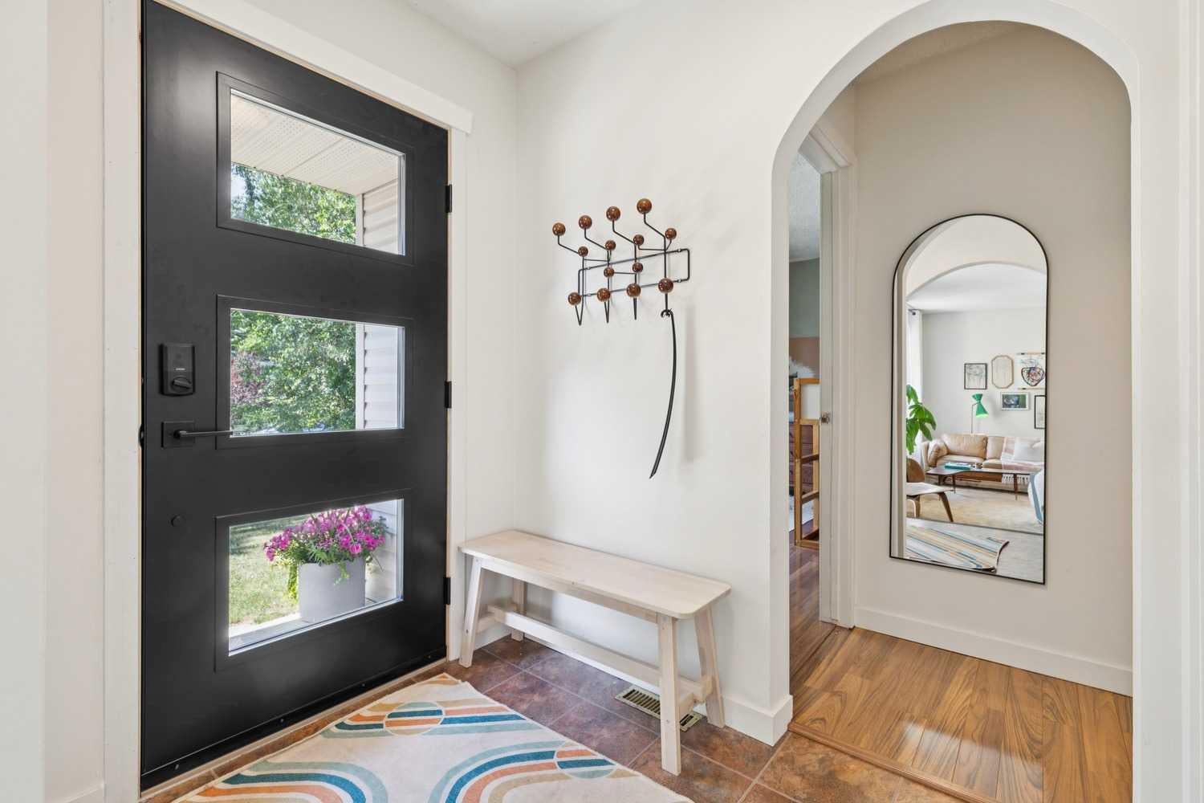
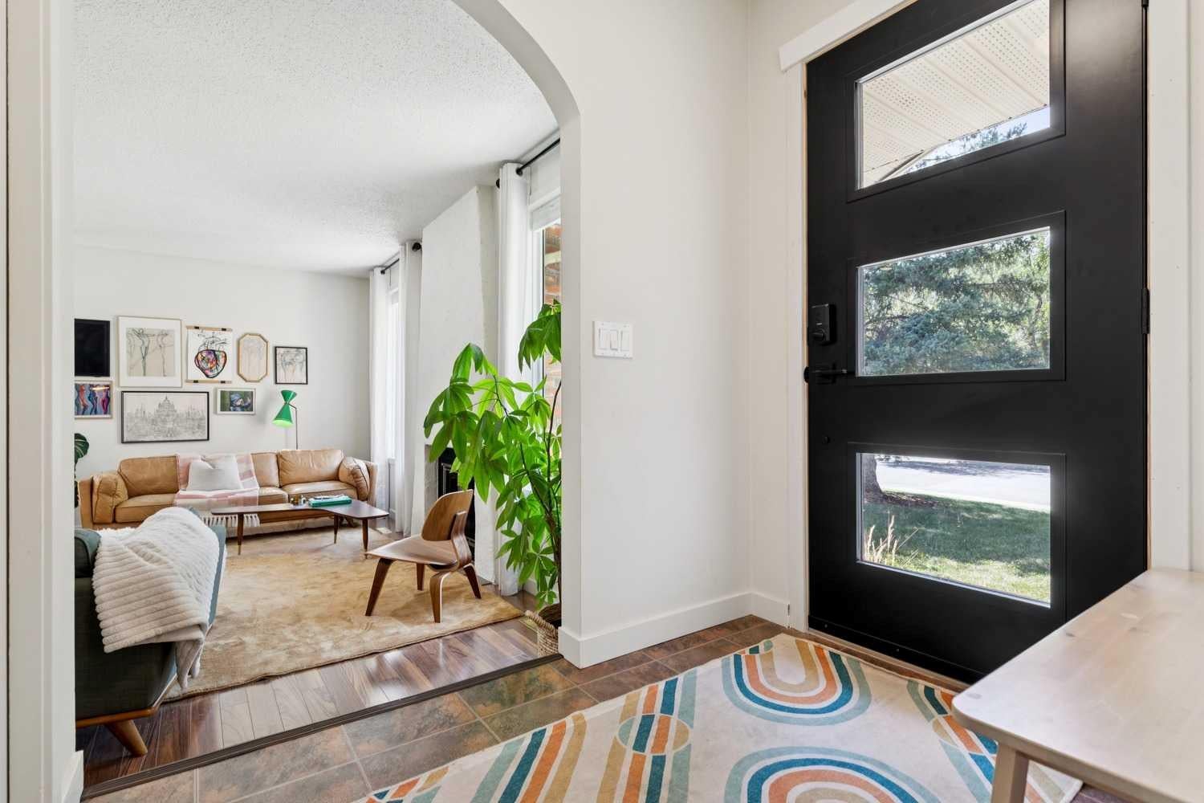
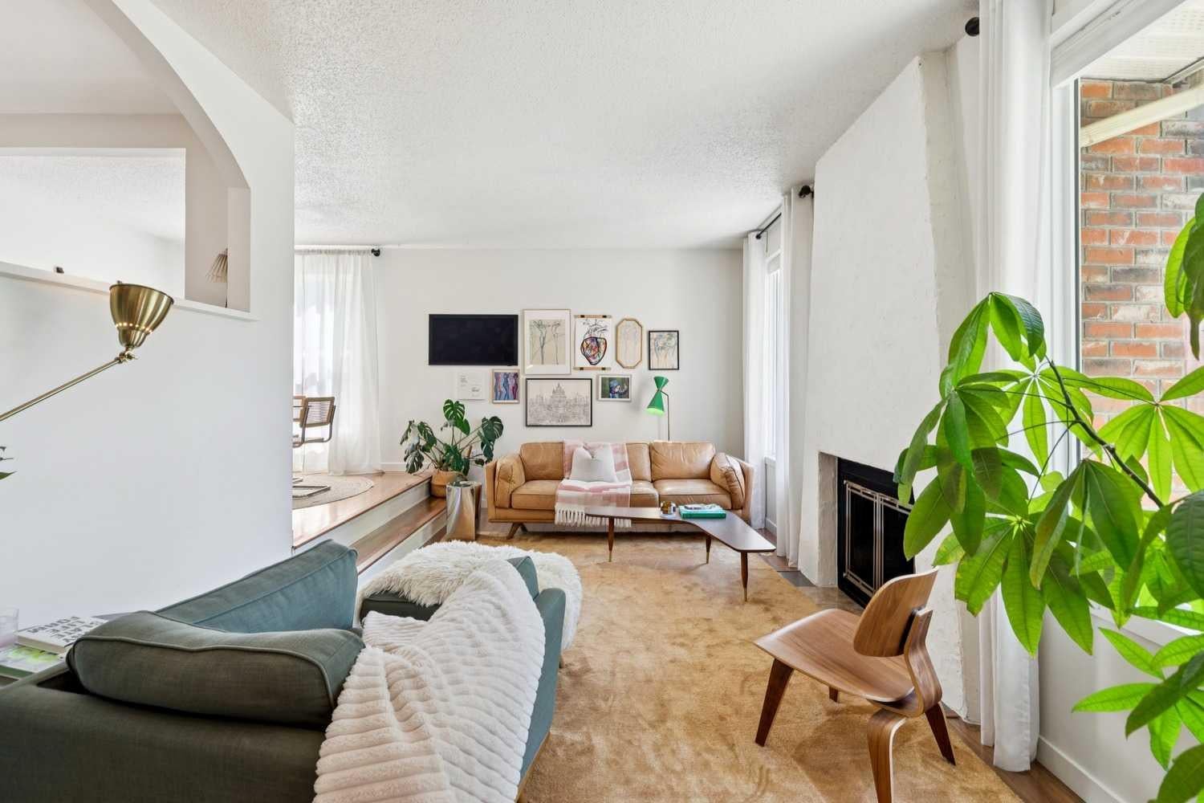
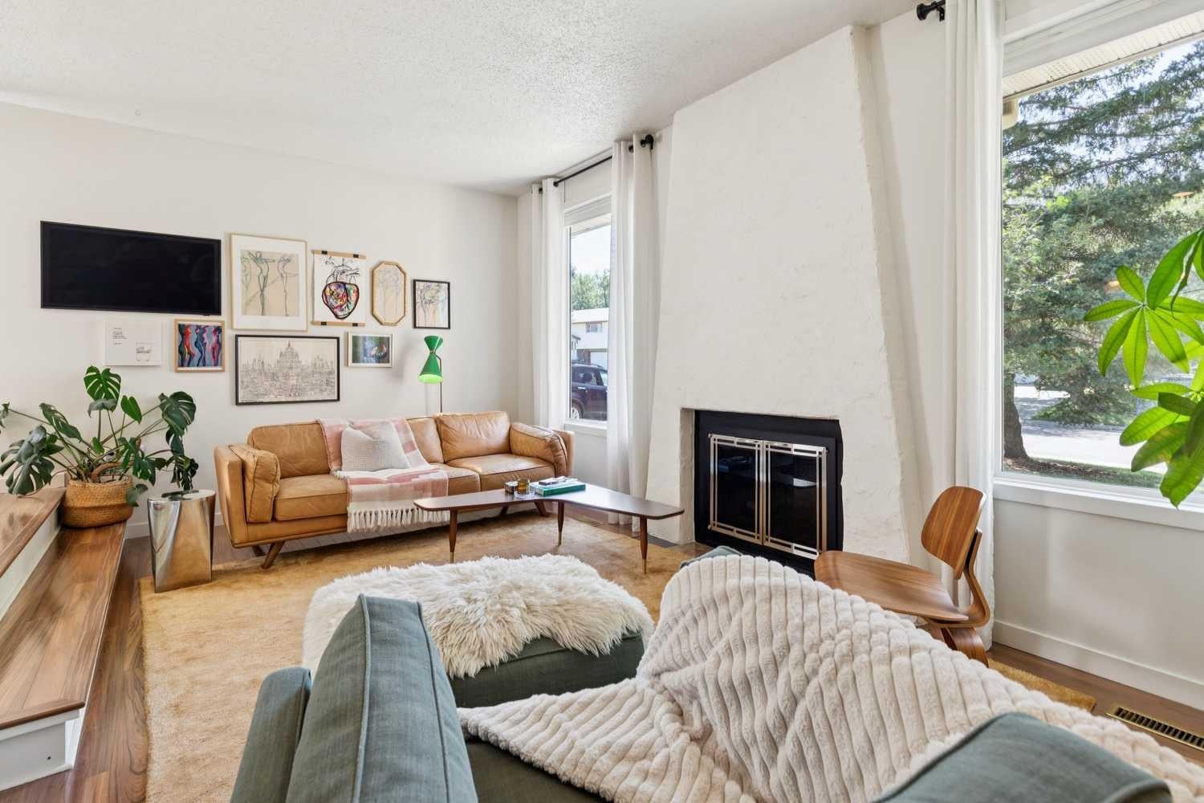
AMAZING VALUE! Located on a quiet cul-de-sac in the desirable community of Canyon Meadows, this updated bungalow features charm and character along with modern upgrades throughout. Outside you'll appreciate the brand new roof (2025), updated windows that complement the brick chimney and painted exterior (2025). Heading inside you're welcomed by fresh paint (2025) and a sunken living room boasting a stunning fireplace and oversized west facing windows that allow plenty of natural light. The living room opens to the dining space and updated kitchen, which features quartz countertops, a gas stove and newer stainless steel appliances (dishwasher 2024/fridge 2022). Off the kitchen you have a 4-piece bathroom, 2 spare bedrooms and the primary bedroom featuring a 2 piece en suite. Heading downstairs, you'll find a large multi purpose room with a wet bar that can function as a gym, home theatre, rec room, play space and so much more. The basement is complete with a 3 piece bathroom with heated floors, a laundry room with heated floors and additional storage. Outside, you'll find an extremely mature yard with plenty of large trees for great privacy, a sitting area, two garden beds and a shed. Other improvements include a newer hot water tank (2023), AC and humidifier/dehumidifier (2024), front and back doors (2026), and a roof insulation top-up (2025). This street is what buyers dream of: kids play freely and safely knowing cars won't speed by. Just steps from your front door, you can access walking paths, parks, schools and the community centre. Don't let this gem of a property pass you by; everything's been updated!

Save
Ask
Tour
Hide
Share
Listing Snapshot
Price 
$599,900
Days On Site 
32 Days
Bedrooms 
3
Inside Area (SqFt) 
1,151 sqft
Total Baths 
3
Full Baths 
2
Partial Baths 
1
Lot Size 
0.14 Acres
Year Built 
1973
MLS® Number 
A2348269
Status 
Pending
Property Tax 
$4,375
Maintenance Fees 
N/A
Sq Ft Source 
N/A
Friends & Family
Recent Activity
5 days agoStatus changed to Pending
5 days agoListing updated with changes from the MLS®
2 weeks agoPrice changed to $599,900
a month agoListing first seen on site
General Features
Acres 
0.14
Available on 
2026-11-30
Levels 
One
Parking Spaces 
2
Property Sub Type 
Single Family Residence
SqFt Above 
1151
SqFt Below 
957
Style 
Bungalow
Zoning 
R-CG
Interior Features
Appliances 
DishwasherDryerRange HoodRefrigeratorWasher
Basement 
FullFinished
Cooling 
Central Air
Fireplace 
Yes
Fireplace Features 
BasementElectricGreat RoomStoneWood Burning
Fireplaces 
2
Flooring 
LaminateTile
Heating 
Forced AirNatural Gas
Interior 
Built-in FeaturesKitchen IslandOpen FloorplanPantryStorage
Laundry Features 
Laundry RoomSink
Window Features 
Window Coverings
2pc Ensuite bath 
Dimensions - 4`5" x 4`11"Level - Main
3pc Bathroom 
Dimensions - 5`6" x 5`9"Level - Lower
4pc Bathroom 
Dimensions - 8`0" x 4`11"Level - Main
Bedroom 
Dimensions - 8`11" x 13`5"Level - Main
Bedroom - Primary 
Dimensions - 13`0" x 13`4"Level - Main
Dining Room 
Dimensions - 9`0" x 9`5"Level - Main
Game Room 
Dimensions - 29`8" x 17`8"Level - Lower
Kitchen 
Dimensions - 16`0" x 12`7"Level - Main
Laundry 
Dimensions - 5`7" x 6`5"Level - Main
Living Room 
Dimensions - 10`11" x 19`5"Level - Main
Storage 
Dimensions - 10`5" x 12`11"Level - Lower
Wine Cellar 
Dimensions - 10`5" x 6`1"Level - Lower
Save
Ask
Tour
Hide
Share
Exterior Features
Construction Details 
Vinyl Siding
Exterior 
GardenPrivate YardStorage
Fencing 
Fenced
Frontage 
14.52M 47`8"
Lot Features 
Back Yard
Patio And Porch 
Patio
Roof 
Asphalt
Windows/Doors 
Window Coverings
Community Features
Community Features 
ParkPlaygroundTennis Court(s)
Listing courtesy of Chase Olsen of RE/MAX First

Listing information is provided by Participants of the Alberta One Realty Listing Services (Pillar 9). IDX information is provided exclusively for personal, non-commercial use, and may not be used for any purpose other than to identify prospective properties consumers may be interested in purchasing. Information is deemed reliable but not guaranteed. Copyright 2026, Alberta One Realty Listing Services (Pillar 9)
Last checked 2026-10-28 06:30 AM UTC

Neighborhood & Commute
Source: Walkscore
Save
Ask
Tour
Hide
Share