Save
Ask
Tour
Hide
Share
$620,000
33 Days On Site

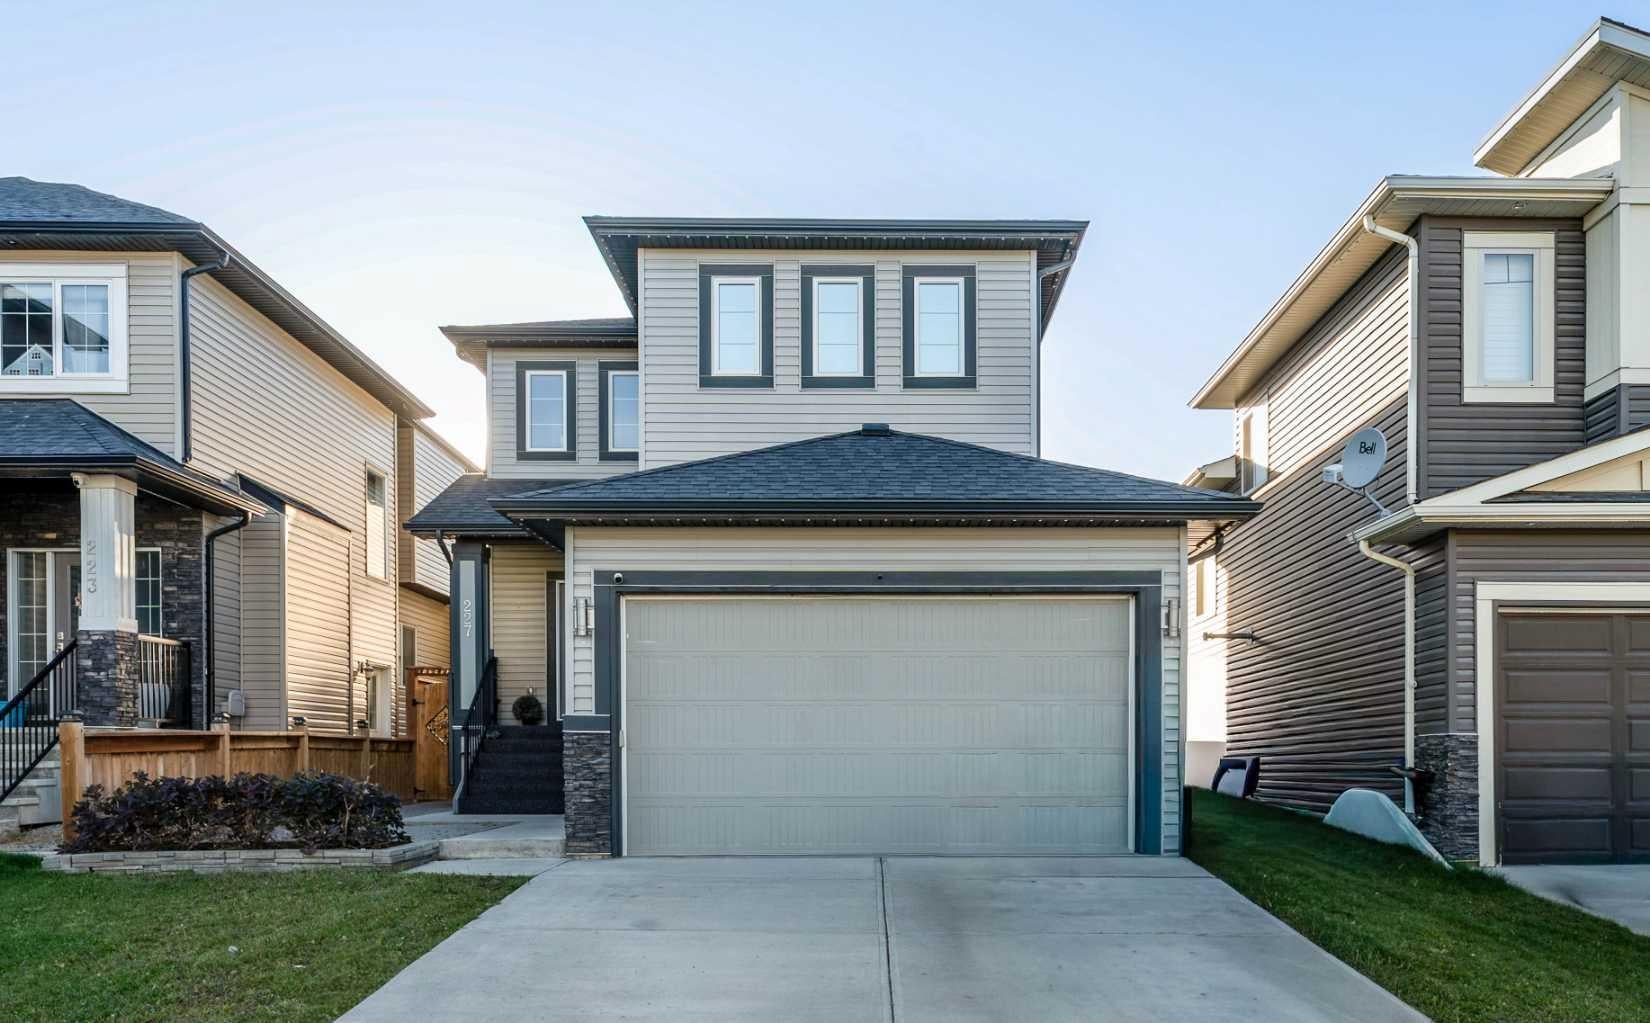
227 Bayview Street SW
Airdrie, AB T4B 4G2

For Sale|Single Family Residence|Active
5
Beds
4
Total Baths
3
Full Baths
1
Partial Bath
1,958.54
SqFt
$317
/SqFt
2017
Built
Subdivision:
Bayview
County:
Airdrie
Call Now: 403-200-8386
Is this the listing for you? We can help make it yours.
403-200-8386
227 Bayview Street SW227 Bayview Street SW227 Bayview Street SW227 Bayview Street SW
Save
Ask
Tour
Hide
Share

Mortgage Calculator

Monthly Payment (Est.)

Enter an interest rate to see your estimated monthly payment.
Calculator powered by Showcase IDX, a Constellation1 Company. Copyright ©2026 Information is deemed reliable but not guaranteed.

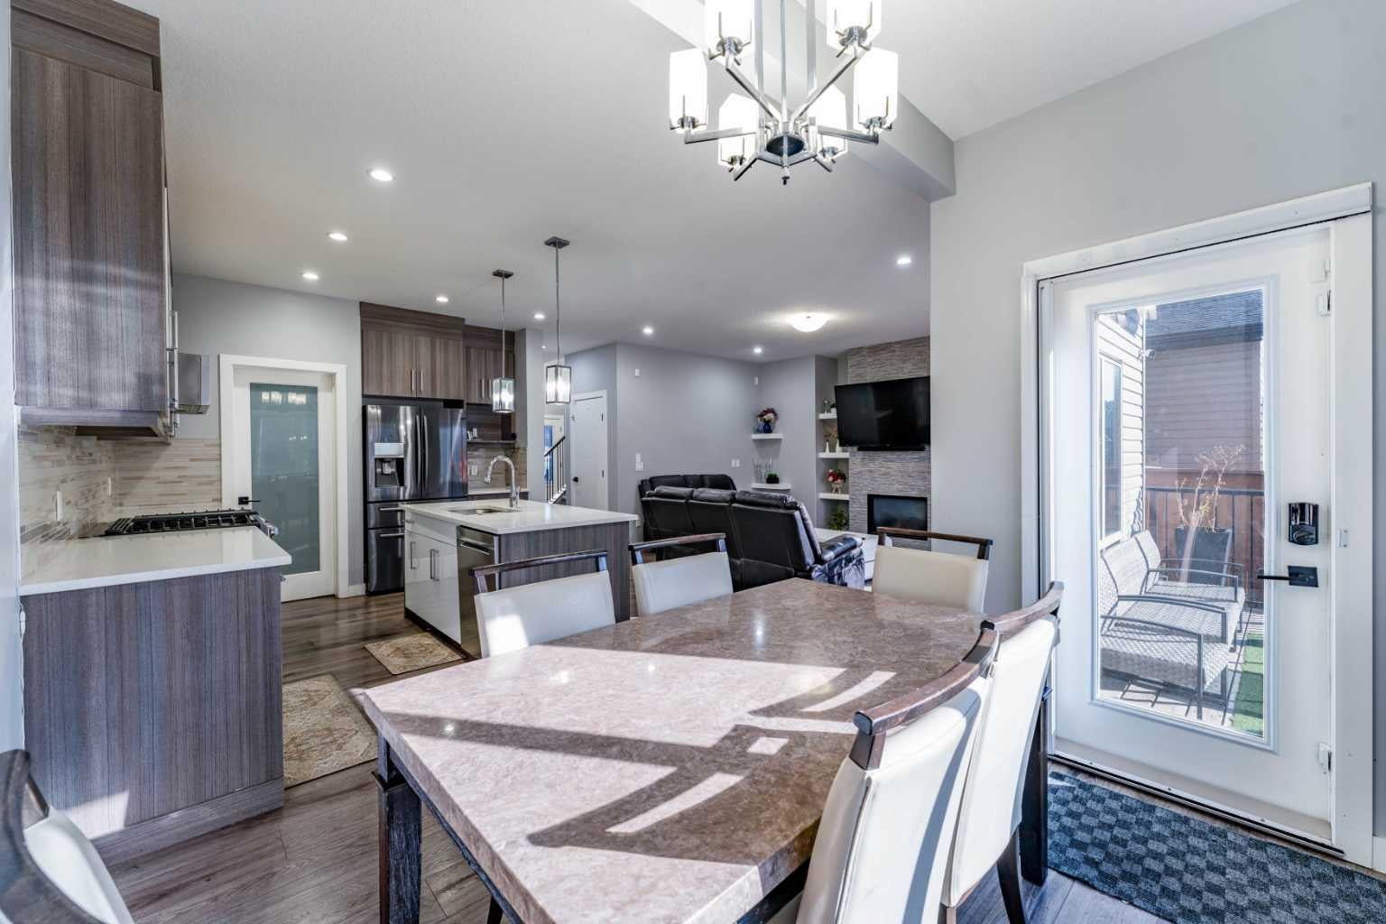
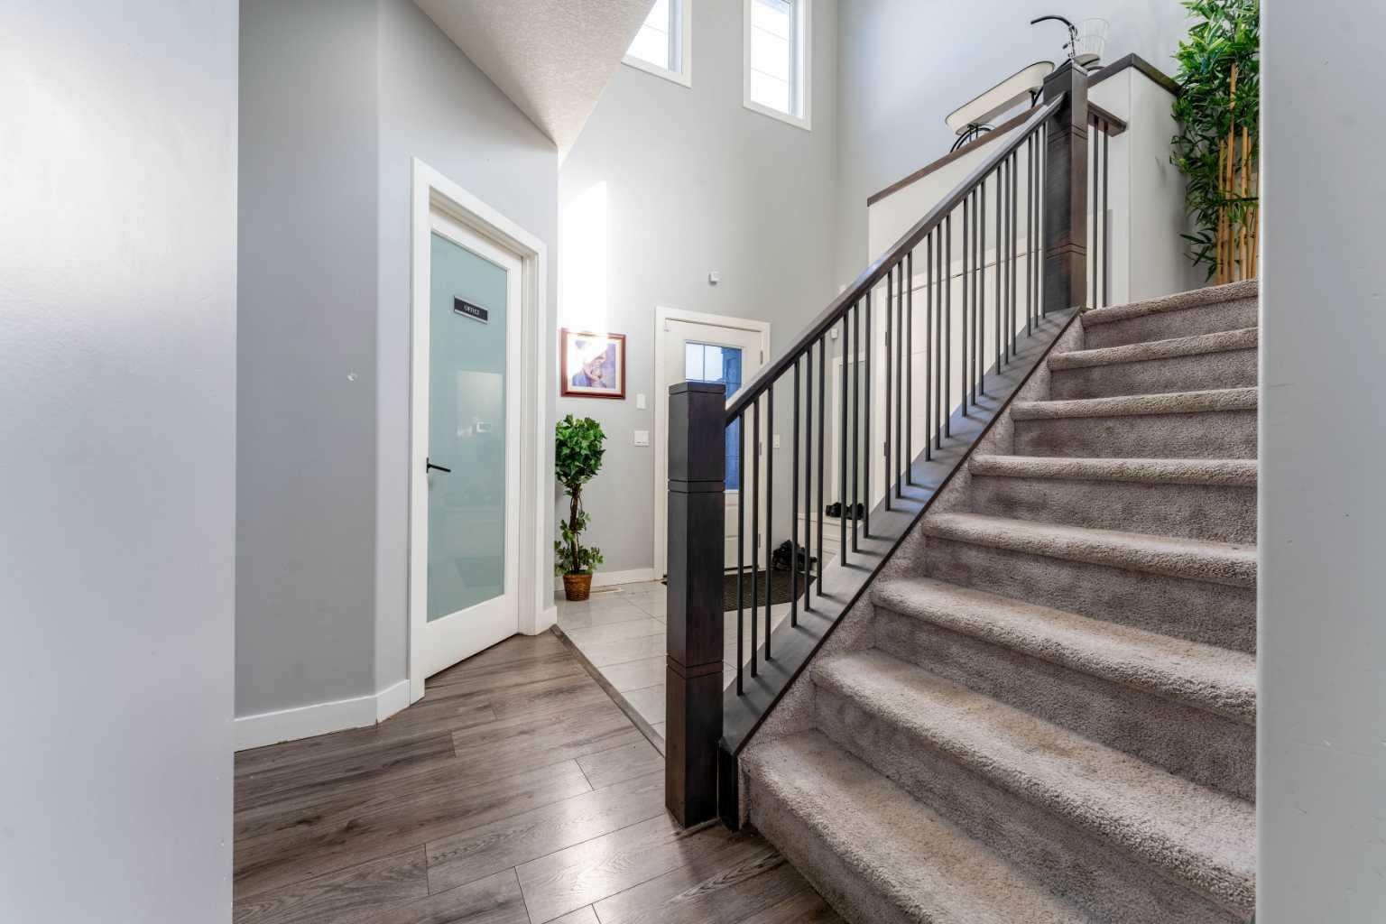
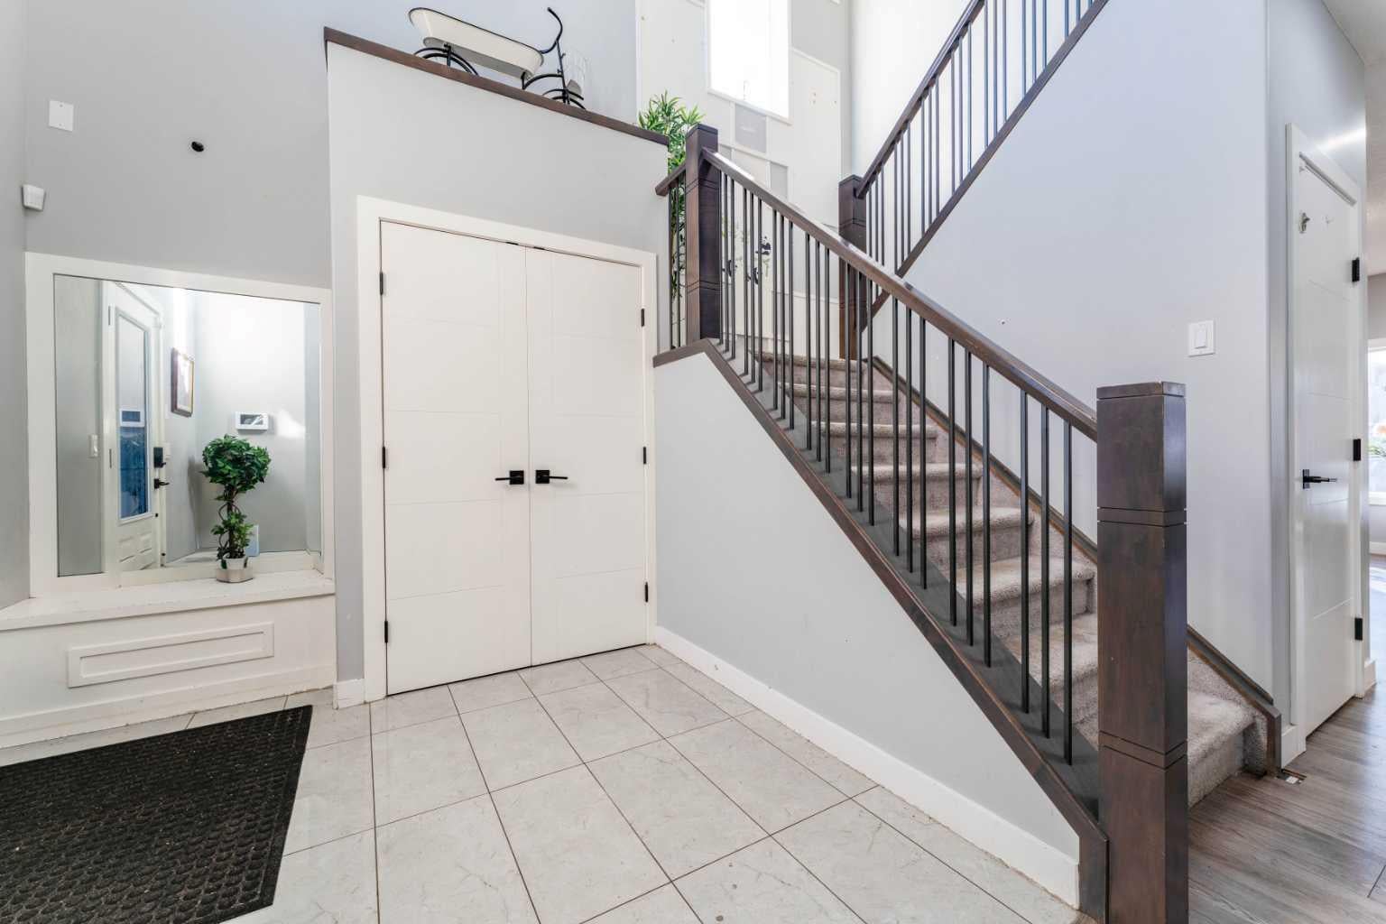
Welcome to this beautifully upgraded two-storey home, built in 2017 and designed with room to live, gather and grow. From the moment you step inside, the laminate flooring and inviting layout set the tone for a home that balances style with everyday comfort. At the heart of the main floor is a spacious kitchen featuring upgraded appliances, a gas range and a walk-through pantry that makes groceries easy to put away. The generous living room offers plenty of space to relax or entertain, while the main-floor office space is perfect for those work-from-home days. When the weather is warm, head out to the deck, complete with a BBQ gas line, and enjoy the fully fenced and landscaped yard. A patio screen door adds a welcome breeze on summer days. Upstairs, a custom feature wall adds character as you make your way to the large bonus room, currently used as a bedroom - a flexible space for movie nights, a play area or a second lounge. Two additional bedrooms, each with built-in closet shelving, share a four-piece bathroom. The spacious primary bedroom offers a walk-in closet and a luxurious five-piece ensuite, giving you a comfortable place to unwind at the end of the day. The basement has a separate entrance and includes a bedroom, den, laundry and full bathroom. **The basement suite is illegal.** This level offers valuable additional space for a variety of household needs. Enjoy a location close to shopping and everyday amenities, with wide neighbourhood streets and a brand-new school being built just steps away. With its upgrades, versatile layout and convenient setting, this is a home you’ll want to see in person. This property needs new carpets and painting, and the asking price reflects that; it is sold as-is. Most furnitures is included in the sale- ask the listing agent for details. Contact your REALTOR® to book a showing today.

Save
Ask
Tour
Hide
Share
Listing Snapshot
Price 
$620,000
Days On Site 
33 Days
Bedrooms 
5
Inside Area (SqFt) 
1,958.54 sqft
Total Baths 
4
Full Baths 
3
Partial Baths 
1
Lot Size 
0.09 Acres
Year Built 
2017
MLS® Number 
A2347651
Status 
Active
Property Tax 
$4,943
Maintenance Fees 
N/A
Sq Ft Source 
N/A
Friends & Family
Recent Activity
a month agoListing first seen on site
a month agoListing updated with changes from the MLS®
General Features
Acres 
0.09
Attached Garage 
Yes
Garage 
Yes
Garage Spaces 
2
Levels 
Two
Parking 
AttachedGarageGarage Door Opener
Parking Spaces 
4
Property Sub Type 
Single Family Residence
SqFt Above 
1958.54
SqFt Below 
812.32
Style 
2 Storey
Zoning 
R1
Interior Features
Appliances 
DishwasherDryerGas RangeRefrigeratorWasher
Basement 
FullFinishedExterior Entry
Cooling 
Central Air
Fireplace 
Yes
Fireplace Features 
Gas
Fireplaces 
1
Flooring 
CarpetLaminateTile
Heating 
Forced Air
Interior 
ChandelierKitchen IslandPantryWalk-In Closet(s)
Laundry Features 
In UnitMain Level
2pc Bathroom 
Dimensions - 5`5" x 4`11"Level - Main
3pc Bathroom 
Dimensions - 6`11" x 5`7"Level - Basement
4pc Bathroom 
Dimensions - 9`0" x 4`11"Level - Second
5pc Ensuite bath 
Dimensions - 9`11" x 9`3"Level - Second
Bedroom 
Dimensions - 9`11" x 10`3"Level - Second
Bedroom - Primary 
Dimensions - 13`8" x 12`11"Level - Second
Dining Room 
Dimensions - 10`9" x 9`1"Level - Main
Family Room 
Dimensions - 14`6" x 11`7"Level - Second
Foyer 
Dimensions - 9`3" x 8`5"Level - Main
Game Room 
Dimensions - 13`5" x 18`4"Level - Basement
Kitchen 
Dimensions - 11`10" x 10`4"Level - Basement
Laundry 
Dimensions - 8`3" x 7`8"Level - Main
Living Room 
Dimensions - 15`3" x 15`5"Level - Main
Office 
Dimensions - 8`6" x 8`11"Level - Main
Walk-In Closet 
Dimensions - 10`0" x 4`11"Level - Second
Save
Ask
Tour
Hide
Share
Exterior Features
Construction Details 
Vinyl SidingFrame
Exterior 
Private EntrancePrivate Yard
Fencing 
Fenced
Frontage 
11.09M 36`5"
Lot Features 
Back YardLandscaped
Patio And Porch 
DeckFront Porch
Roof 
ShingleAsphalt
Community Features
Community Features 
PlaygroundSidewalksStreet Lights
Listing courtesy of Angel Godson-Onumejor of Regent Pointe Realty

Listing information is provided by Participants of the Alberta One Realty Listing Services (Pillar 9). IDX information is provided exclusively for personal, non-commercial use, and may not be used for any purpose other than to identify prospective properties consumers may be interested in purchasing. Information is deemed reliable but not guaranteed. Copyright 2026, Alberta One Realty Listing Services (Pillar 9)
Last checked 2026-10-28 05:23 AM UTC

Neighborhood & Commute
Source: Walkscore
Save
Ask
Tour
Hide
Share