Save
Ask
Tour
Hide
Share
$525,000
33 Days On Site

118 Candle Terrace SW
Calgary, AB T2W 6G7

For Sale|Townhouse|Active
2
Beds
3
Total Baths
2
Full Baths
1
Partial Bath
1,707.96
SqFt
$307
/SqFt
1992
Built
Subdivision:
Canyon Meadows
County:
Calgary
Call Now: 403-200-8386
Is this the listing for you? We can help make it yours.
403-200-8386
118 Candle Terrace SW118 Candle Terrace SW118 Candle Terrace SW118 Candle Terrace SW
Save
Ask
Tour
Hide
Share

Mortgage Calculator

Monthly Payment (Est.)

Enter an interest rate to see your estimated monthly payment.
Calculator powered by Showcase IDX, a Constellation1 Company. Copyright ©2026 Information is deemed reliable but not guaranteed.

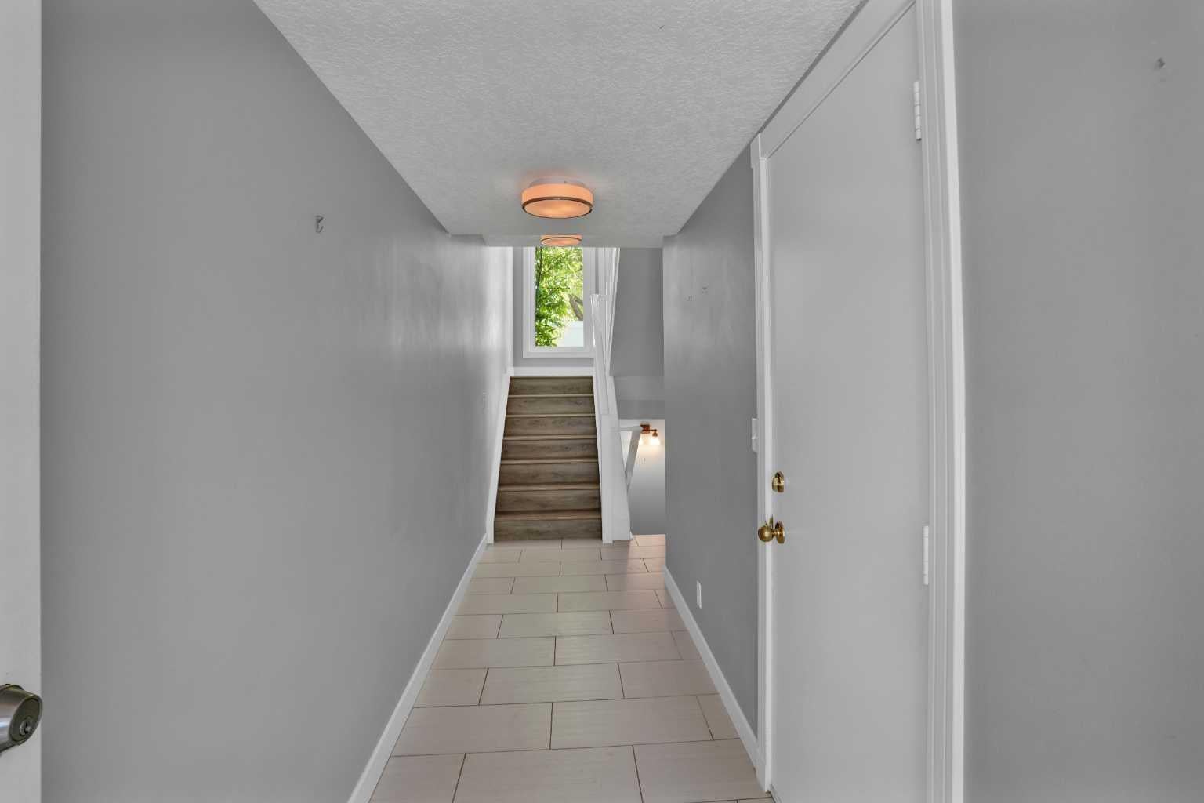
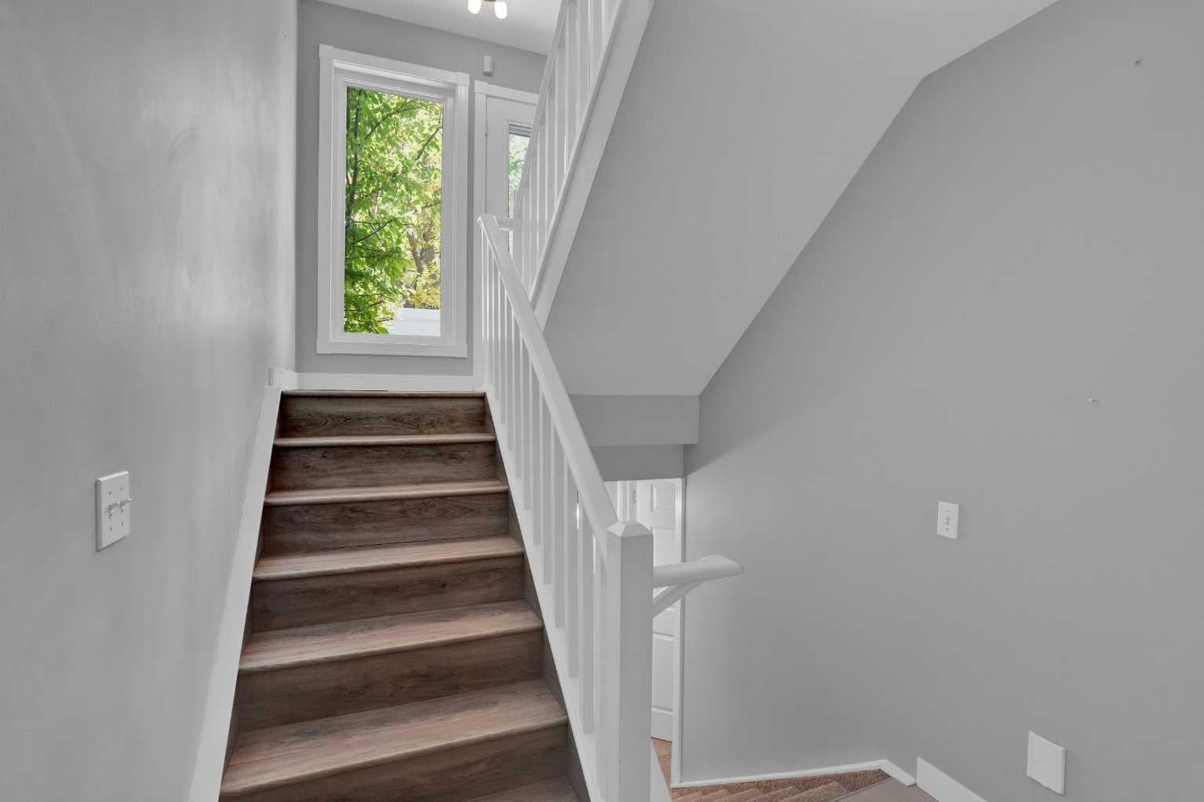
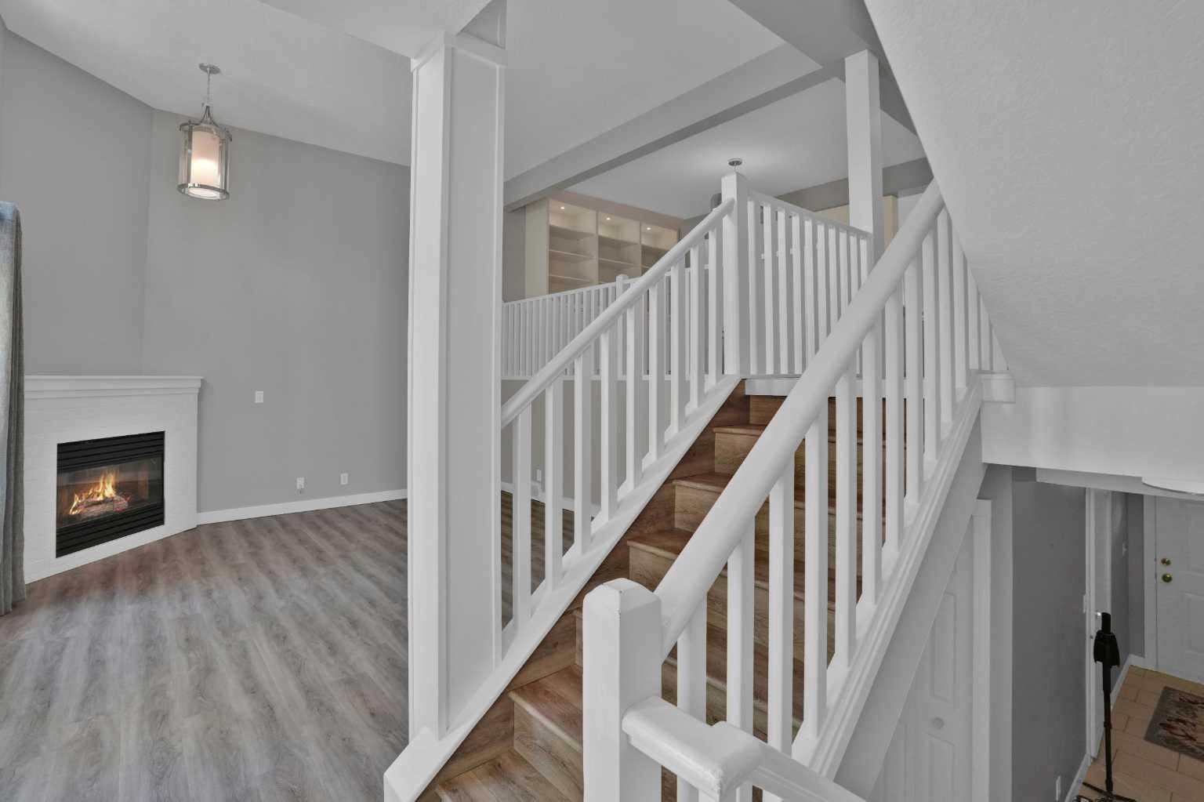
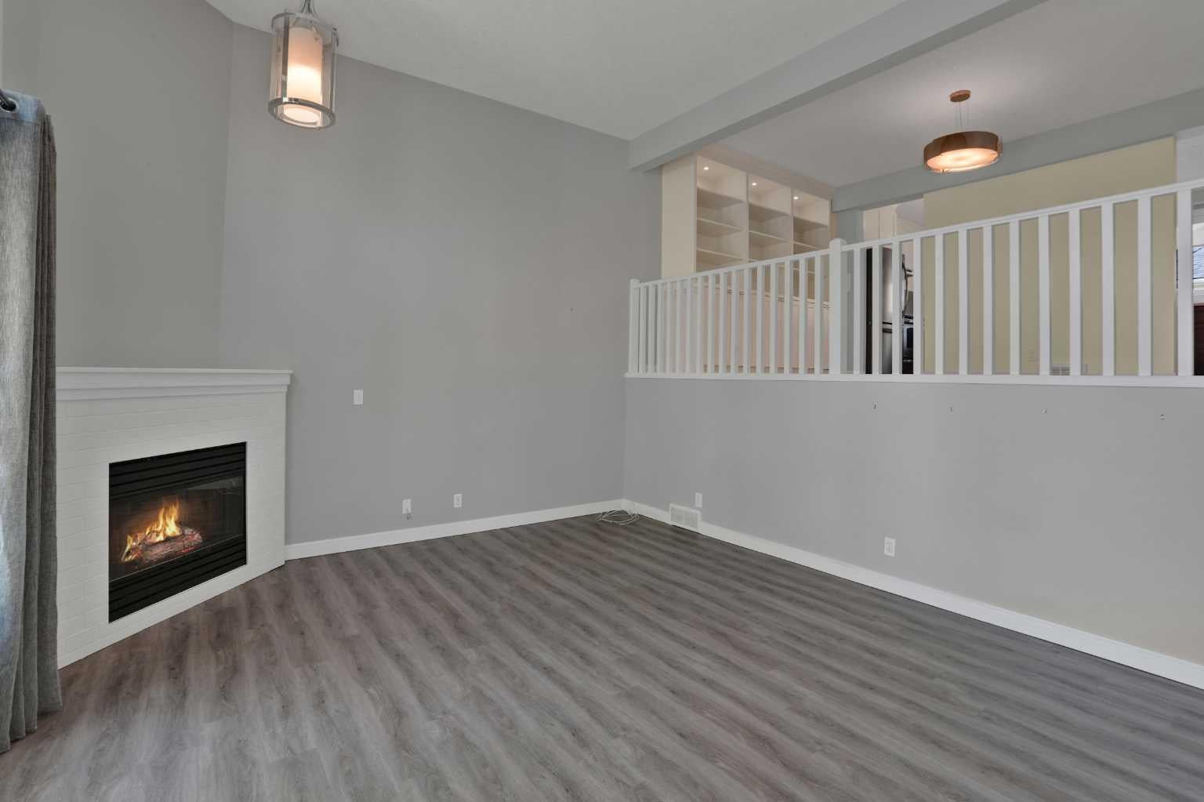
Welcome to 118 Candle Terrace SW. Conveniently located, just steps to Fish Creek Park, this updated townhouse condo has it all. With over 1700 square feet above grade, this well layed out townhouse features very large rooms and has been upgraded with luxury vinyl plank flooring. The spacious living room features a corner gas fireplace and huge windows allowing for plenty of light. The light and bright dining room that overlooks the living room has room for the whole family and features built-1n cabinets for extra storage. You will love the upgraded kitchen with upgraded cabinets, quartz countertops, built-in storage, bar fridge, built-in microwave, stainless steel appliances, eating bar and walk in pantry. The upper floor has the massive primary bedroom with 5 piece ensuite with double sinks and a soaker tub. The second bedroom, den (could be third bedroom but no closet) and the main bath round out this floor. The basement is finished with a bonus room and large storage area. The double attached garage is an added bonus. Enjoy your morning coffee on the large back yard deck that is accessed from the living room. Book your showing today!

Save
Ask
Tour
Hide
Share
Listing Snapshot
Price 
$525,000
Days On Site 
33 Days
Bedrooms 
2
Inside Area (SqFt) 
1,707.96 sqft
Total Baths 
3
Full Baths 
2
Partial Baths 
1
Lot Size 
0.04 Acres
Year Built 
1992
MLS® Number 
A2347133
Status 
Active
Property Tax 
$3,321
Maintenance Fees 
$410 monthly
Sq Ft Source 
N/A
Friends & Family
Recent Activity
a month agoListing first seen on site
a month agoListing updated with changes from the MLS®
General Features
Acres 
0.04
Attached Garage 
Yes
Garage 
Yes
Garage Spaces 
2
Parking 
AttachedGarageGarage Door OpenerGuest
Parking Spaces 
4
Pets 
Breed Restrictions
Property Sub Type 
Townhouse
SqFt Below 
296.62
Style 
4 Level Split
Zoning 
M-CG d38
Interior Features
Appliances 
Bar FridgeDishwasherDryerGas Water HeaterMicrowaveRange HoodRefrigeratorWasherElectric RangeDisposal
Basement 
FullFinished
Fireplace 
Yes
Fireplace Features 
Gas
Fireplaces 
1
Flooring 
Ceramic TileVinyl
Heating 
Central
Interior 
Built-in FeaturesCentral VacuumDouble VanityHigh CeilingsPantrySoaking TubStorageTrack Lighting
Laundry Features 
Upper Level
Window Features 
Window Coverings
2pc Bathroom 
Level - Third
3pc Bathroom 
5pc Ensuite bath 
Bedroom 
Dimensions - 8`10" x 13`8"
Bedroom - Primary 
Dimensions - 15`3" x 20`6"
Bonus Room 
Dimensions - 12`6" x 8`2"Level - Basement
Den 
Dimensions - 8`10" x 10`2"
Dining Room 
Dimensions - 18`8" x 10`4"Level - Third
Foyer 
Dimensions - 4`3" x 13`1"Level - Main
Furnace/Utility Room 
Dimensions - 13`9" x 7`4"Level - Basement
Kitchen 
Dimensions - 18`8" x 10`5"Level - Third
Living Room 
Dimensions - 15`7" x 14`3"Level - Second
Save
Ask
Tour
Hide
Share
Exterior Features
Construction Details 
Stucco
Exterior 
Other
Frontage 
7.18M 23`7"
Lot Features 
Back Yard
Patio And Porch 
Deck
Roof 
ShingleAsphalt
Windows/Doors 
Window Coverings
Community Features
Association Amenities 
Trash
Maintenance Fee 
$410.0
Maintenance Fee Frequency 
Monthly
Community Features 
GolfParkPlaygroundPool
Listing courtesy of Dave Hopkins of MaxWell Canyon Creek

Listing information is provided by Participants of the Alberta One Realty Listing Services (Pillar 9). IDX information is provided exclusively for personal, non-commercial use, and may not be used for any purpose other than to identify prospective properties consumers may be interested in purchasing. Information is deemed reliable but not guaranteed. Copyright 2026, Alberta One Realty Listing Services (Pillar 9)
Last checked 2026-10-28 05:17 AM UTC

Neighborhood & Commute
Source: Walkscore
Save
Ask
Tour
Hide
Share