

Save
Ask
Tour
Hide
$414,900
13 Days On Site
816 Canfield Way SWCalgary, AB T2W 1K1
Single Family Residence|Pending
4
Beds
2
Total Baths
2
Full Baths
1,100
SqFt
$377
/SqFt
1969
Built
Subdivision:
Canyon Meadows
County:
Calgary
Call Now: 403-200-8386
Is this the listing for you? We can help make it yours.
403-200-8386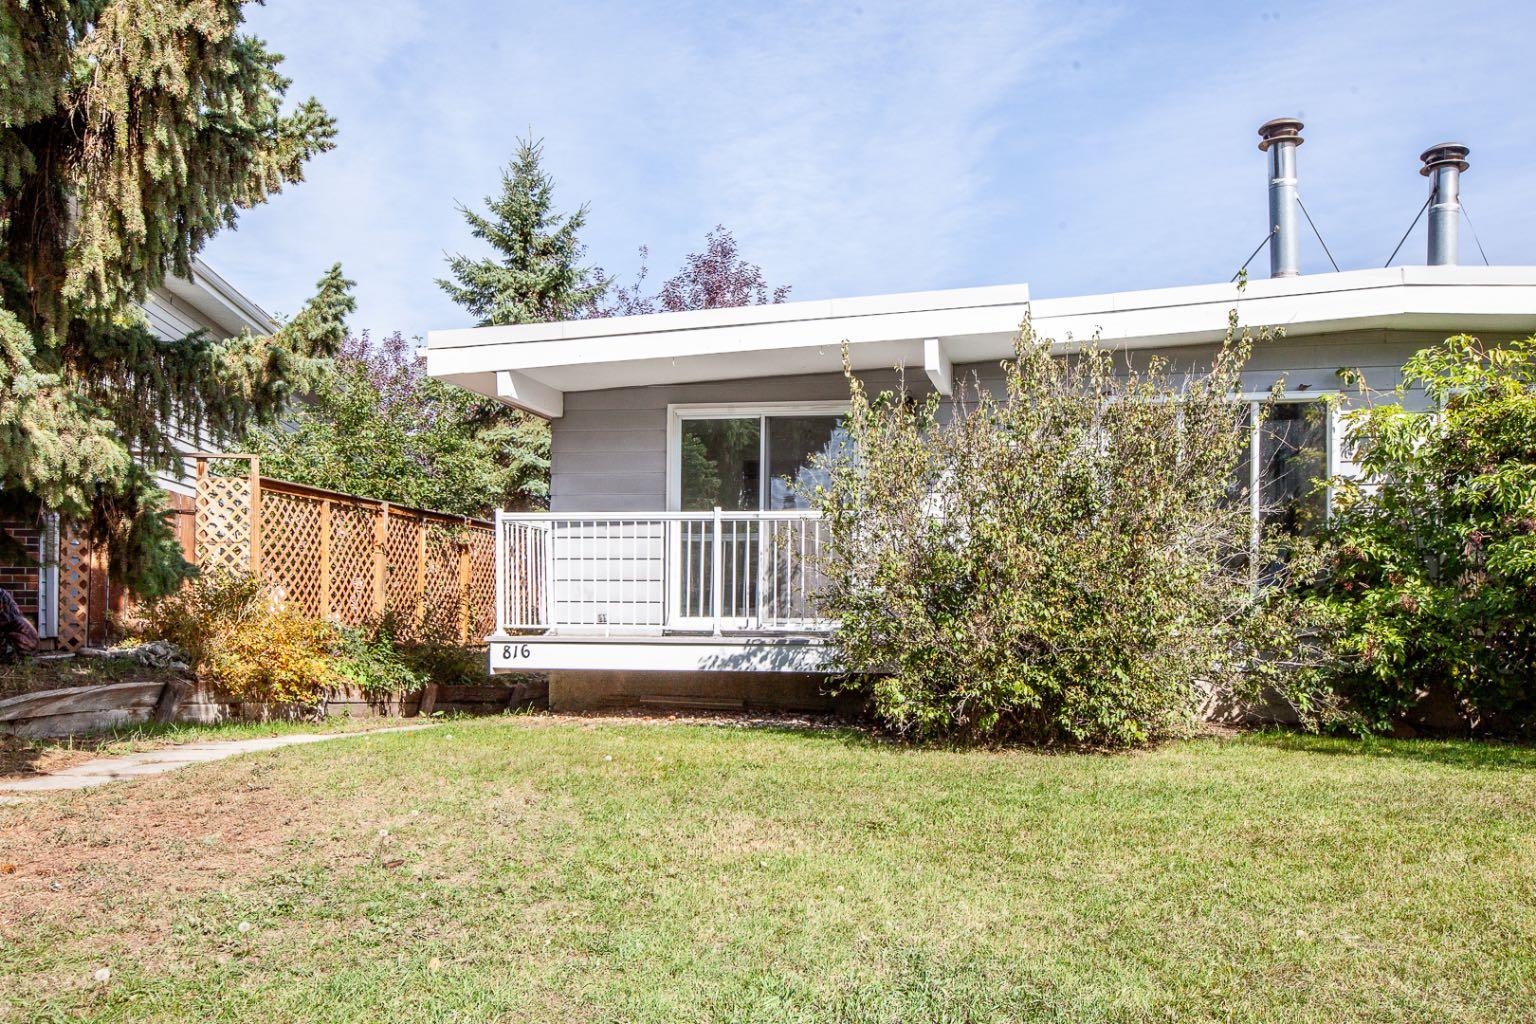
Save
Ask
Tour
Hide
Mortgage Calculator
Monthly Payment (Est.)
Enter an interest rate to see your estimated monthly payment.Calculator powered by Showcase IDX, a Constellation1 Company. Copyright ©2026 Information is deemed reliable but not guaranteed.
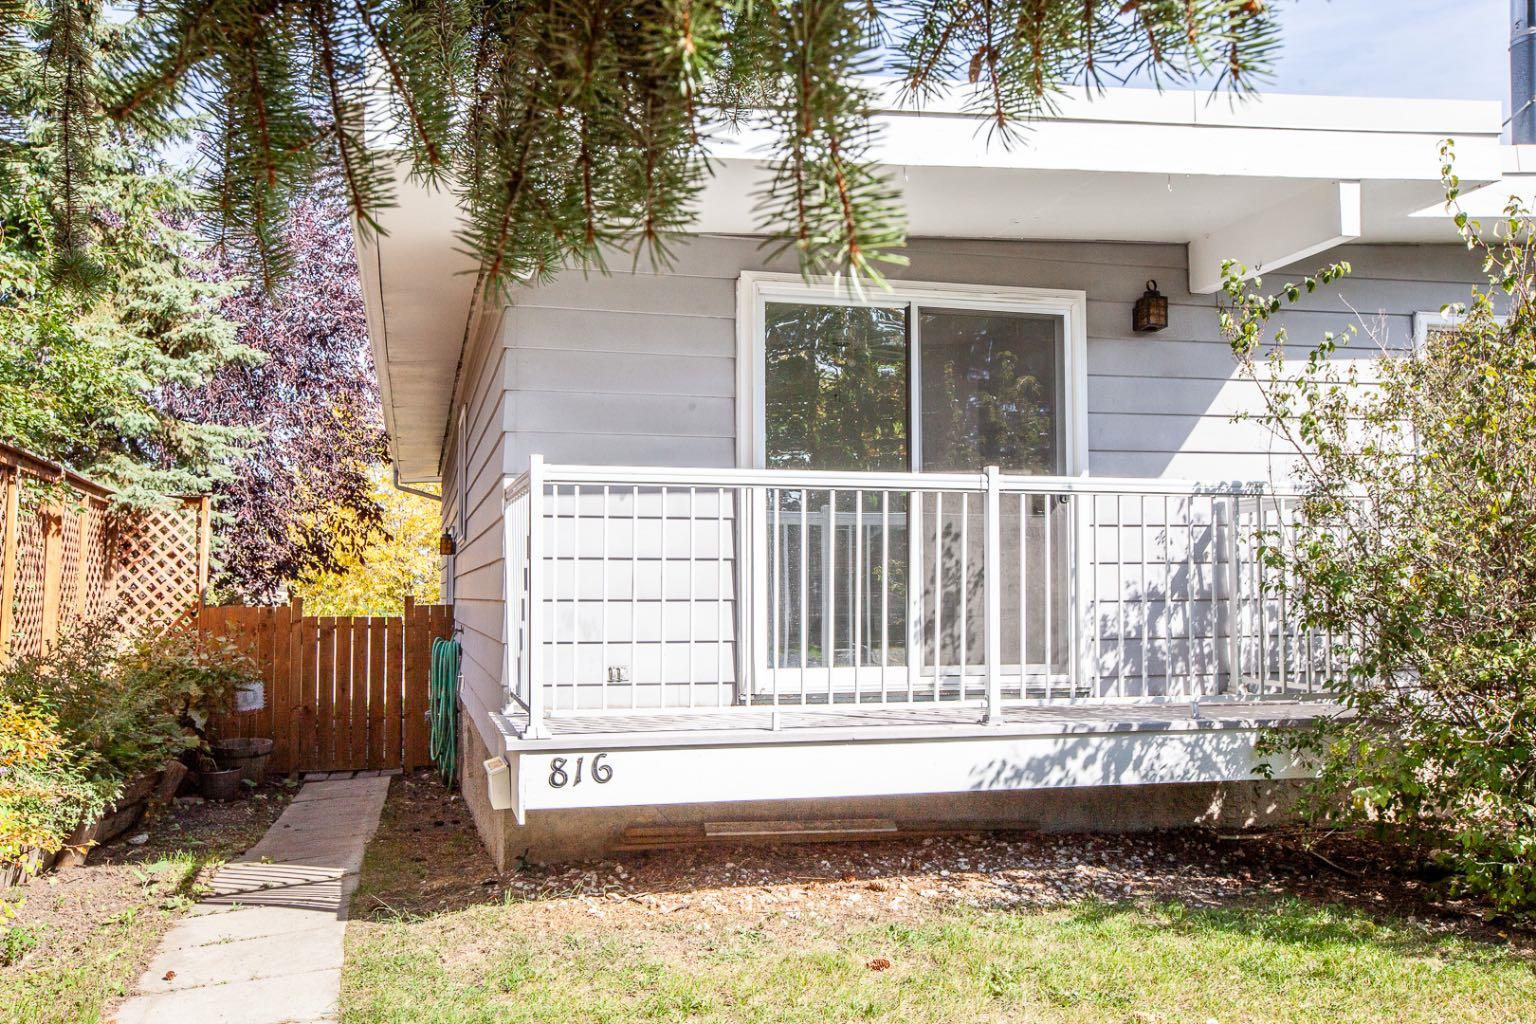
Four bedroom two bathroom bilevel home on a quiet street. All new paint and flooring throughout. Great family neighborhood with three schools, community center, swimming pool and two shopping centers. Close to Fish Creek Park. Walking distance to bus. 5 minutes to LRT. Vacant and ready for immediate possession.
Save
Ask
Tour
Hide
Listing Snapshot
Price
$414,900
Days On Site
13 Days
Bedrooms
4
Inside Area (SqFt)
1,100 sqft
Total Baths
2
Full Baths
2
Partial Baths
N/A
Lot Size
0.08 Acres
Year Built
1969
MLS® Number
A2346863
Status
Pending
Property Tax
$3,265
Maintenance Fees
N/A
Sq Ft Source
N/A
Friends & Family
Recent Activity
| 2 weeks ago | Status changed to Pending | |
| 2 weeks ago | Listing updated with changes from the MLS® | |
| 2 weeks ago | Listing first seen on site |
General Features
Acres
0.08
Available on
2026-11-06
Levels
One
Parking Spaces
1
Property Sub Type
Single Family Residence
SqFt Above
1100
Style
Attached-Side by SideBi-Level
Zoning
R-CG
Interior Features
Appliances
DishwasherRefrigeratorElectric Range
Basement
FullFinished
Fireplace
Yes
Fireplace Features
Free StandingLiving RoomWood Burning
Fireplaces
1
Flooring
CarpetLinoleum
Heating
Forced AirNatural Gas
Laundry Features
In Basement
3pc Bathroom
Level - Lower
4pc Bathroom
Level - Main
Bedroom
Dimensions - 11`0" x 7`11"Level - Lower
Dining Room
Dimensions - 12`5" x 9`5"Level - Main
Kitchen
Dimensions - 11`10" x 9`6"Level - Main
Laundry
Dimensions - 8`9" x 5`3"Level - Lower
Living Room
Dimensions - 19`2" x 12`0"Level - Main
Storage
Dimensions - 23`2" x 5`3"Level - Lower
Save
Ask
Tour
Hide
Exterior Features
Construction Details
Frame
Exterior
Balcony
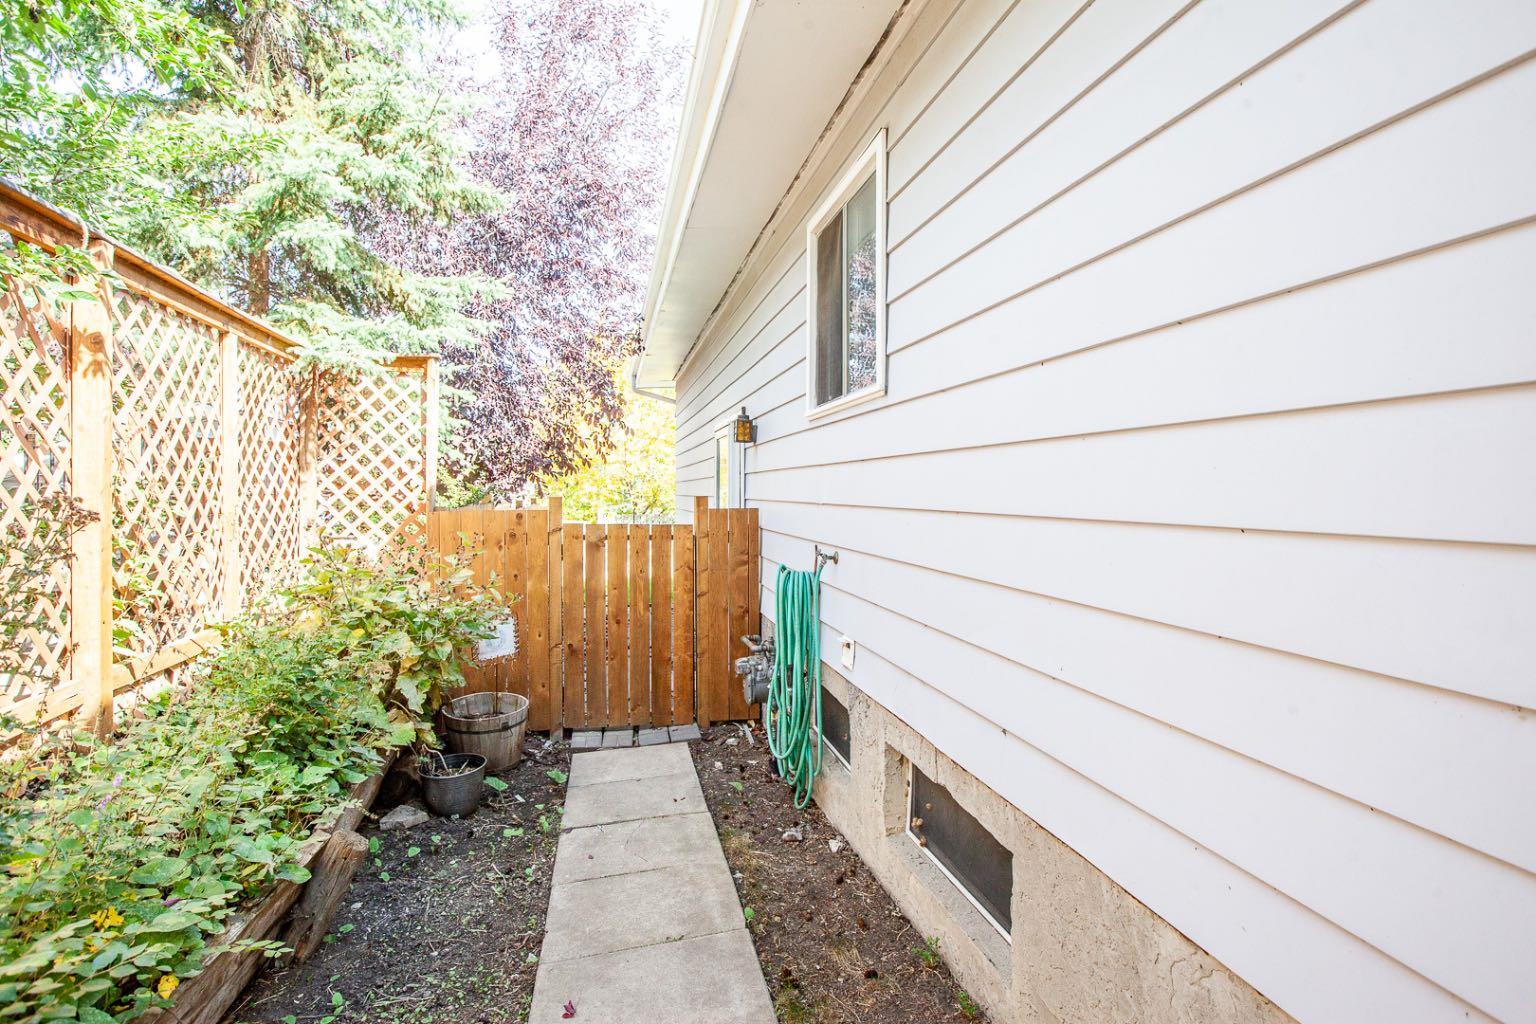
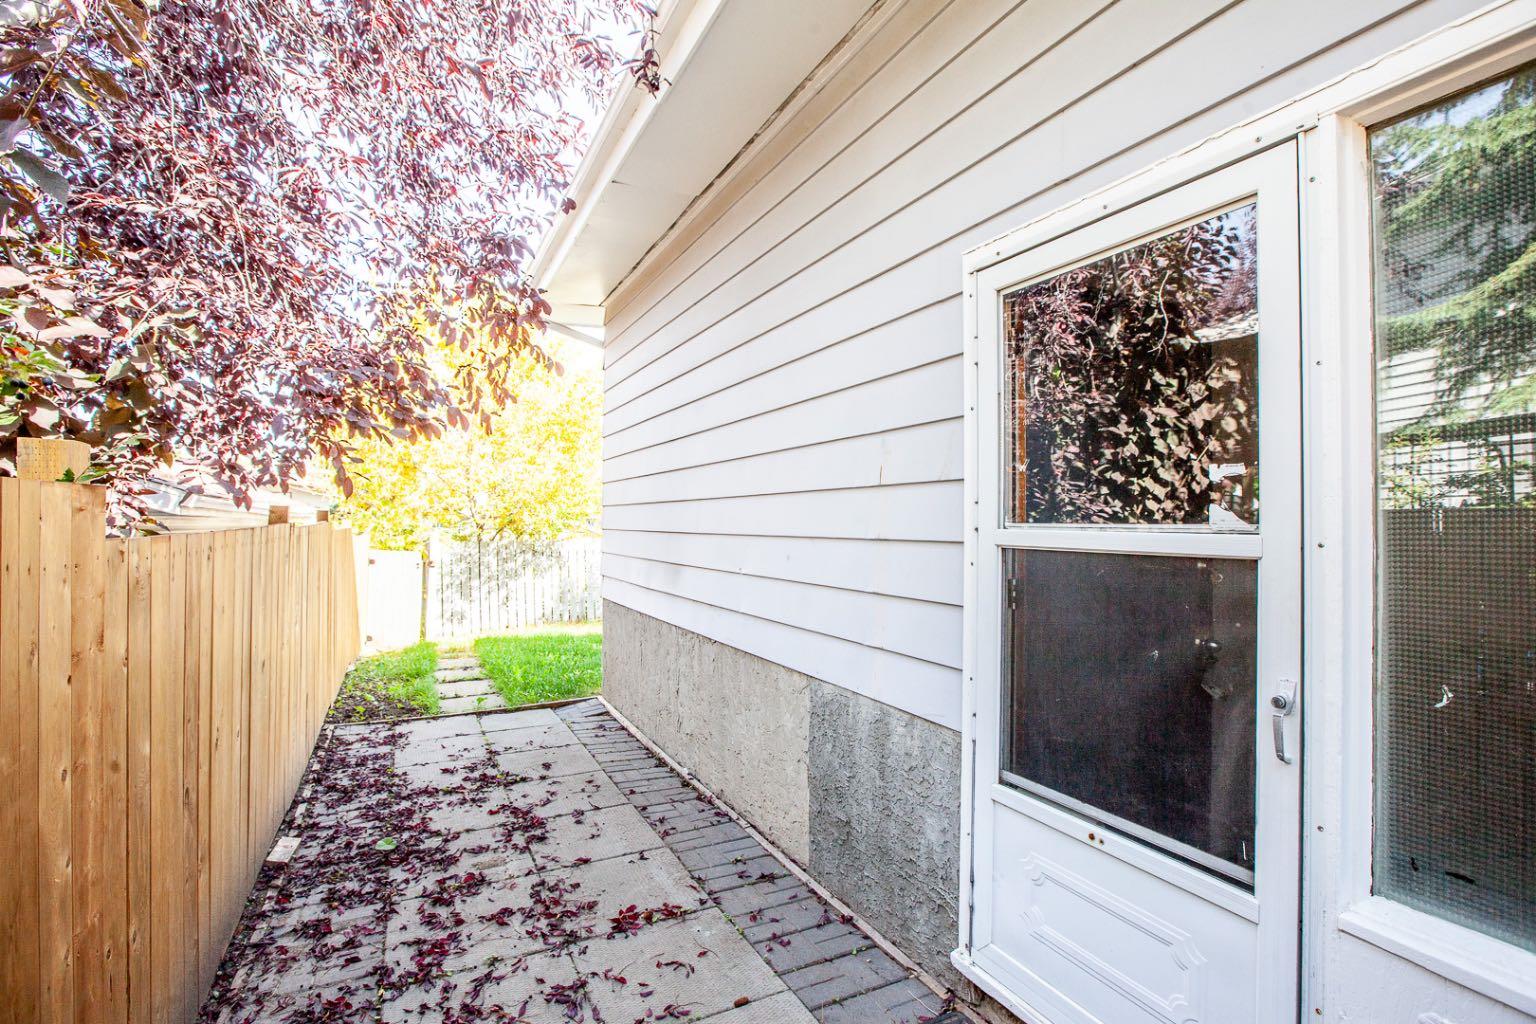
Fencing
Fenced
Frontage
9.90M 32`6"
Lot Features
Rectangular Lot
Roof
Flat
Community Features
Community Features
ParkPool
Listing courtesy of Ken Zacharias of Royal LePage Benchmark

Listing information is provided by Participants of the Alberta One Realty Listing Services (Pillar 9). IDX information is provided exclusively for personal, non-commercial use, and may not be used for any purpose other than to identify prospective properties consumers may be interested in purchasing. Information is deemed reliable but not guaranteed. Copyright 2026, Alberta One Realty Listing Services (Pillar 9)
Last checked 2026-10-28 05:17 AM UTC
Neighborhood & Commute
Source: Walkscore
Save
Ask
Tour
Hide