
Save
Ask
Tour
Hide
Share
$425,000
2 Days On Site

5 Templemont Road NE
Calgary, AB T1Y 5A2

For Sale|Single Family Residence|Active
6
Beds
2
Total Baths
2
Full Baths
990
SqFt
$429
/SqFt
1980
Built
Subdivision:
Temple
County:
Calgary
Call Now: 403-200-8386
Is this the listing for you? We can help make it yours.
403-200-8386
5 Templemont Road NE5 Templemont Road NE5 Templemont Road NE5 Templemont Road NE
Save
Ask
Tour
Hide
Share

Mortgage Calculator

Monthly Payment (Est.)

$1,939
Calculator powered by Showcase IDX, a Constellation1 Company. Copyright ©2026 Information is deemed reliable but not guaranteed.

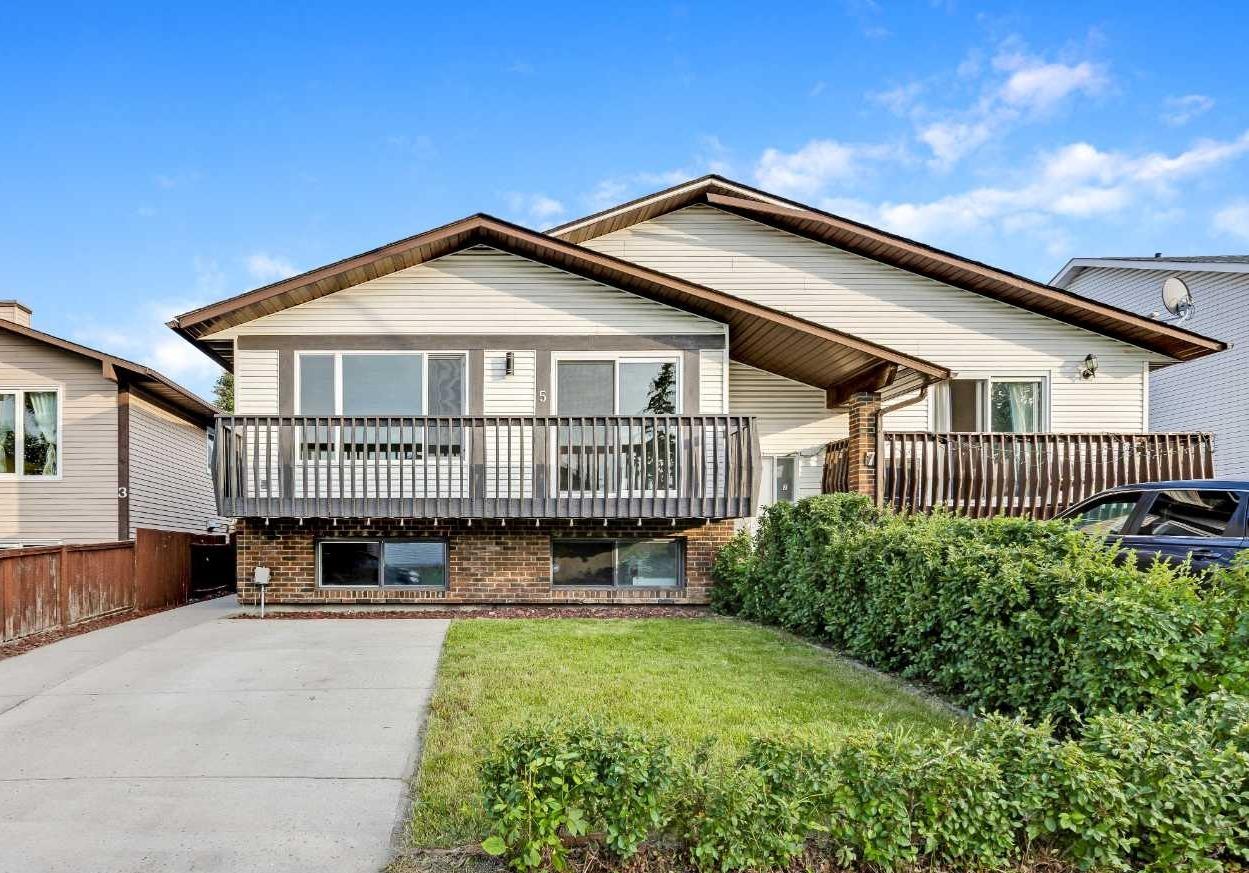
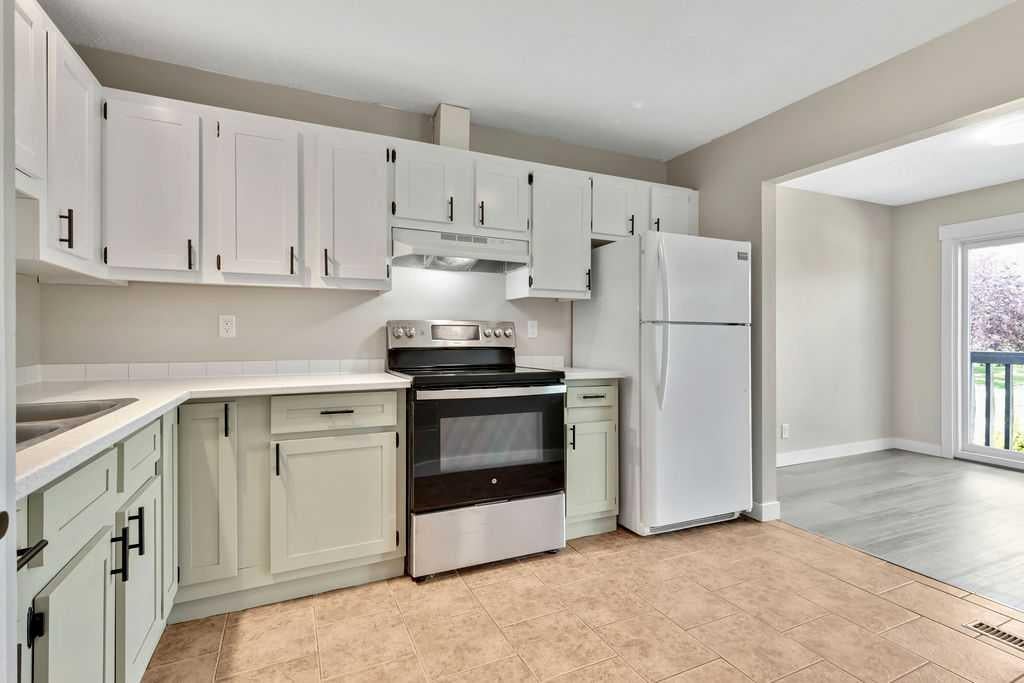
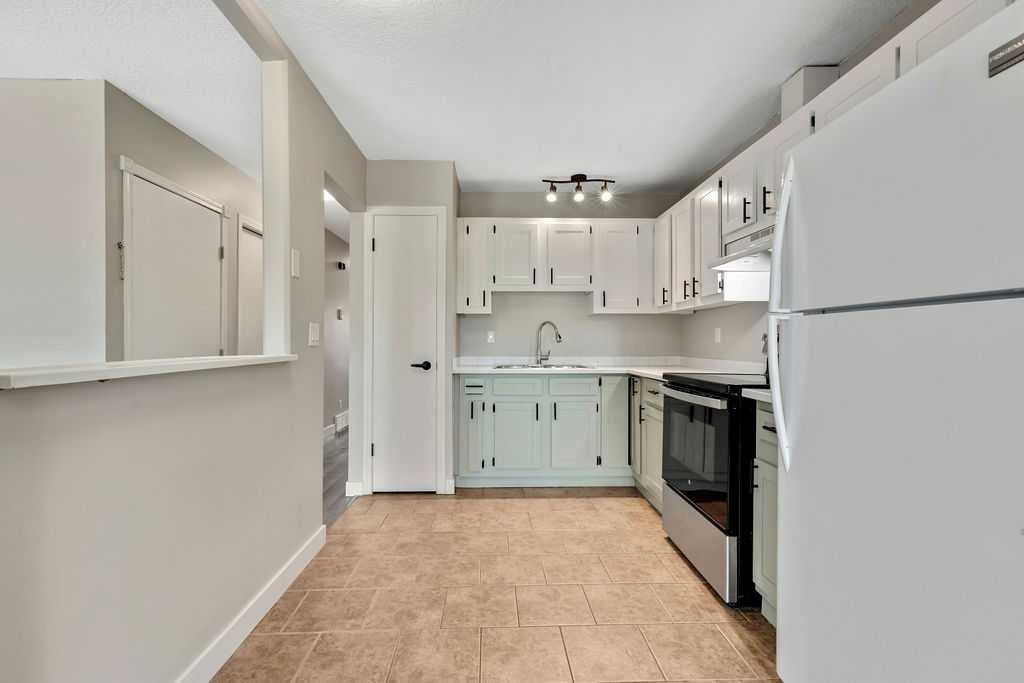
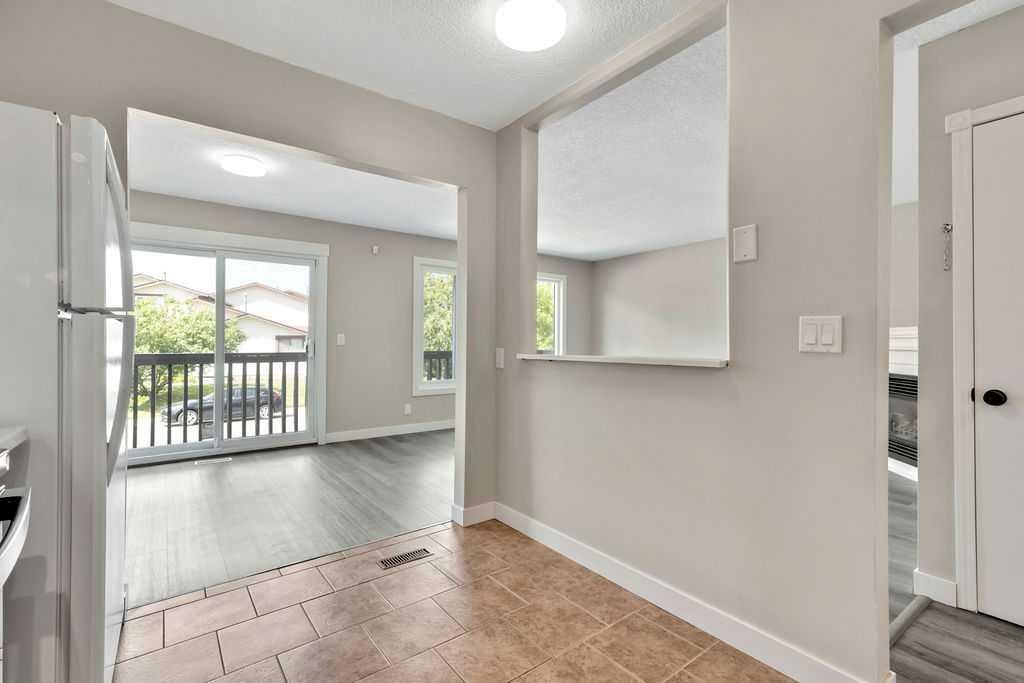
BUYER FAILED TO CLOSE! BACK ON MARKET! HUGE PRICE REDUCTION! Don't miss this exceptional opportunity to own a BEAUTIFULLY UPDATED half duplex in Temple offering nearly 1,000 sqft above grade. An impressive SIX BEDROOMS, an incredibly RARE feature for a home of this size, while still maintaining functional spaces. Perfect for big families or maximizing rental income. Thoughtfully designed with a functional OPEN-CONCEPT LAYOUT, the main level feels BRIGHT, SPACIOUS, and WELCOMING, making it ideal for both everyday living and entertaining. MODERN UPDATES THROUGHOUT provide a fresh, move-in-ready feel, while the convenience of MAIN-FLOOR LAUNDRY adds to the home's practicality. The non-conforming basement suite with NEW KITCHEN, 3 BEDROOMS, FULL BATH and FULLY UPDATED offers excellent flexibility for extended family, guests, or potential rental income, making this property an attractive option for HOMEOWNERS and INVESTORS alike. Two new BASEBOARD HEATING units has been added to the basement to ensure comfort for family or tenants. Located CLOSE TO SHOPPING, ALL SCHOOL DISTRICTS, parks, and everyday amenities, this home combines space, versatility, and convenience in one AFFORDABLE package. Whether you're looking for a family home with ROOM TO GROW, a MORTGAGE-HELPER to ease affordability, or an INVESTMENT PROPERTY with strong income potential, this one is worth a closer look.

Save
Ask
Tour
Hide
Share
Listing Snapshot
Price 
$425,000
Days On Site 
2 Days
Bedrooms 
6
Inside Area (SqFt) 
990 sqft
Total Baths 
2
Full Baths 
2
Partial Baths 
N/A
Lot Size 
0.06 Acres
Year Built 
1980
MLS® Number 
A2346430
Status 
Active
Property Tax 
$2,989
Maintenance Fees 
N/A
Sq Ft Source 
N/A
Friends & Family
Recent Activity
3 days agoListing first seen on site
3 days agoListing updated with changes from the MLS®
General Features
Acres 
0.06
Levels 
One
Parking 
ConcreteDriveway
Parking Spaces 
3
Property Sub Type 
Single Family Residence
SqFt Above 
990
SqFt Below 
955
Style 
Attached-Side by SideBi-Level
Zoning 
R-CG
Interior Features
Appliances 
DryerRange HoodRefrigeratorWasherWasher/DryerCooktop
Basement 
FullFinishedExterior EntryWalk-Up Access
Fireplace 
Yes
Fireplace Features 
GasGas StarterGreat Room
Fireplaces 
1
Flooring 
Ceramic TileVinyl
Heating 
BaseboardForced Air
Interior 
Breakfast BarCeiling Fan(s)Open FloorplanRecessed LightingStorageWalk-In Closet(s)
Laundry Features 
In BasementLaundry RoomMain Level
Window Features 
Window Coverings
4pc Bathroom 
Dimensions - 4`11" x 10`10"Level - Lower
Balcony 
Dimensions - 3`6" x 21`5"Level - Main
Bedroom 
Dimensions - 8`11" x 9`5"Level - Main
Bedroom - Primary 
Dimensions - 11`10" x 12`3"Level - Main
Dining Room 
Dimensions - 8`10" x 8`11"Level - Main
Foyer 
Dimensions - 6`6" x 6`7"Level - Main
Kitchen 
Dimensions - 9`2" x 13`8"Level - Lower
Laundry 
Dimensions - 4`3" x 4`11"Level - Main
Living Room 
Dimensions - 12`4" x 15`3"Level - Main
Living/Dining Room Combination 
Dimensions - 11`2" x 18`1"Level - Lower
Save
Ask
Tour
Hide
Share
Exterior Features
Construction Details 
BrickVinyl SidingFrame
Exterior 
BalconyPrivate Yard
Fencing 
Fenced
Frontage 
8.23M 27`0"
Lot Features 
Back YardFront YardLandscapedLevel
Patio And Porch 
Other
Roof 
ShingleAsphalt
Windows/Doors 
Window Coverings
Community Features
Community Features 
ParkPlaygroundSidewalksStreet LightsTennis Court(s)
Listing courtesy of Geoff Burrell of CIR Realty

Listing information is provided by Participants of the Alberta One Realty Listing Services (Pillar 9). IDX information is provided exclusively for personal, non-commercial use, and may not be used for any purpose other than to identify prospective properties consumers may be interested in purchasing. Information is deemed reliable but not guaranteed. Copyright 2026, Alberta One Realty Listing Services (Pillar 9)
Last checked 2026-09-21 04:16 AM UTC

Neighborhood & Commute
Source: Walkscore
Save
Ask
Tour
Hide
Share