

203 West Springs Close SWCalgary, AB T3H 5G6
Mortgage Calculator
Monthly Payment (Est.)
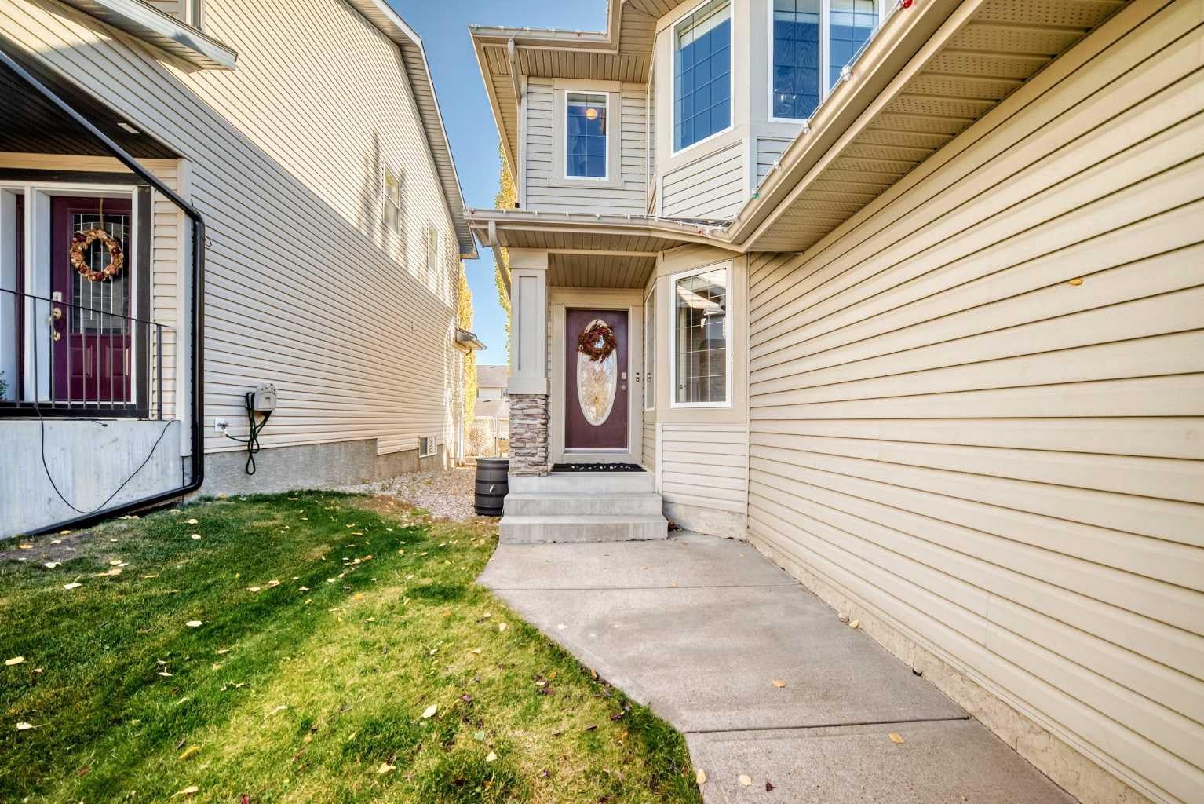
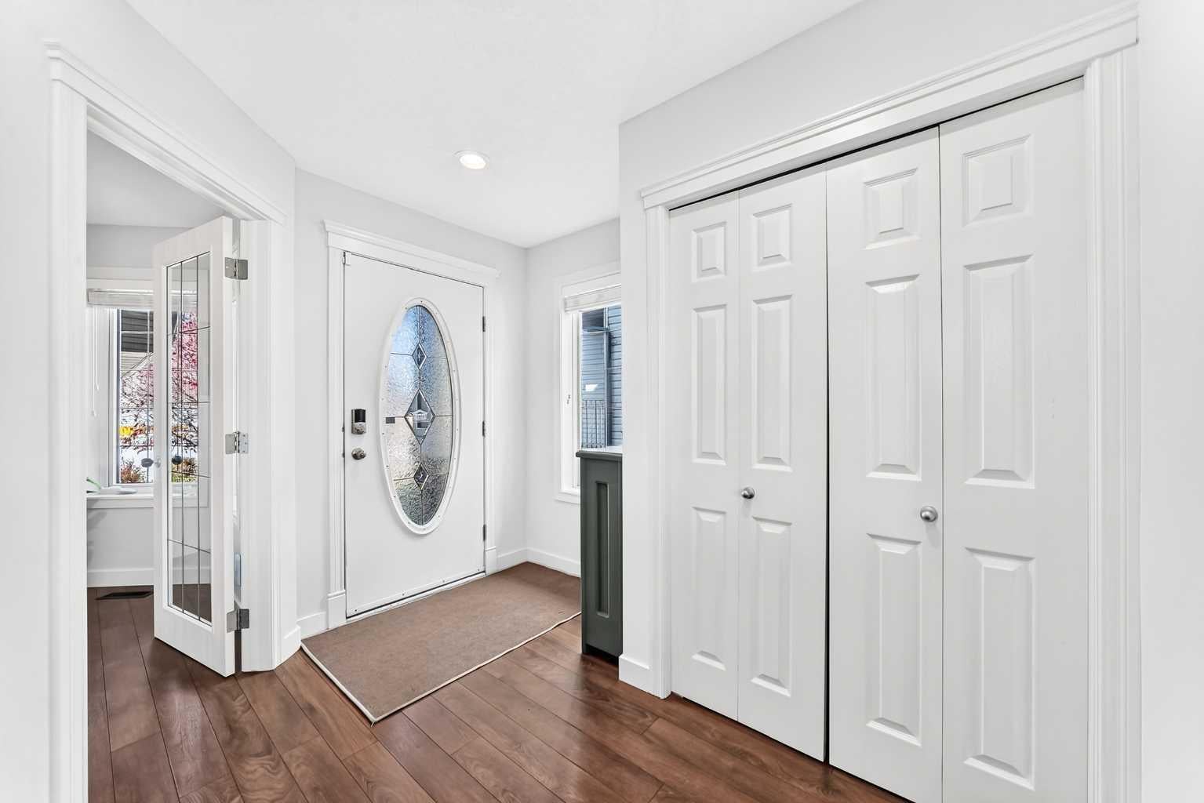
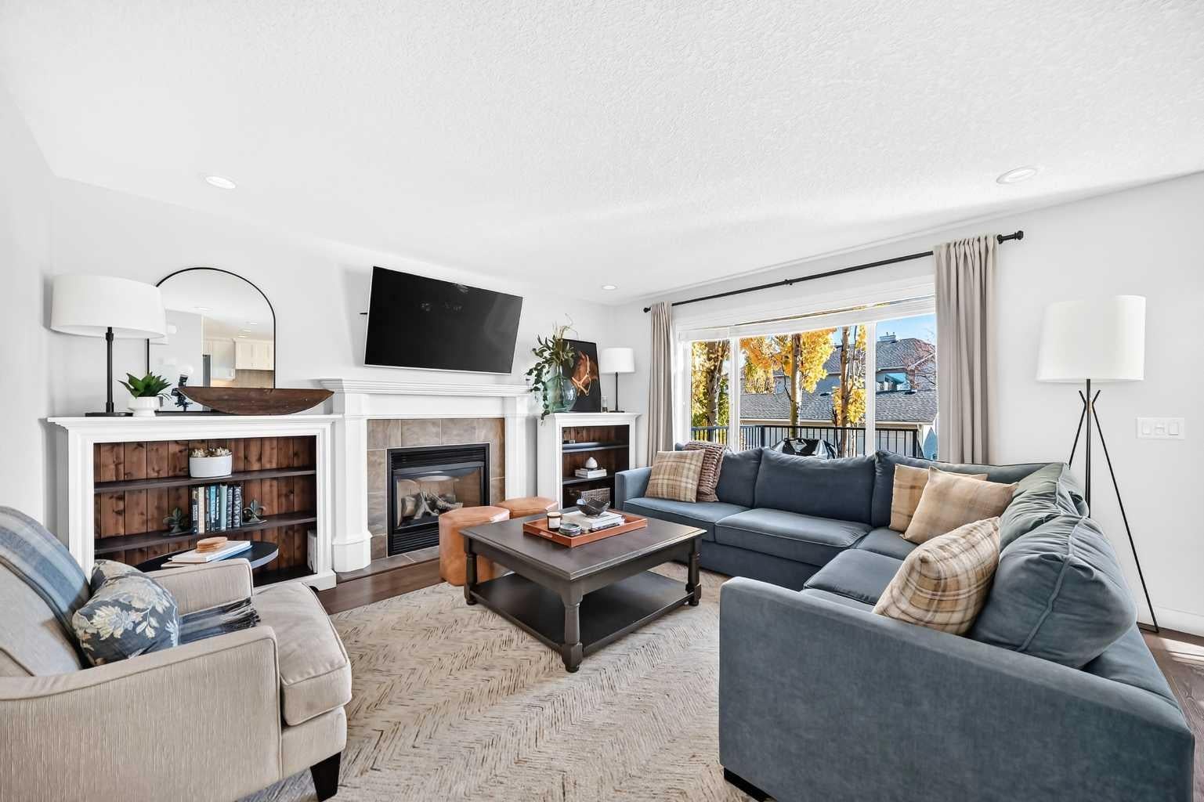
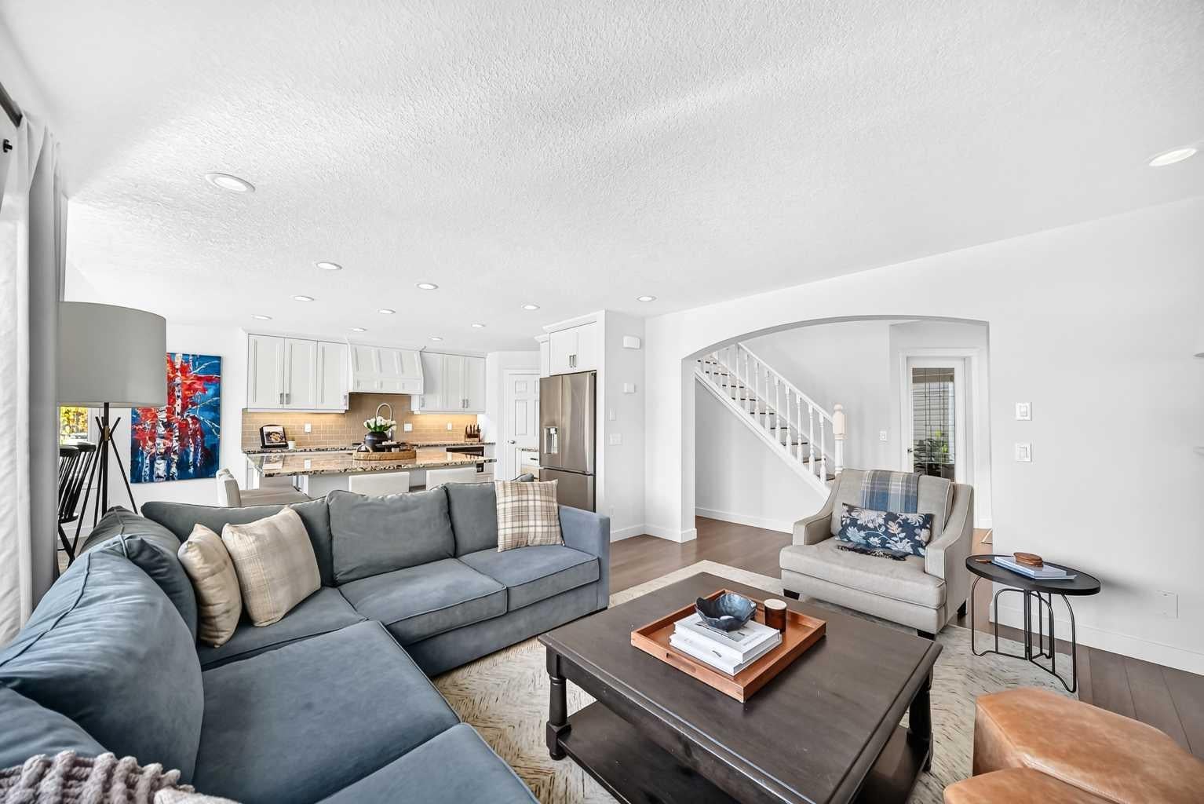
Enter an interest rate to see your estimated monthly payment.** Open House: Saturday, October 24th | 12 to 2pm ** Welcome to this beautifully maintained home, ideally situated on a quiet street in the highly desirable community of West Springs. Offering a thoughtfully designed floor plan, spacious living areas and a fully developed basement. Step inside to discover a bright and inviting open-concept main floor featuring beautiful luxury OPTI wood flooring, combining style and durability for everyday living. The spacious living room is filled with natural light and features a cozy gas fireplace, creating a warm and welcoming atmosphere. The kitchen offers granite countertops, stainless steel appliances, a convenient corner pantry and a large centre island complete with additional storage and bar seating. Just off the kitchen, the dining area provides the perfect setting for family meals and gatherings, with a door that opens onto the back deck for seamless indoor-outdoor living. A dedicated den or home office with built-ins offers a functional space for working from home, while the combined mudroom and laundry room features additional built-in storage to keep everything organized. A convenient 2-piece bathroom completes the main level. Upstairs, the spacious primary retreat features a walk-in closet and a private 4-piece ensuite complete with a relaxing soaker tub and separate glass-enclosed shower. Two additional generously sized bedrooms, one featuring its own walk-in closet, provide comfortable accommodations for family or guests. A 4-piece bathroom and a dedicated storage room add further convenience and functionality to the upper level.The fully developed basement expands your living space with a large, versatile recreation area, perfect for a media room, games area or additional family lounge. A separate flex room with a wine rack offers an ideal space for a home gym, hobby room or whatever best suits your lifestyle. A fourth bedroom and a 3-piece bathroom with heated floors complete this level, offering added convenience for guests or growing families. Step outside to enjoy the fully fenced and landscaped backyard that features a spacious new cedar deck and railing. There is a convenient R.V. or boat parking in the back with double gates to access. With a paved back alley directly behind the property, you'll appreciate the added separation from rear neighbours. Additional upgrades and notable features include an alarm system, a furnace replaced in 2024, kitchen appliances that are just one year old, a hot water tank replaced in 2019, and a washer and dryer that are only approximately two and a half years old. West Springs offers an exceptional lifestyle with an abundance of nearby amenities. Enjoy convenient access to shopping, restaurants, cafés and everyday essentials at West Springs Village and West District, along with nearby parks, and excellent school options. With quick access to Stoney Trail, Bow Trail and the mountains to the west.
| 19 hours ago | Status changed to Pending | |
| 19 hours ago | Listing updated with changes from the MLS® | |
| 7 days ago | Listing first seen on site |

Listing information is provided by Participants of the Alberta One Realty Listing Services (Pillar 9). IDX information is provided exclusively for personal, non-commercial use, and may not be used for any purpose other than to identify prospective properties consumers may be interested in purchasing. Information is deemed reliable but not guaranteed. Copyright 2026, Alberta One Realty Listing Services (Pillar 9)
Last checked 2026-10-28 05:23 AM UTC