

Save
Ask
Tour
Hide
$409,900
40 Days On Site
34 Alberta DriveFort McMurray, AB T9H 1P5
For Sale|Single Family Residence|Active
5
Beds
2
Total Baths
2
Full Baths
1,365.82
SqFt
$300
/SqFt
1972
Built
Subdivision:
Downtown
County:
Wood Buffalo
Call Now: 403-200-8386
Is this the listing for you? We can help make it yours.
403-200-8386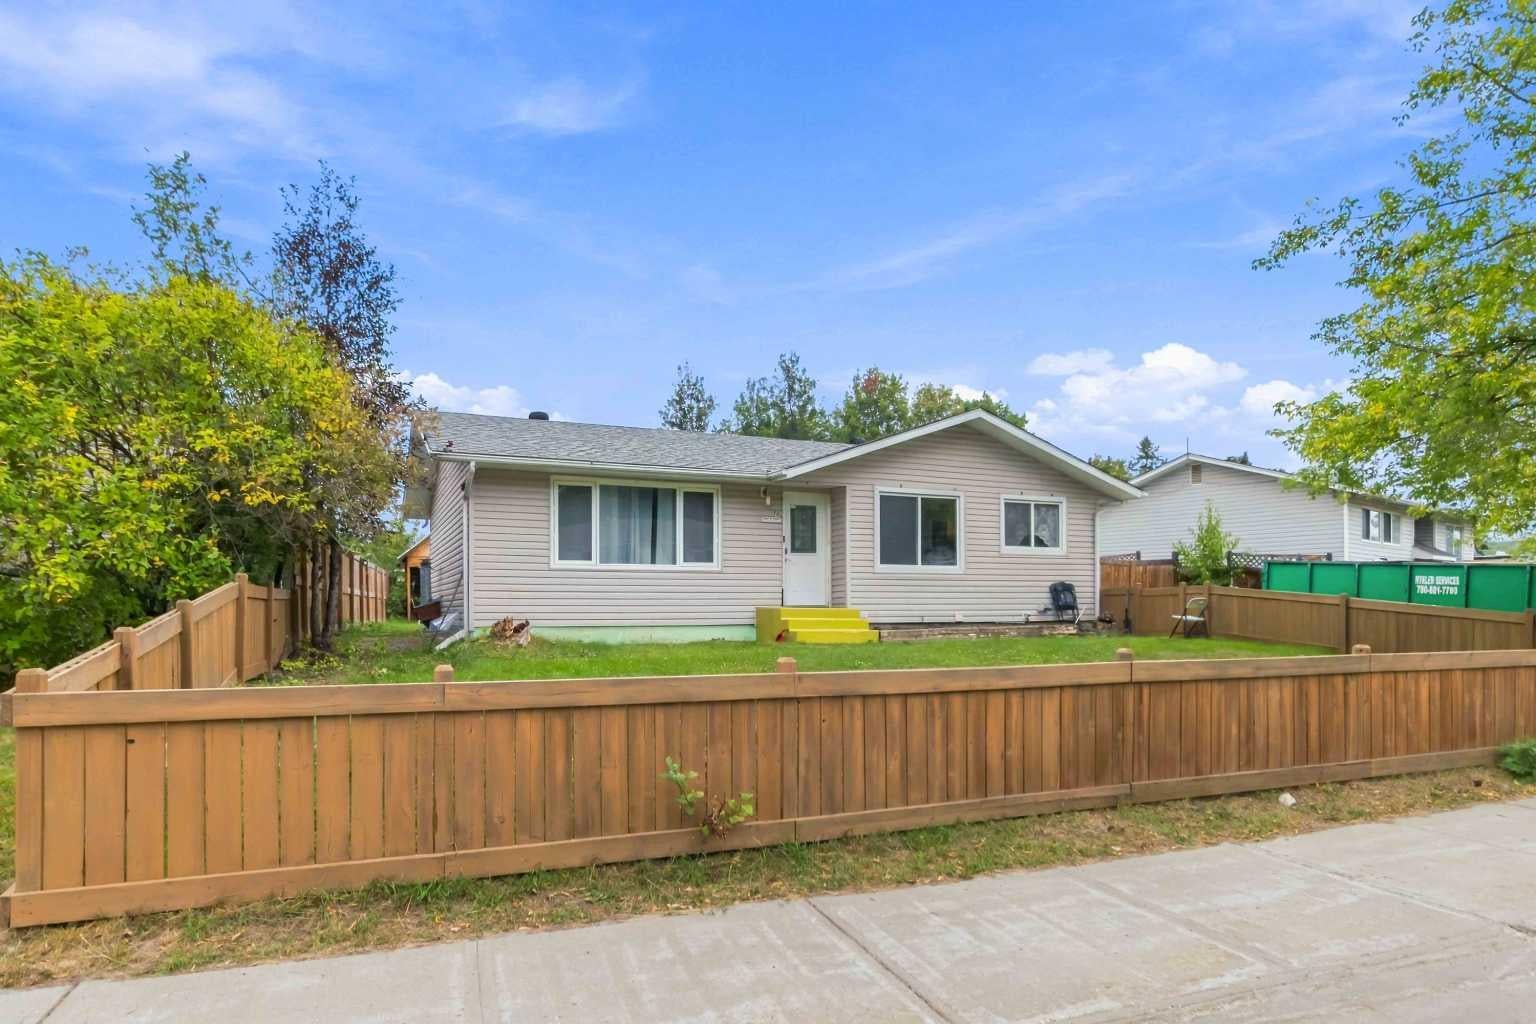
Save
Ask
Tour
Hide
Mortgage Calculator
Monthly Payment (Est.)
Enter an interest rate to see your estimated monthly payment.Calculator powered by Showcase IDX, a Constellation1 Company. Copyright ©2026 Information is deemed reliable but not guaranteed.
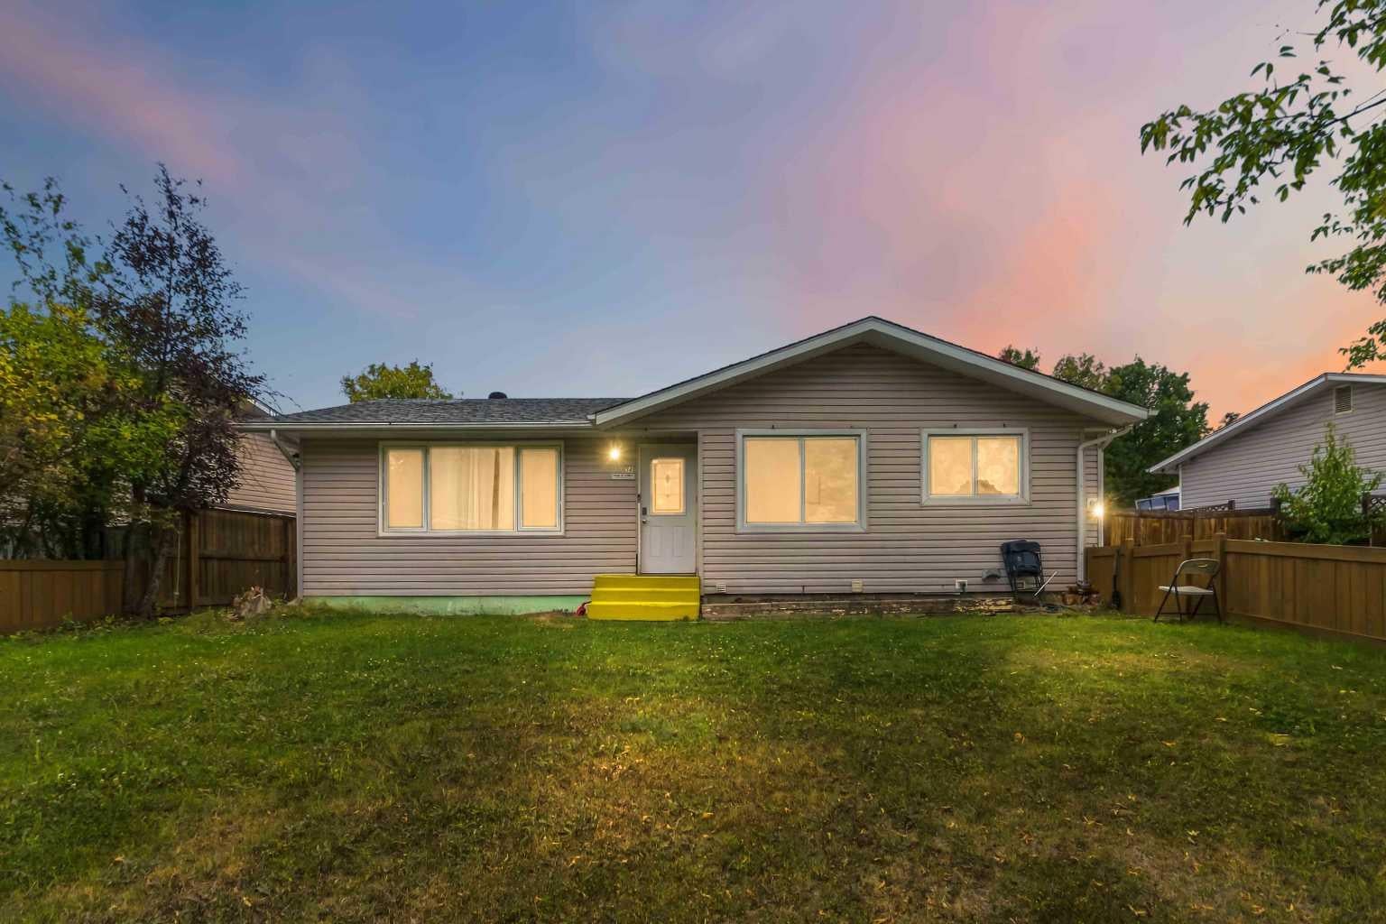
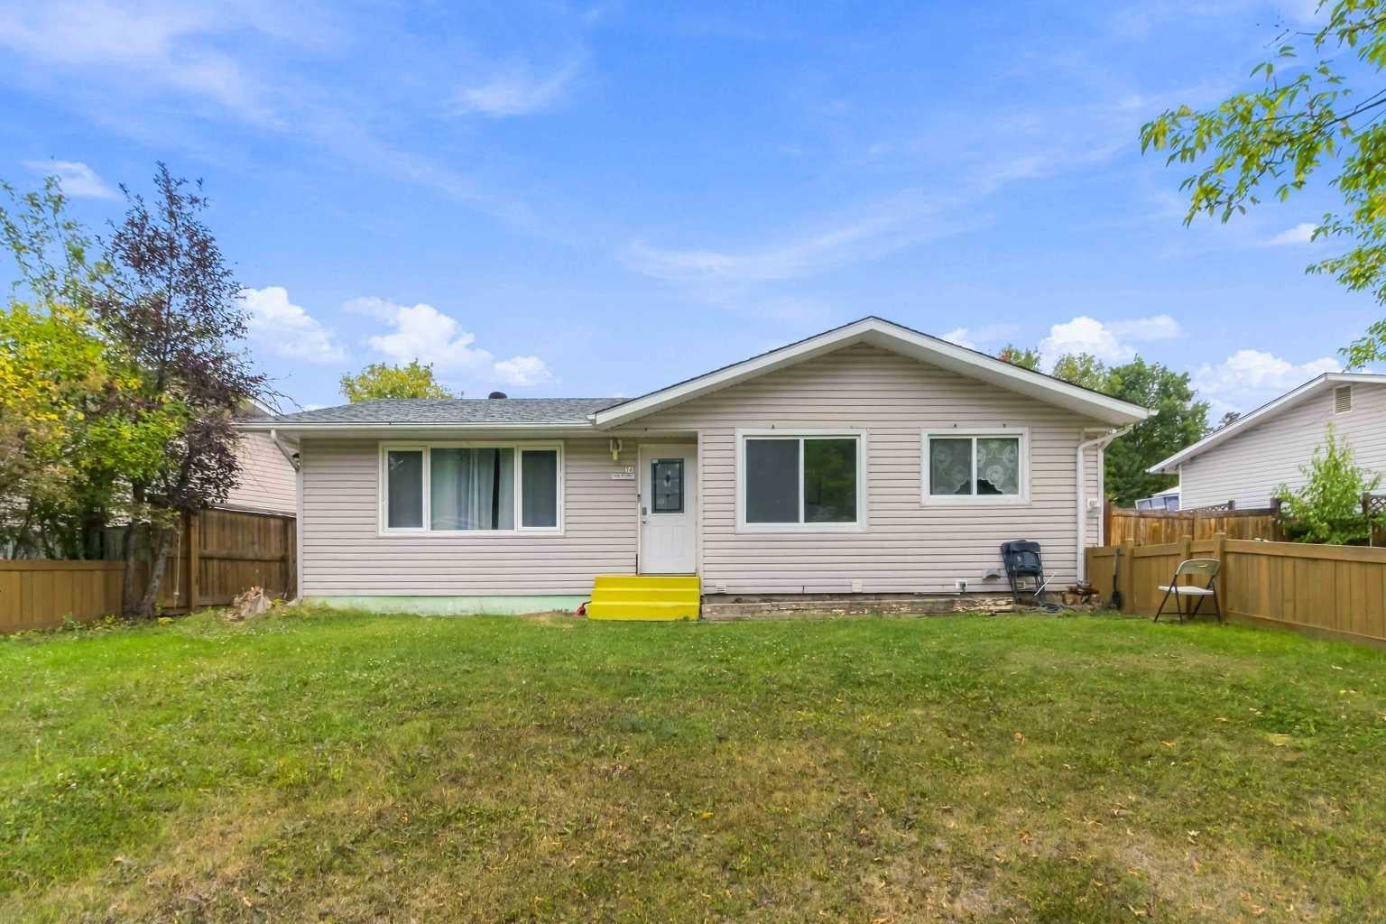
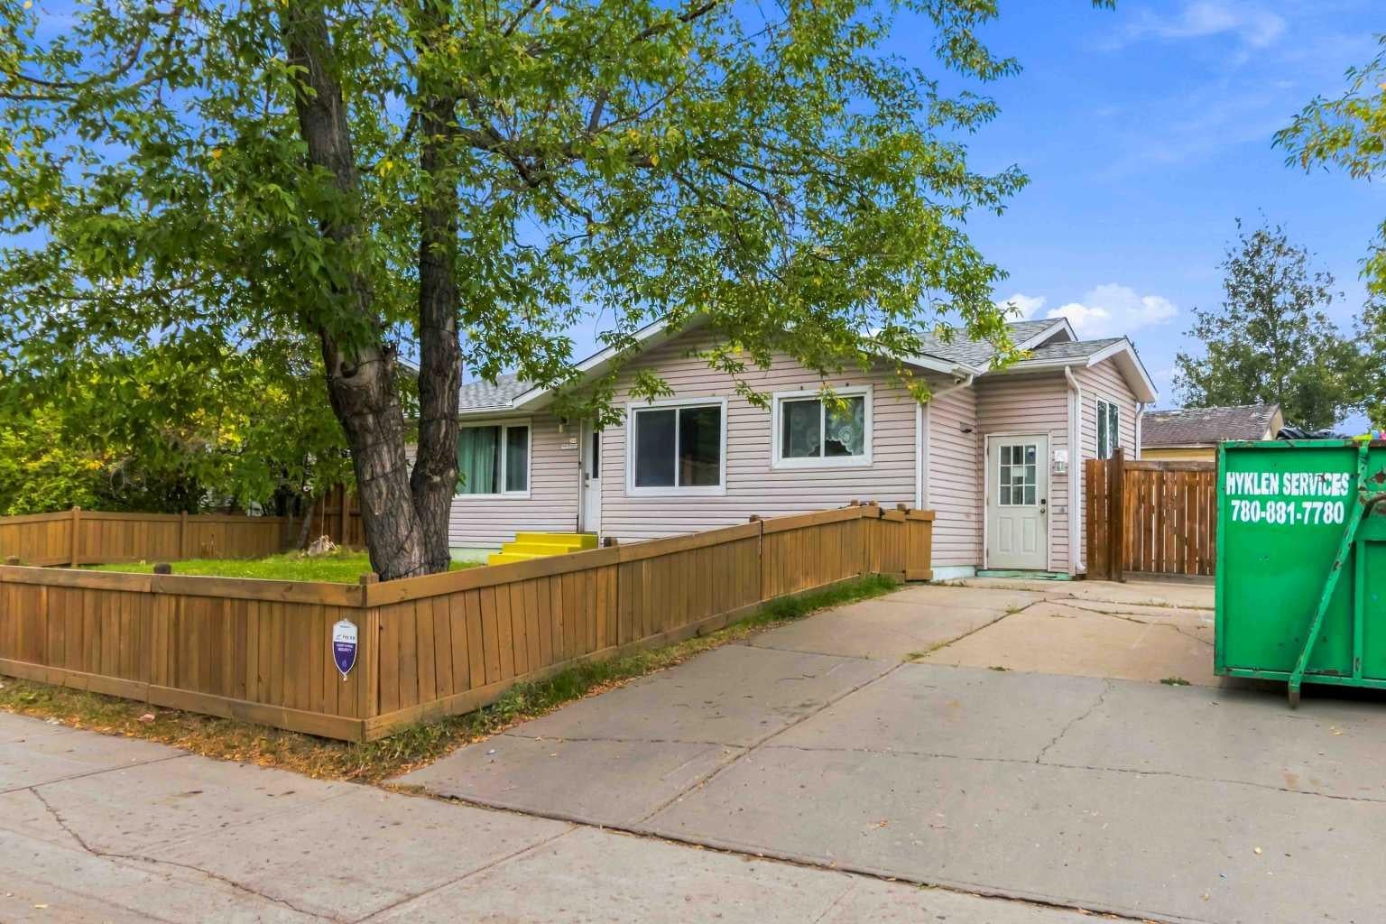
AMAZING OPPORTUNITY KNOCKS! ANSWER THE DOOR! This beautiful renovated bungalow features a spacious open concept floor plan, SEPARATE ENTRANCE, HUGE DETACHED GARAGE, FENCED YARD, 5 bedrooms, 2 bathrooms and so much more! You are gonna just fall in love with the spacious bedrooms, fantastic entertaining floor plan, mud room and a cool room off the primary bedroom leading to your back yard. Tons of parking this home is situated in a PRIME location of downtown Fort McMurray, near schools, shopping, bus route and within walking distance to all amenities and close to the hospital. If this property sounds like something that fits your lifestyle, then ACT NOW before this one is gone! Call today to view.
Save
Ask
Tour
Hide
Listing Snapshot
Price
$409,900
Days On Site
40 Days
Bedrooms
5
Inside Area (SqFt)
1,365.82 sqft
Total Baths
2
Full Baths
2
Partial Baths
N/A
Lot Size
0.16 Acres
Year Built
1972
MLS® Number
A2345917
Status
Active
Property Tax
$2,051
Maintenance Fees
N/A
Sq Ft Source
N/A
Friends & Family
Recent Activity
| 2 weeks ago | Price changed to $409,900 | |
| 2 weeks ago | Listing updated with changes from the MLS® | |
| a month ago | Listing first seen on site |
General Features
Acres
0.16
Garage
Yes
Garage Spaces
2
Levels
One
Parking
GarageDriveway
Parking Spaces
4
Property Sub Type
Single Family Residence
Style
Bungalow
Zoning
R1
Interior Features
Basement
FullFinishedExterior Entry
Flooring
LaminateTile
Heating
Forced AirNatural Gas
Interior
Open Floorplan
Laundry Features
In Basement
3pc Bathroom
Dimensions - 0`0" x 0`0"Level - Basement
4pc Bathroom
Dimensions - 0`0" x 0`0"Level - Main
Bedroom
Dimensions - 12`7" x 16`7"Level - Main
Bedroom - Primary
Dimensions - 13`6" x 12`3"Level - Main
Dining Room
Dimensions - 10`1" x 3`0"Level - Main
Family Room
Dimensions - 12`7" x 18`10"Level - Basement
Flex Space
Dimensions - 11`6" x 17`0"Level - Main
Kitchen
Dimensions - 10`0" x 10`5"Level - Main
Kitchenette
Dimensions - 11`2" x 7`5"Level - Basement
Living Room
Dimensions - 11`8" x 20`7"Level - Main
Save
Ask
Tour
Hide
Exterior Features
Construction Details
See Remarks
Exterior
None
Fencing
Fenced
Frontage
0.00M 0`0"
Lot Features
City Lot
Patio And Porch
Deck
Roof
ShingleAsphalt
Community Features
Community Features
GolfPlayground
Listing courtesy of SUZANNE ANDERSON of RE/MAX Connect

Listing information is provided by Participants of the Alberta One Realty Listing Services (Pillar 9). IDX information is provided exclusively for personal, non-commercial use, and may not be used for any purpose other than to identify prospective properties consumers may be interested in purchasing. Information is deemed reliable but not guaranteed. Copyright 2026, Alberta One Realty Listing Services (Pillar 9)
Last checked 2026-10-28 03:15 AM UTC
Neighborhood & Commute
Source: Walkscore
Save
Ask
Tour
Hide