
Save
Ask
Tour
Hide
Share
$599,900
1 Day On Site

48 West Springs Way SW
Calgary, AB T3H 4P4

For Sale|Townhouse|Active
3
Beds
3
Total Baths
2
Full Baths
1
Partial Bath
1,118
SqFt
$537
/SqFt
2002
Built
Subdivision:
West Springs
County:
Calgary
Call Now: 403-200-8386
Is this the listing for you? We can help make it yours.
403-200-8386
48 West Springs Way SW48 West Springs Way SW48 West Springs Way SW48 West Springs Way SW
Save
Ask
Tour
Hide
Share

Mortgage Calculator

Monthly Payment (Est.)

$2,737
Calculator powered by Showcase IDX, a Constellation1 Company. Copyright ©2026 Information is deemed reliable but not guaranteed.

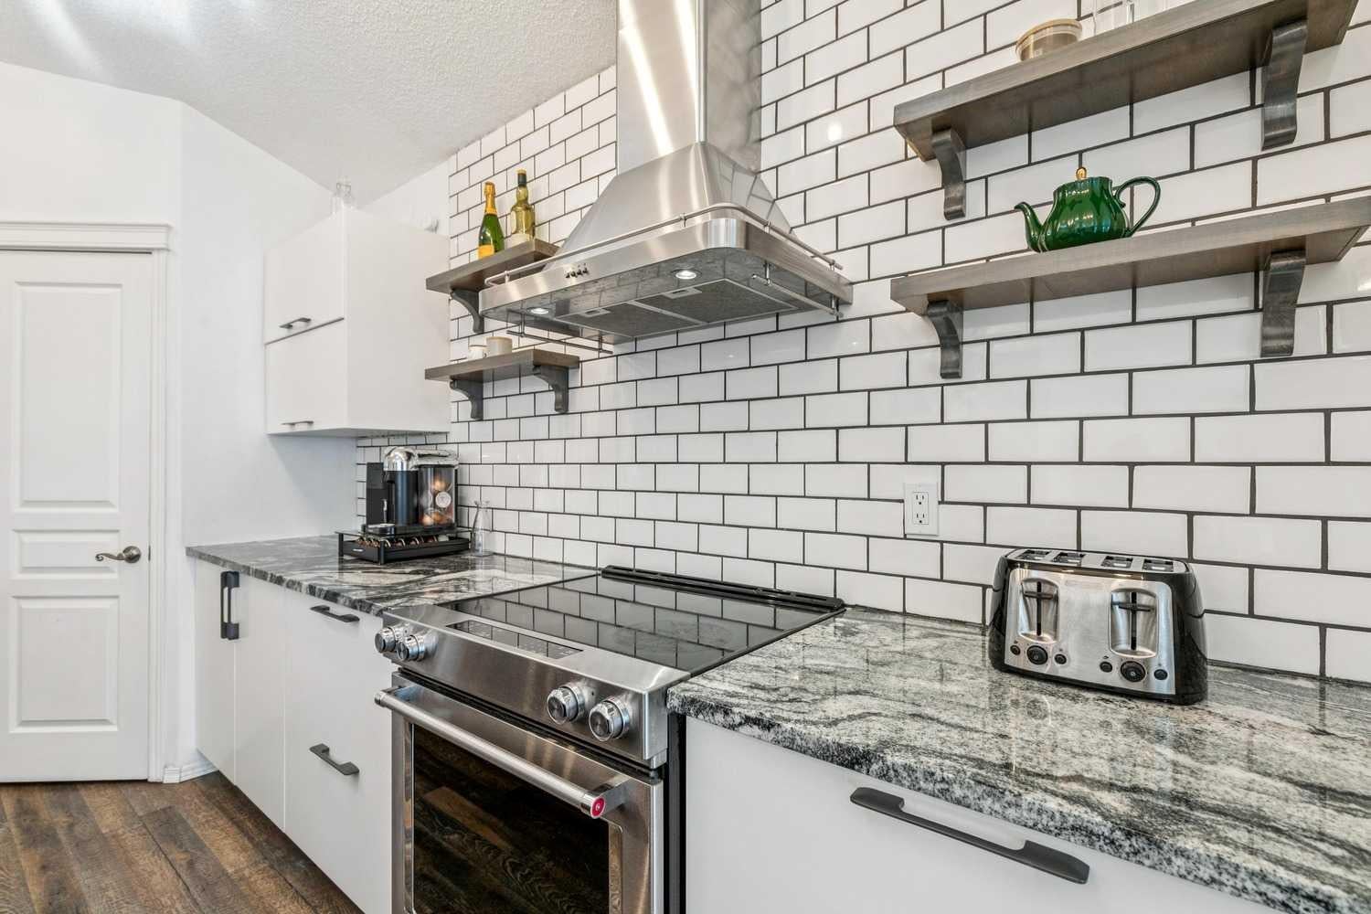
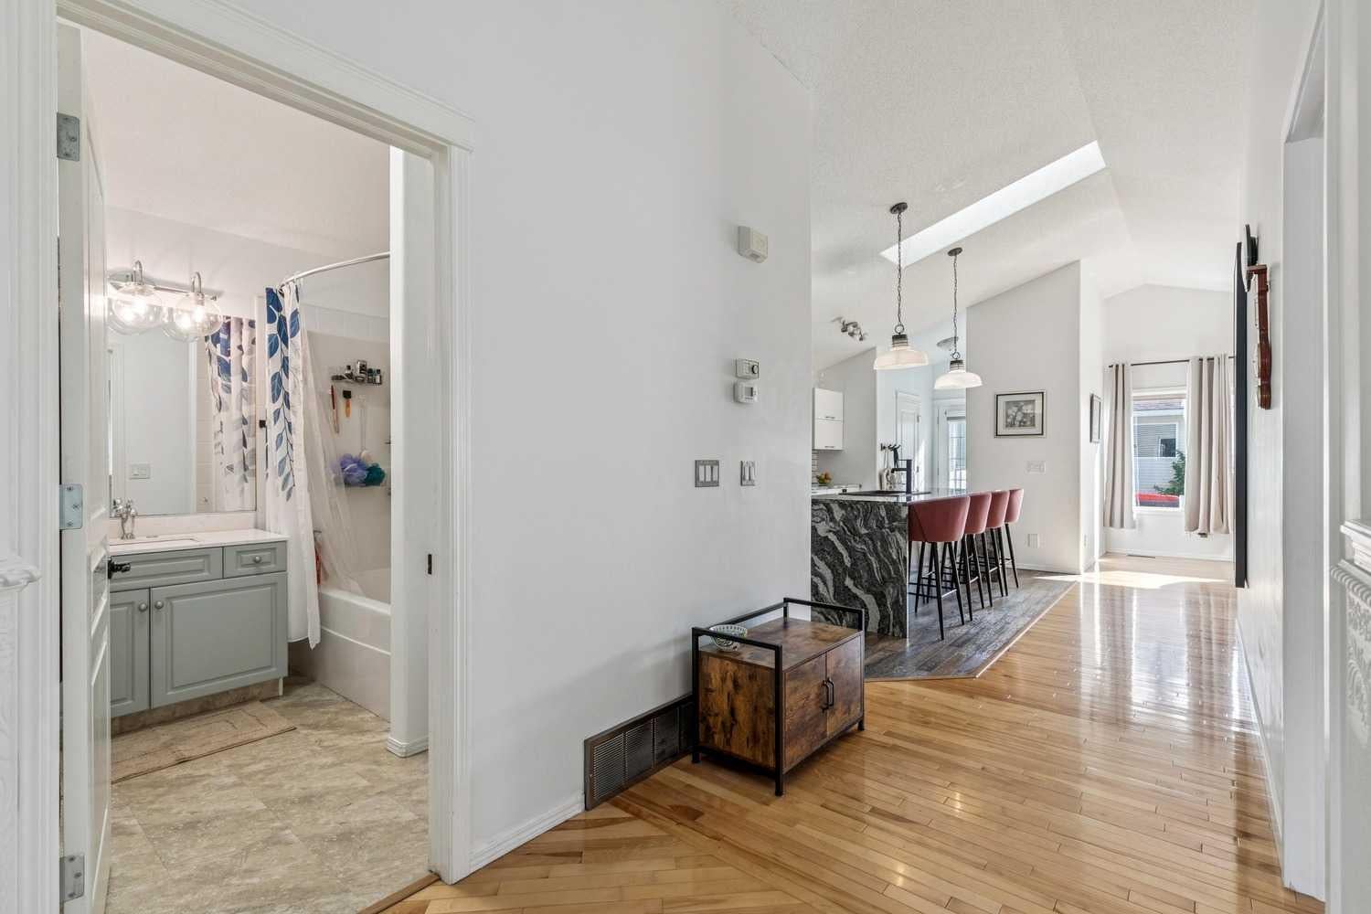
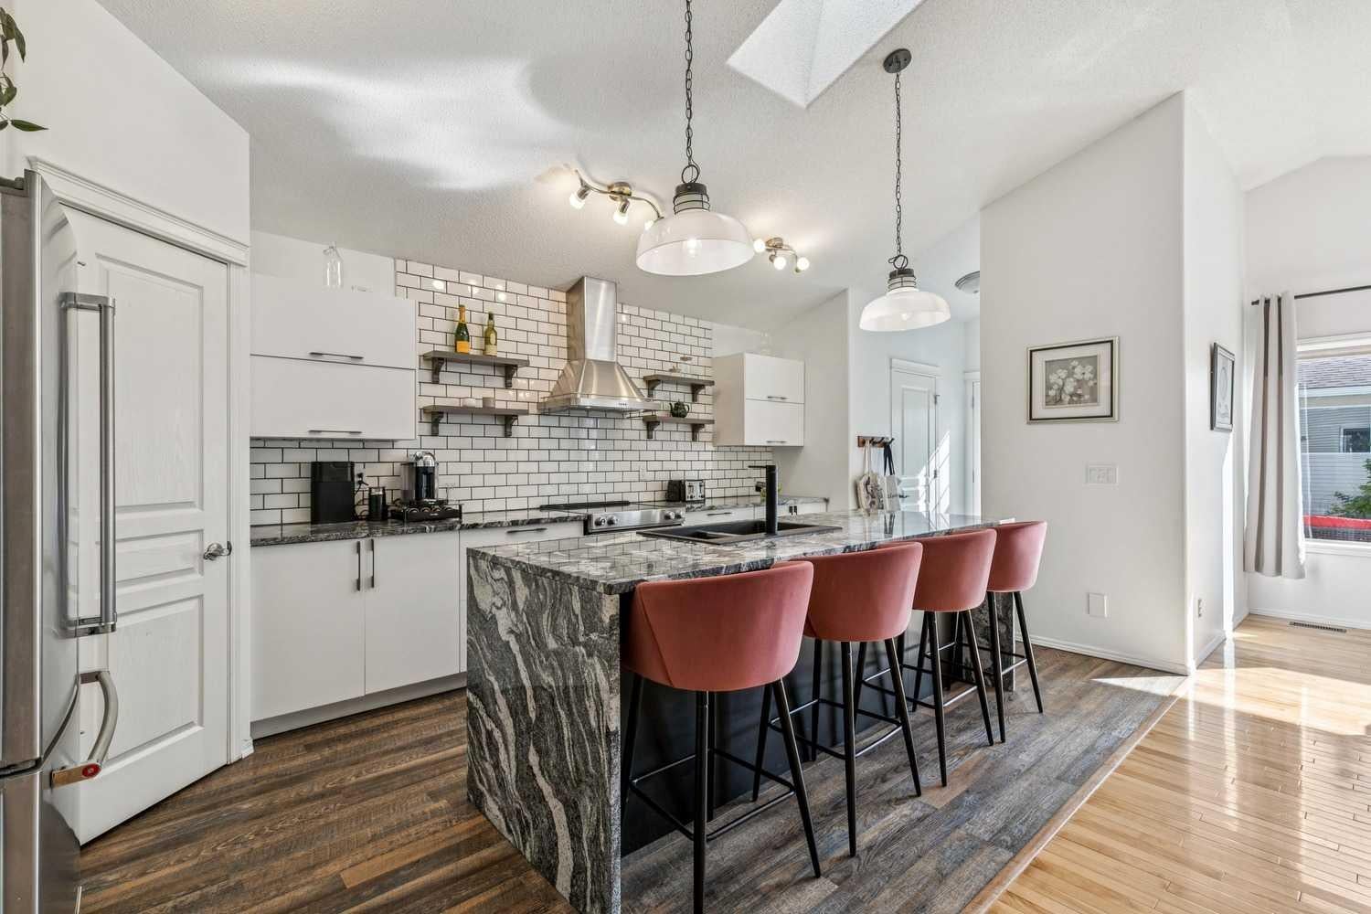
NO CONDO FEES! Beautifully updated bungalow in the sought-after community of West Springs, offering a bright, open floor plan, stylish finishes and a fantastic double detached garage heated by a gas furnace. The main level features vaulted ceilings, skylights, hardwood flooring and an abundance of natural light. The modern kitchen is well appointed with granite countertops, including a waterfall-edge feature, tile backsplash, stainless steel appliances, hood fan and a large central island perfect for everyday living and entertaining. The spacious living area flows easily from the kitchen, while two bedrooms, including the generous primary with a large closet, a full 4-piece bathroom, convenient main-floor laundry and an additional 2-piece powder room complete this level. The fully finished basement adds excellent versatility with a third bedroom, den/flex room, large recreation room with custom built-ins, a 3-piece bathroom and plenty of storage. Outside, enjoy a fully fenced backyard featuring a brand-new deck, storage shed and the standout double detached garage, which is insulated and heated by a gas furnace—ideal for year-round use, additional storage or a workshop. Ideally located close to shopping, schools, parks, transit and all the amenities of West Springs, this move-in-ready bungalow offers an exceptional combination of comfort, functionality and value.

Save
Ask
Tour
Hide
Share
Listing Snapshot
Price 
$599,900
Days On Site 
1 Day
Bedrooms 
3
Inside Area (SqFt) 
1,118 sqft
Total Baths 
3
Full Baths 
2
Partial Baths 
1
Lot Size 
0.08 Acres
Year Built 
2002
MLS® Number 
A2344547
Status 
Active
Property Tax 
$3,873
Maintenance Fees 
$13.33 monthly
Sq Ft Source 
N/A
Friends & Family
Recent Activity
yesterdayListing first seen on site
yesterdayListing updated with changes from the MLS®
General Features
Acres 
0.08
Garage 
Yes
Garage Spaces 
2
Levels 
One
Parking 
GarageGarage Door Opener
Parking Spaces 
4
Property Sub Type 
Townhouse
SqFt Below 
930
Style 
Bungalow
Zoning 
R-2M
Interior Features
Appliances 
DishwasherDryerElectric RangeRange HoodRefrigeratorWasher
Basement 
FullFinished
Flooring 
CarpetLaminateTileVinyl
Heating 
Forced Air
Interior 
High CeilingsKitchen Island
Laundry Features 
In Basement
2pc Bathroom 
Dimensions - 2`5" x 6`6"Level - Main
3pc Bathroom 
Dimensions - 8`0" x 5`0"Level - Lower
4pc Bathroom 
Dimensions - 7`10" x 7`0"Level - Main
Bedroom 
Dimensions - 8`8" x 11`6"Level - Main
Bedroom - Primary 
Dimensions - 13`9" x 14`4"Level - Main
Dining Room 
Dimensions - 12`11" x 13`5"Level - Main
Family Room 
Dimensions - 14`9" x 15`2"Level - Lower
Flex Space 
Dimensions - 11`0" x 12`6"Level - Lower
Foyer 
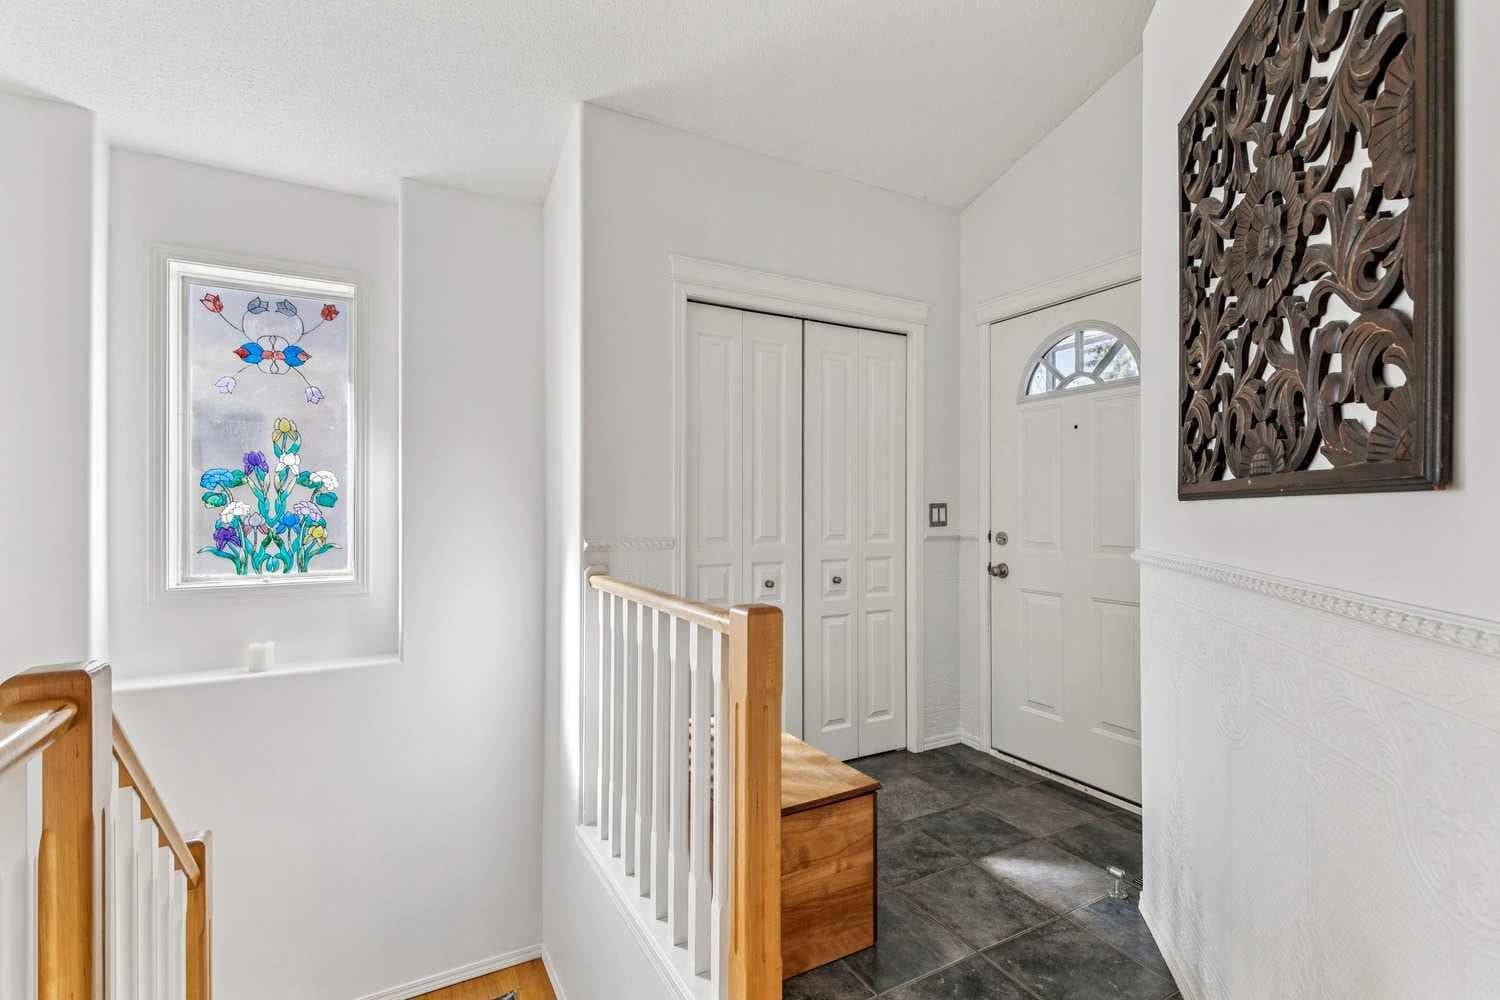
Dimensions - 4`1" x 6`0"Level - Main
Kitchen 
Dimensions - 14`0" x 15`7"Level - Main
Laundry 
Dimensions - 6`10" x 7`0"Level - Main
Office 
Dimensions - 14`11" x 6`2"Level - Lower
Storage 
Dimensions - 11`0" x 7`10"Level - Lower
Save
Ask
Tour
Hide
Share
Exterior Features
Construction Details 
Frame
Exterior 
Private Yard
Fencing 
Fenced
Frontage 
7.31M 24`0"
Lot Features 
Back YardLandscapedRectangular Lot
Patio And Porch 
Deck
Roof 
ShingleAsphalt
Community Features
Association Amenities 
Other
Additional Maintenance Fee 
$160.0
Additional Maintenance Fee Frequency 
Annually
Community Features 
ParkPlaygroundSidewalksStreet Lights
Listing courtesy of Ross Aitken of RE/MAX House of Real Estate

Listing information is provided by Participants of the Alberta One Realty Listing Services (Pillar 9). IDX information is provided exclusively for personal, non-commercial use, and may not be used for any purpose other than to identify prospective properties consumers may be interested in purchasing. Information is deemed reliable but not guaranteed. Copyright 2026, Alberta One Realty Listing Services (Pillar 9)
Last checked 2026-09-13 03:58 AM UTC

Neighborhood & Commute
Source: Walkscore
Save
Ask
Tour
Hide
Share