
Save
Ask
Tour
Hide
Share
$329,800
9 Days On Site

330 Canterbury Drive SW 130
Calgary, AB T2W 1H6

For Sale|Townhouse|Active
2
Beds
1
Total Bath
1
Full Bath
1,113.7
SqFt
$296
/SqFt
1971
Built
Subdivision:
Canyon Meadows
County:
Calgary
Call Now: 403-200-8386
Is this the listing for you? We can help make it yours.
403-200-8386
330 Canterbury Drive SW 130330 Canterbury Drive SW 130330 Canterbury Drive SW 130330 Canterbury Drive SW 130
Save
Ask
Tour
Hide
Share

Mortgage Calculator

Monthly Payment (Est.)

$1,505
Calculator powered by Showcase IDX, a Constellation1 Company. Copyright ©2026 Information is deemed reliable but not guaranteed.

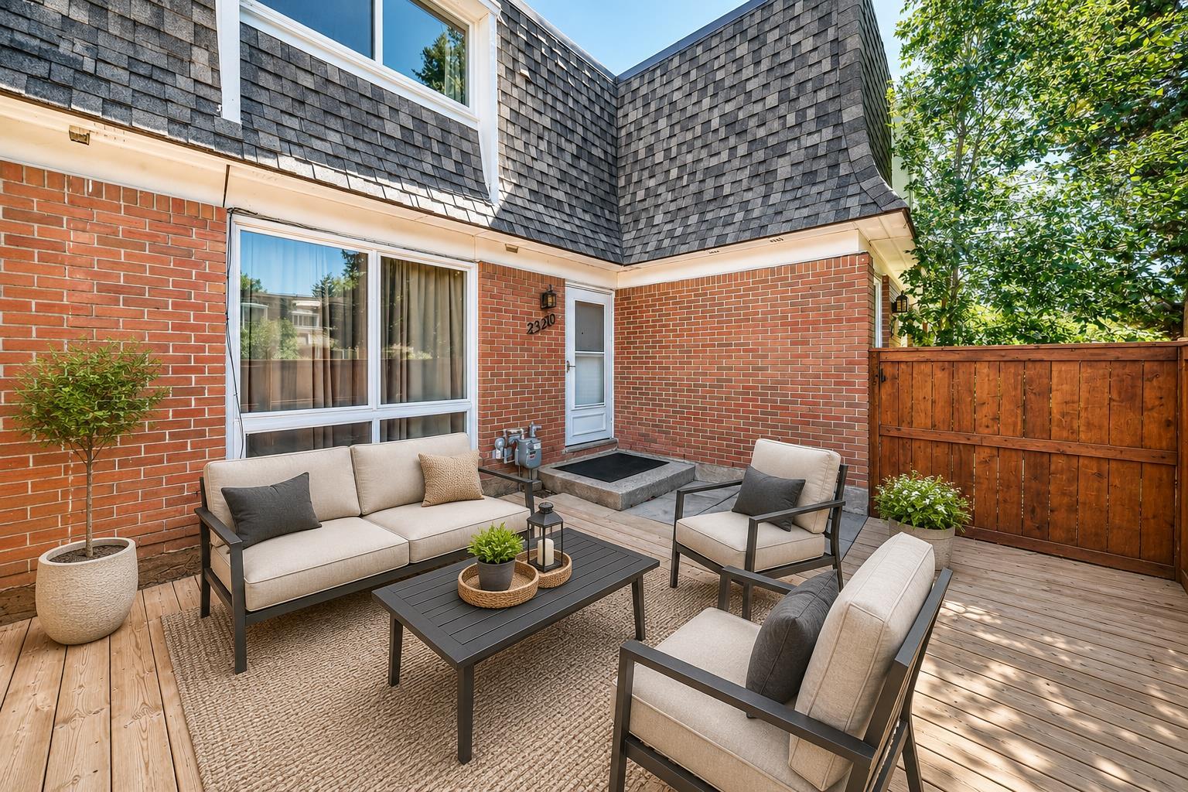
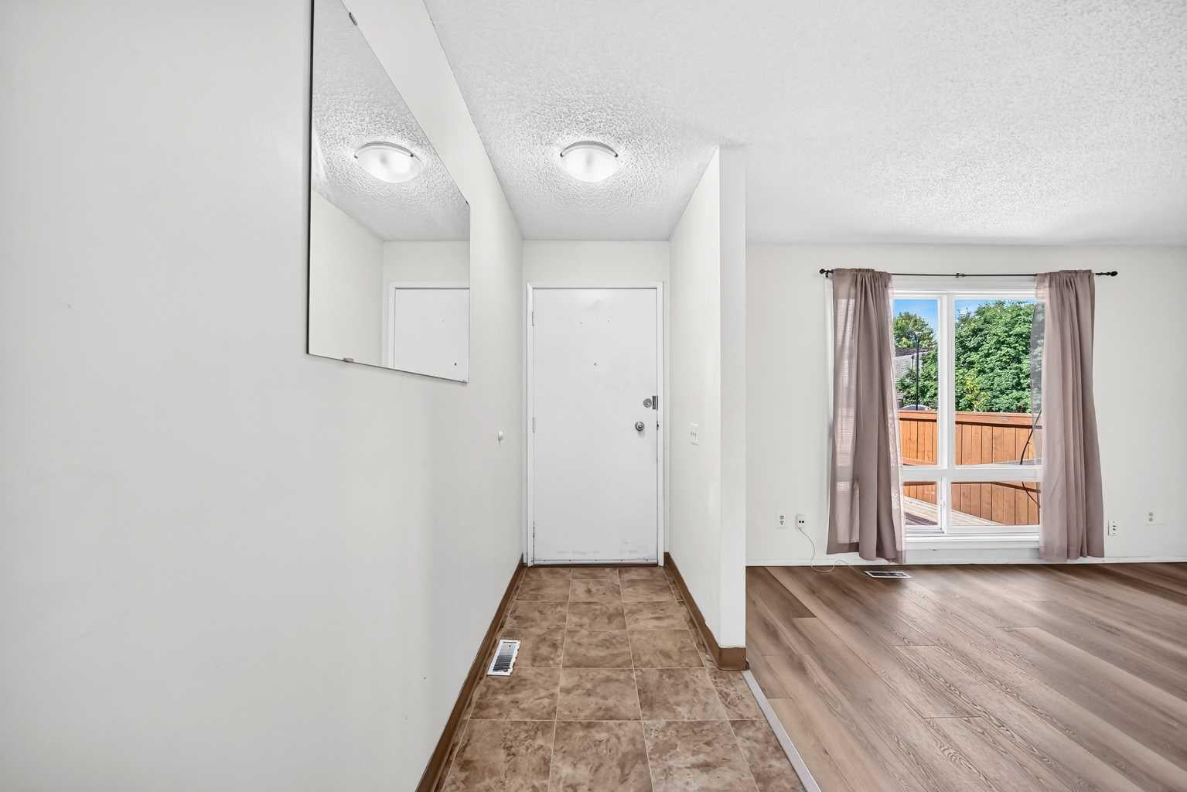
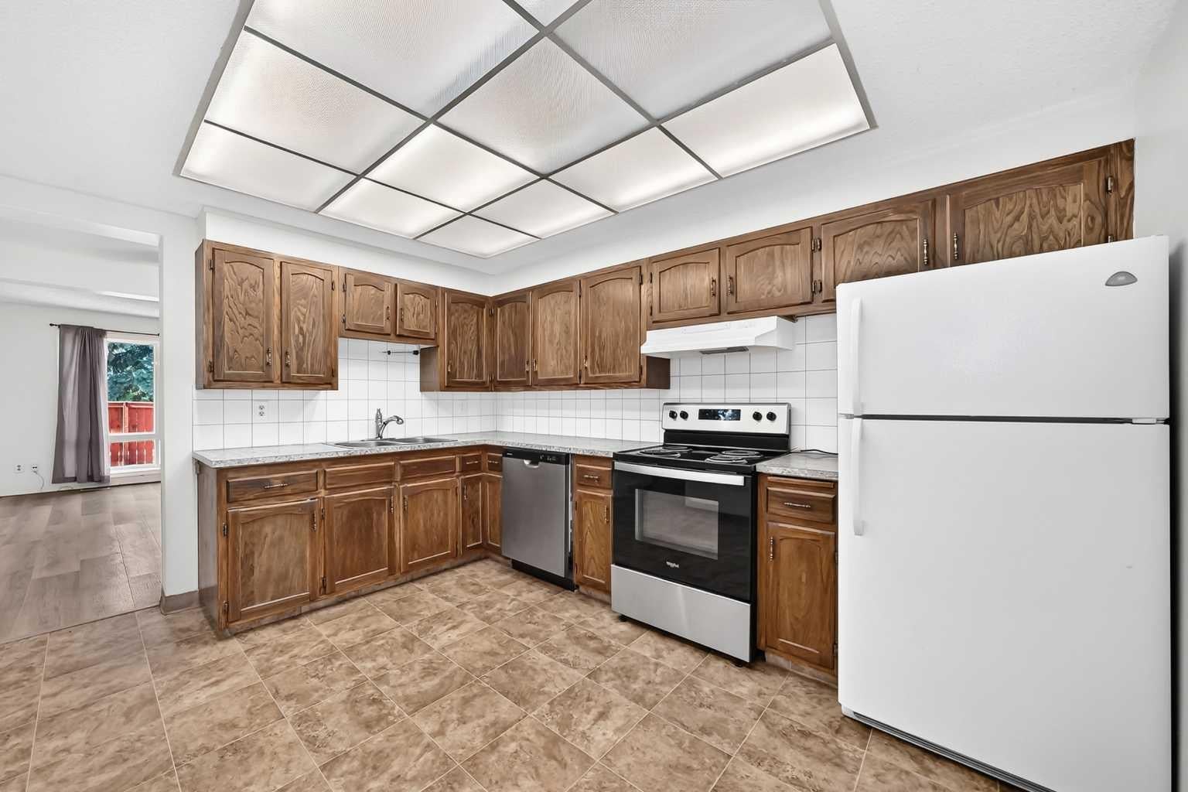
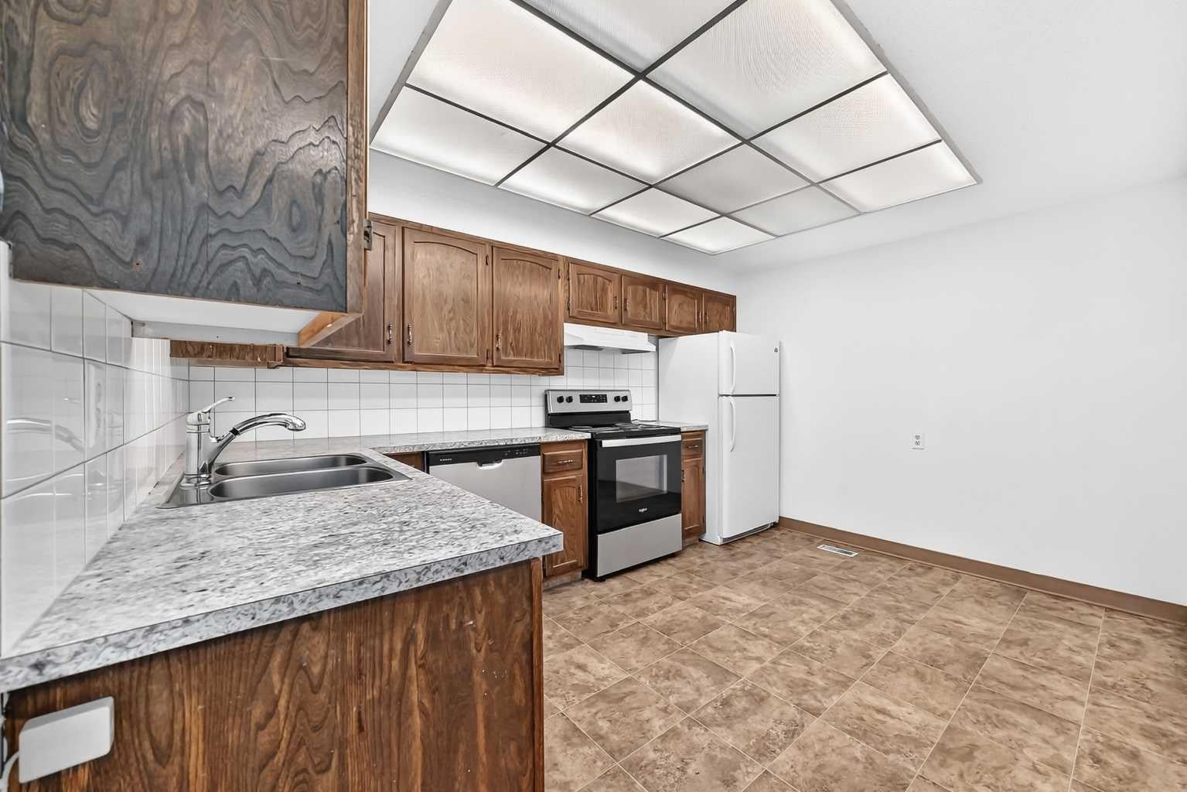
A great opportunity in Canyon Meadows at an attractive price. This 2-bedroom townhouse offers a bright, practical layout, good-sized rooms, a private fenced patio and plenty of potential. The main floor features a spacious living room with large windows and newer-style flooring, a separate dining area and a functional kitchen with plenty of cabinet and counter space; ample storage completes the main level. Upstairs are two generous bedrooms, including a large primary bedroom with excellent closet space. The second bedroom is also a good size, and a full 4-piece bathroom serves the upper level. The basement is undeveloped but offers a large open area for storage, a workshop, home gym or future development, along with the laundry and mechanical area. Outside, the private fenced patio provides a great place to sit, barbecue or enjoy some outdoor space. The complex also offers excellent amenities including an outdoor swimming pool, tennis and basketball courts, green space, assigned parking and visitor parking. The location is very convenient, with easy access to the C-Train, Southcentre Mall, schools, Costco, Fish Creek Park and major transportation routes. Very good value for a first-time buyer, investor or someone looking for an affordable home they can improve over time.

Save
Ask
Tour
Hide
Share
Listing Snapshot
Price 
$329,800
Days On Site 
9 Days
Bedrooms 
2
Inside Area (SqFt) 
1,113.7 sqft
Total Baths 
1
Full Baths 
1
Partial Baths 
N/A
Lot Size 
N/A
Year Built 
1971
MLS® Number 
A2340423
Status 
Active
Property Tax 
$2,370
Maintenance Fees 
$329.5 monthly
Sq Ft Source 
N/A
Friends & Family
Recent Activity
a week agoListing first seen on site
a week agoListing updated with changes from the MLS®
General Features
Levels 
Two
Parking 
AssignedGuest
Parking Spaces 
1
Pets 
Breed Restrictions
Property Sub Type 
Townhouse
SqFt Above 
1113.7
SqFt Below 
565.3
Style 
2 Storey
Zoning 
M-C1 d100
Interior Features
Appliances 
DishwasherRange HoodRefrigeratorCooktop
Basement 
FullUnfinished
Flooring 
CarpetLaminate
Heating 
Forced AirNatural Gas
Interior 
Ceiling Fan(s)
Laundry Features 
In Unit
4pc Bathroom 
Dimensions - 0`0" x 0`0"Level - Upper
Bedroom 
Dimensions - 9`11" x 10`5"Level - Upper
Bedroom - Primary 
Dimensions - 12`0" x 14`10"Level - Upper
Dining Room 
Dimensions - 11`5" x 6`6"Level - Main
Entrance 
Dimensions - 3`7" x 18`0"Level - Main
Kitchen 
Dimensions - 12`3" x 10`4"Level - Main
Living Room 
Dimensions - 10`9" x 13`3"Level - Main
Save
Ask
Tour
Hide
Share
Exterior Features
Construction Details 
BrickFrame
Exterior 
Basketball CourtOther
Fencing 
Fenced
Lot Features 
Close to ClubhouseLandscapedLevel
Patio And Porch 
Deck
Roof 
Asphalt
Community Features
Association Amenities 
ClubhousePool
Maintenance Fee 
$329.5
Maintenance Fee Frequency 
Monthly
Listing courtesy of Brian Currey of RE/MAX Realty Professionals

Listing information is provided by Participants of the Alberta One Realty Listing Services (Pillar 9). IDX information is provided exclusively for personal, non-commercial use, and may not be used for any purpose other than to identify prospective properties consumers may be interested in purchasing. Information is deemed reliable but not guaranteed. Copyright 2026, Alberta One Realty Listing Services (Pillar 9)
Last checked 2026-09-13 03:58 AM UTC

Neighborhood & Commute
Source: Walkscore
Save
Ask
Tour
Hide
Share