
Save
Ask
Tour
Hide
Share
$544,900
29 Days On Site

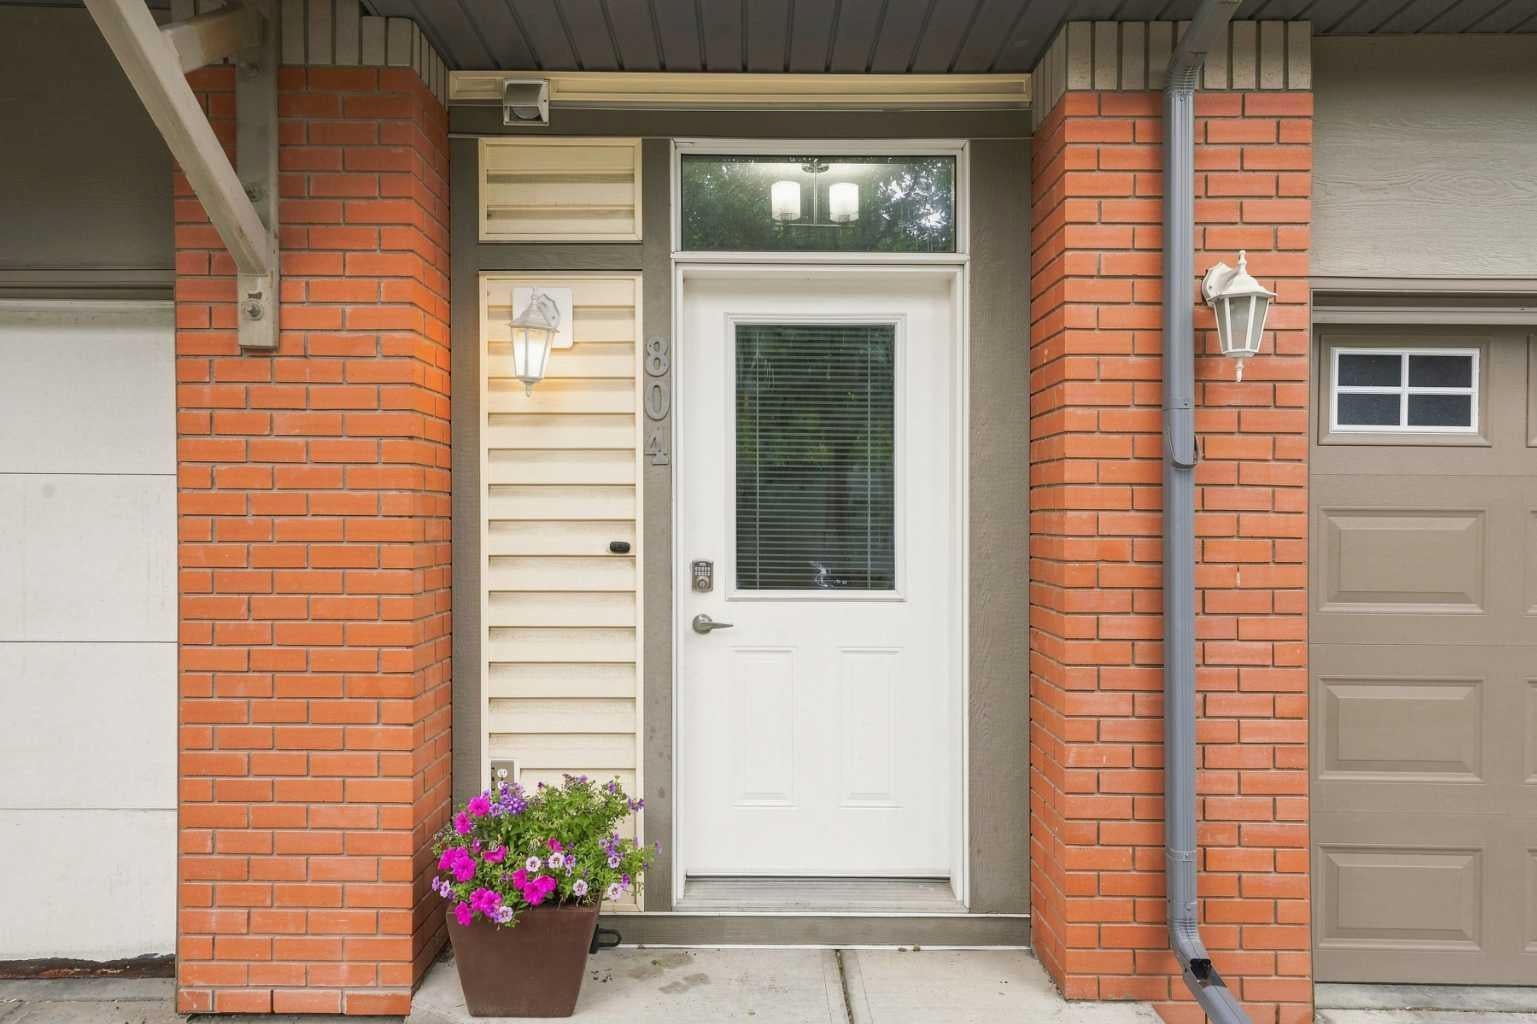
804 Wentworth Villas SW
Calgary, AB T3E 0K6

For Sale|Townhouse|Active
3
Beds
3
Total Baths
2
Full Baths
1
Partial Bath
1,474
SqFt
$370
/SqFt
2009
Built
Subdivision:
West Springs
County:
Calgary
Call Now: 403-200-8386
Is this the listing for you? We can help make it yours.
403-200-8386
804 Wentworth Villas SW804 Wentworth Villas SW804 Wentworth Villas SW804 Wentworth Villas SW
Save
Ask
Tour
Hide
Share

Mortgage Calculator

Monthly Payment (Est.)

$2,486
Calculator powered by Showcase IDX, a Constellation1 Company. Copyright ©2026 Information is deemed reliable but not guaranteed.

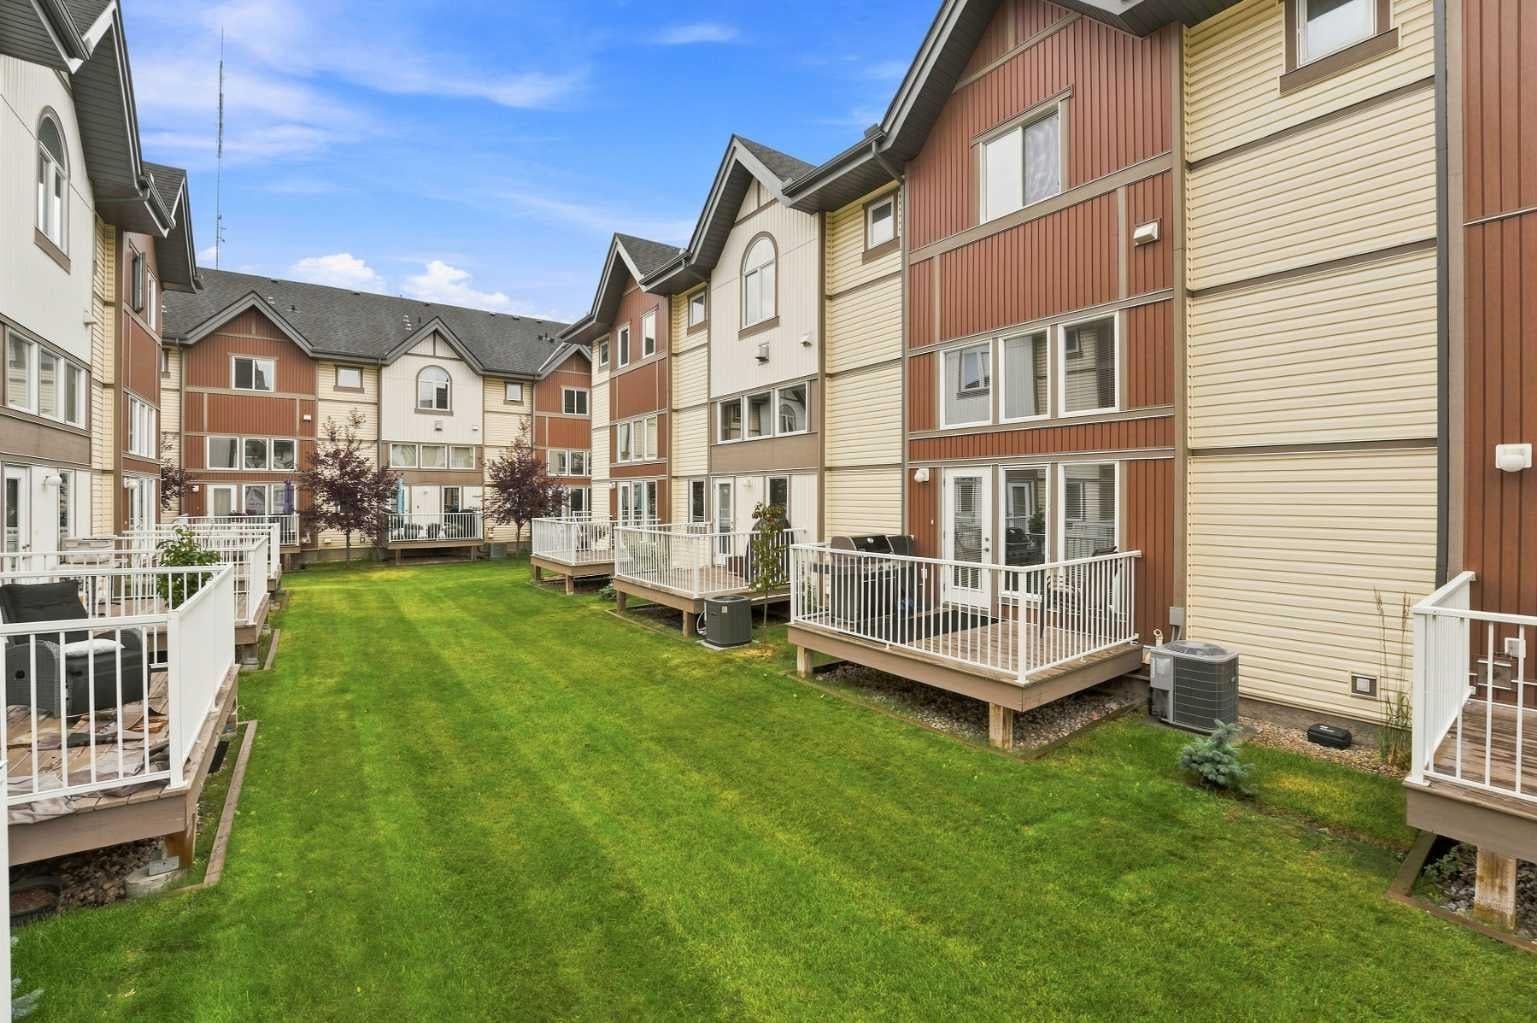
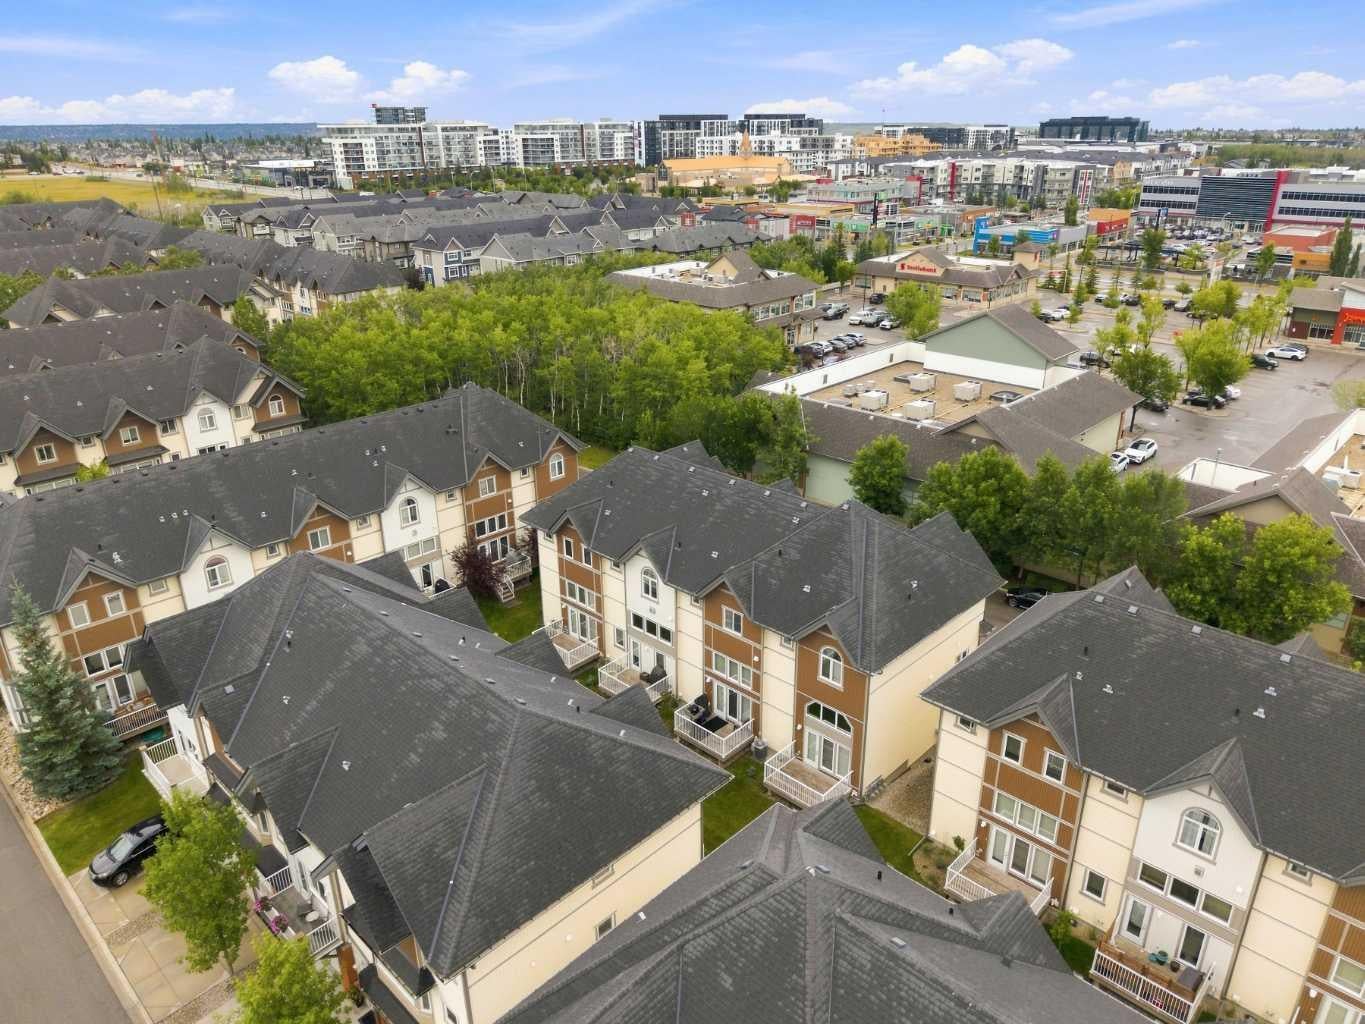
Set in the upscale community of West Springs, at the Ginger Park complex, this townhouse blends modern comfort with refined luxury across 1,800+ sq ft of meticulously maintained living space. Featuring 3 bedrooms, 2.5 bathrooms, a finished basement, and central A/C, the home is bright, spacious, and thoughtfully upgraded. The main living area impresses with dramatic 18-ft ceilings and oversized windows, opening to a private sunny west deck overlooking a mature green space. The kitchen offers bright white cabinetry, granite countertops, stainless steel appliances, a raised eating bar, and a dedicated dining area that flows seamlessly to an east facing deck to enjoy your morning coffee—enhancing indoor-outdoor living. A laundry room and 2-piece bath complete this level. Upstairs, the primary suite features a walk-in closet and private full ensuite, complemented by two additional bedrooms and a full bathroom. The finished basement provides flexible space for a fitness studio, gaming lounge, or media retreat, along with ample storage. Walkable to premium amenities including coffee shops, fine dining, and groceries. Top public, Catholic, and private schools, and minutes to the LRT, this home delivers luxury, convenience, and an effortless commute downtown or to the mountains. Call your favorite real estate professional today to view your next home.

Save
Ask
Tour
Hide
Share
Listing Snapshot
Price 
$544,900
Days On Site 
29 Days
Bedrooms 
3
Inside Area (SqFt) 
1,474 sqft
Total Baths 
3
Full Baths 
2
Partial Baths 
1
Lot Size 
N/A
Year Built 
2009
MLS® Number 
A2337257
Status 
Active
Property Tax 
$3,617
Maintenance Fees 
$387.31 monthly
Sq Ft Source 
N/A
Friends & Family
Recent Activity
3 days agoPrice changed to $544,900
4 days agoListing updated with changes from the MLS®
4 weeks agoListing first seen on site
General Features
Attached Garage 
Yes
Garage 
Yes
Garage Spaces 
1
Levels 
Three Or More
Parking 
AttachedGarageGarage Door OpenerGuest
Parking Spaces 
3
Pets 
CallBreed Restrictions
Property Sub Type 
Townhouse
Sewer 
Public Sewer
SqFt Above 
1207
SqFt Below 
359
Style 
3 (or more) Storey
Utilities 
Cable AvailableElectricity ConnectedNatural Gas ConnectedPhone AvailableSewer ConnectedWater Connected
Water Source 
Public
Zoning 
DC (pre 1P2007)
Interior Features
Appliances 
DishwasherDryerRefrigeratorWasherDisposalCooktop
Basement 
PartialFinished
Cooling 
Central Air
Electric 
100 Amp Service
Fireplace 
Yes
Fireplace Features 
BasementElectric
Fireplaces 
1
Flooring 
CarpetCeramic TileHardwood
Heating 
Forced AirNatural Gas
Interior 
Breakfast BarCentral VacuumGranite CountersWalk-In Closet(s)
Laundry Features 
In BathroomLaundry RoomMain Level
Window Features 
Window Coverings
2pc Bathroom 
Dimensions - 6`0" x 4`8"Level - Second
4pc Bathroom 
Dimensions - 8`3" x 5`11"Level - Third
4pc Ensuite bath 
Dimensions - 8`0" x 5`3"Level - Third
Bedroom 
Dimensions - 9`5" x 15`6"Level - Third
Bedroom - Primary 
Dimensions - 12`0" x 14`8"Level - Third
Dining Room 
Dimensions - 12`10" x 11`10"Level - Second
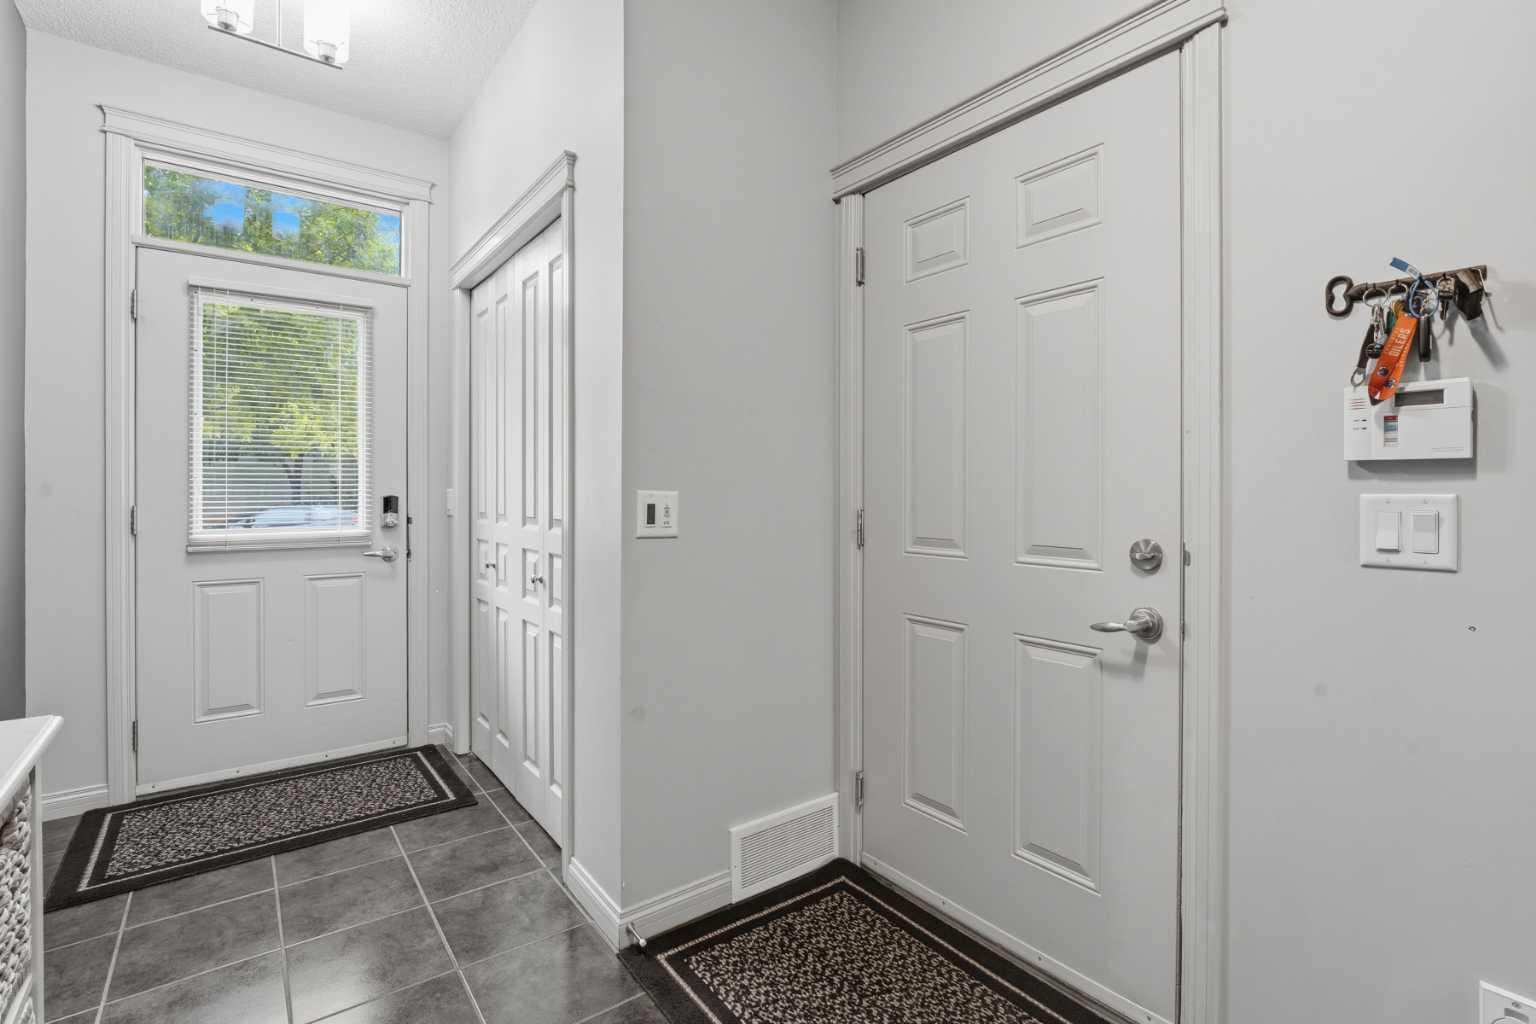
Foyer 
Dimensions - 6`11" x 9`11"Level - Lower
Furnace/Utility Room 
Dimensions - 11`8" x 12`3"Level - Basement
Game Room 
Dimensions - 12`9" x 9`11"Level - Basement
Kitchen 
Dimensions - 12`0" x 9`3"Level - Second
Laundry 
Dimensions - 6`1" x 5`6"Level - Second
Living Room 
Dimensions - 19`4" x 13`8"Level - Main
Storage 
Dimensions - 6`4" x 24`4"Level - Basement
Save
Ask
Tour
Hide
Share
Exterior Features
Construction Details 
BrickVinyl SidingFrame
Lot Features 
See Remarks
Patio And Porch 
DeckFront Porch
Roof 
ShingleAsphalt
Windows/Doors 
Window Coverings
Community Features
Maintenance Fee 
$387.31
Maintenance Fee Frequency 
Monthly
Community Features 
ParkPlaygroundSidewalksStreet LightsTennis Court(s)
Listing courtesy of Ron Garneau of RE/MAX Complete Realty

Listing information is provided by Participants of the Alberta One Realty Listing Services (Pillar 9). IDX information is provided exclusively for personal, non-commercial use, and may not be used for any purpose other than to identify prospective properties consumers may be interested in purchasing. Information is deemed reliable but not guaranteed. Copyright 2026, Alberta One Realty Listing Services (Pillar 9)
Last checked 2026-09-13 03:58 AM UTC

Neighborhood & Commute
Source: Walkscore
Save
Ask
Tour
Hide
Share