
Save
Ask
Tour
Hide
Share
$264,998
2 Days On Site

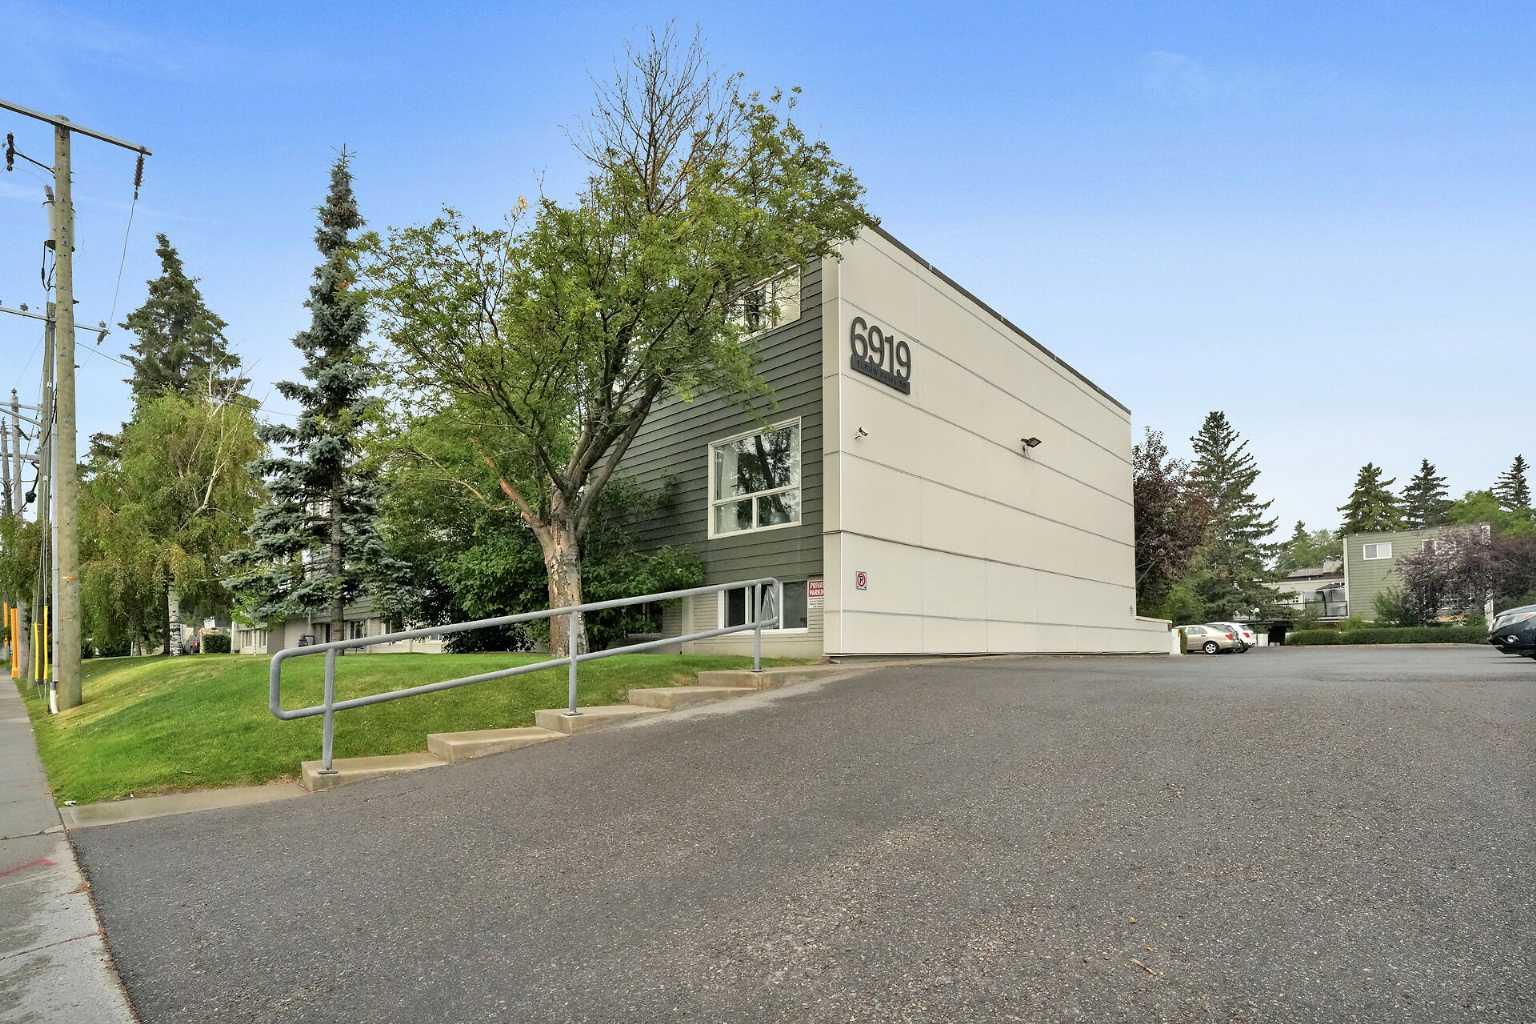
6919 Elbow Drive SW 104
Calgary, AB T2V 0E6

For Sale|Townhouse|Active
2
Beds
1
Total Bath
1
Full Bath
1,102.81
SqFt
$240
/SqFt
1962
Built
Subdivision:
Kelvin Grove
County:
Calgary
Call Now: 403-200-8386
Is this the listing for you? We can help make it yours.
403-200-8386
6919 Elbow Drive SW 1046919 Elbow Drive SW 1046919 Elbow Drive SW 1046919 Elbow Drive SW 104
Save
Ask
Tour
Hide
Share

Mortgage Calculator

Monthly Payment (Est.)

$1,209
Calculator powered by Showcase IDX, a Constellation1 Company. Copyright ©2026 Information is deemed reliable but not guaranteed.

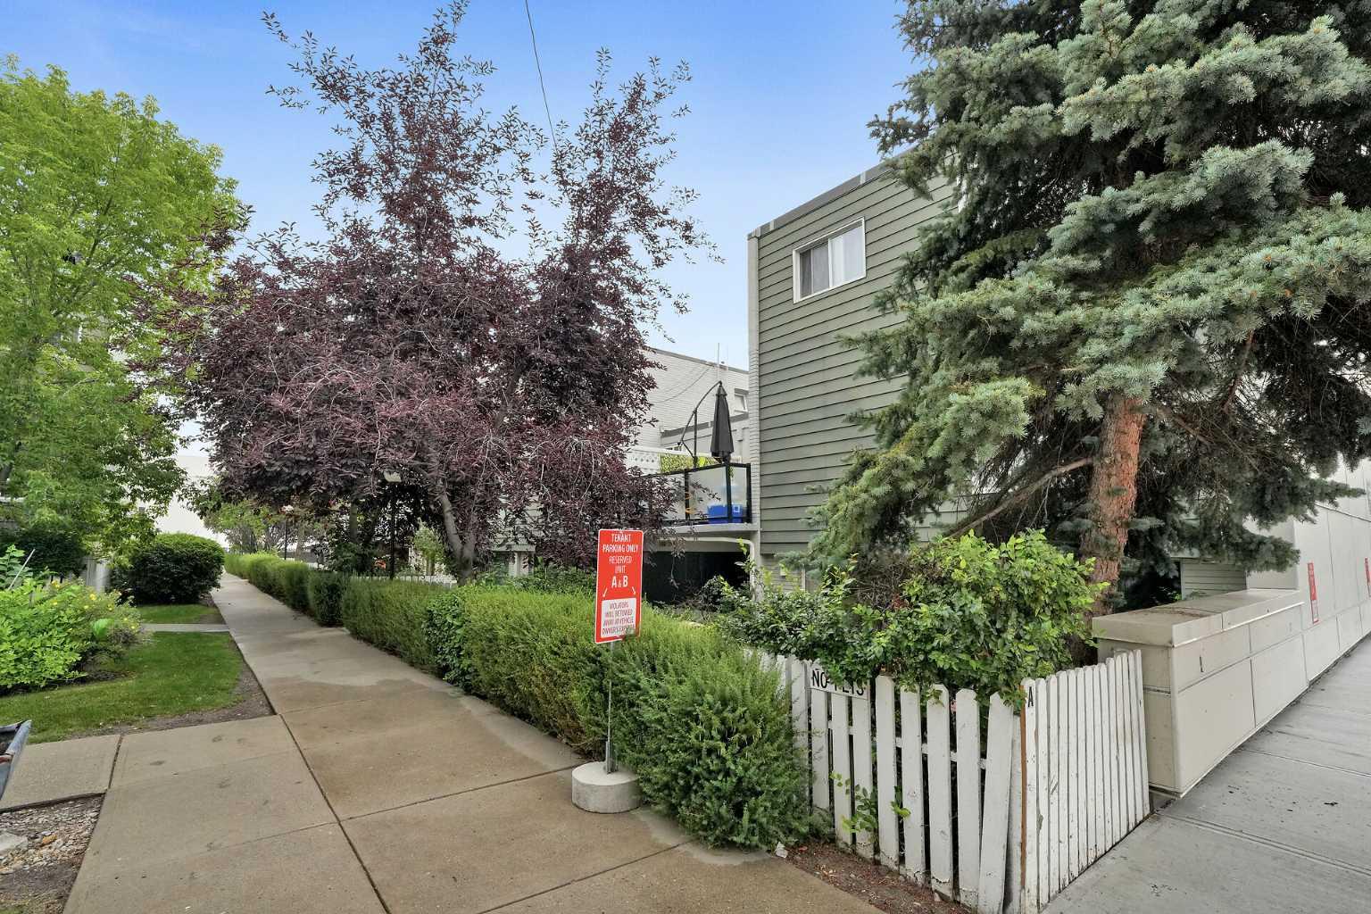
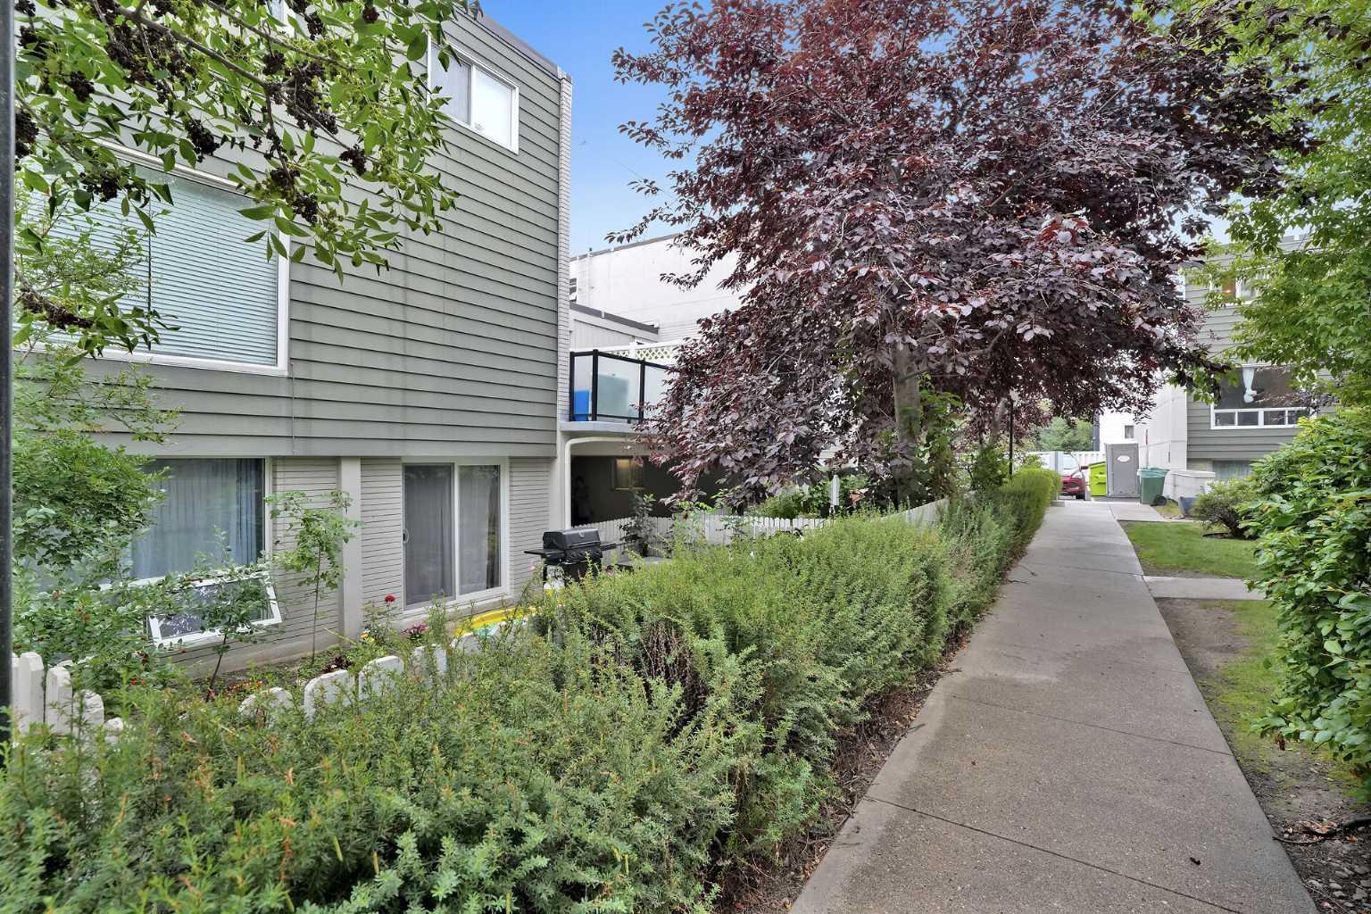
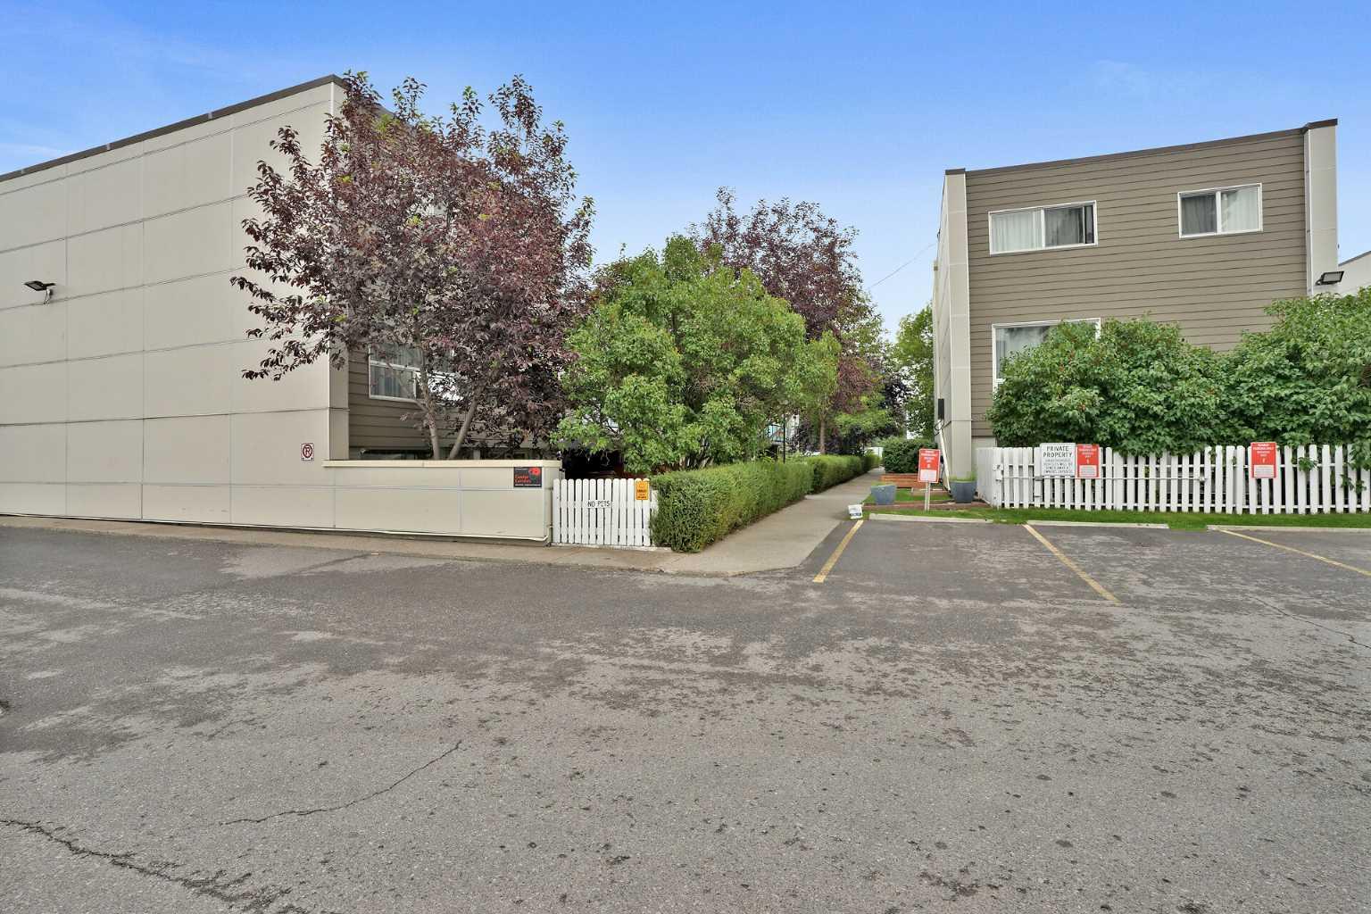
LIKE NEW FROM TOP TO BOTTOM — This fully renovated unit townhouse is truly move-in ready! Every inch of this home has been thoughtfully transformed, from brand new flooring throughout to fresh paint entirely, creating a crisp, modern feel the moment you walk in. The stunning new kitchen is the heart of the home, boasting new stainless steel appliances, elegant quartz countertops, custom new cabinetry, a convenient new pantry, and stylish new lighting all around— a space that's as functional as it is beautiful. Enjoy added privacy with an enclosed upper patio ideal for relaxing or entertaining in any season. This home is filled with natural light and offers a wonderful sense of space and privacy. With 2 generously sized bedrooms and 1 modern bathroom, it's perfect for first-time buyers, downsizers, or investors alike. Complete with 1 parking stall and ample visitor parking, situated in an unbeatable location just steps from Mayfair Medical Complex and Chinook Mall — shopping, dining, and transit all at your doorstep. This is a rare opportunity to own a completely renovated home where every detail has already been taken care of. Don't miss it!

Save
Ask
Tour
Hide
Share
Listing Snapshot
Price 
$264,998
Days On Site 
2 Days
Bedrooms 
2
Inside Area (SqFt) 
1,102.81 sqft
Total Baths 
1
Full Baths 
1
Partial Baths 
N/A
Lot Size 
N/A
Year Built 
1962
MLS® Number 
A2332251
Status 
Active
Property Tax 
$1,546.1
Maintenance Fees 
$734.8 monthly
Sq Ft Source 
N/A
Friends & Family
Recent Activity
3 days agoListing first seen on site
3 days agoListing updated with changes from the MLS®
General Features
Levels 
Two
Parking 
Off StreetAssigned
Parking Spaces 
1
Pets 
Breed Restrictions
Property Sub Type 
Townhouse
Style 
Townhouse
Zoning 
M-C1
Interior Features
Appliances 
DishwasherElectric CooktopRange HoodRefrigerator
Basement 
None
Flooring 
CarpetLaminate
Heating 
BaseboardHot Water
Interior 
PantrySee RemarksStorage
Laundry Features 
Common AreaIn Hall
3pc Bathroom 
Dimensions - 4`10" x 7`11"Level - Second
Bedroom 
Dimensions - 10`4" x 11`8"Level - Second
Bedroom - Primary 
Dimensions - 11`7" x 16`8"Level - Second
Dining Room 
Dimensions - 10`4" x 8`8"Level - Main
Foyer 
Dimensions - 5`11" x 3`8"Level - Main
Kitchen 
Dimensions - 10`3" x 7`2"Level - Main
Living Room 
Dimensions - 11`6" x 19`0"Level - Main
Save
Ask
Tour
Hide
Share
Exterior Features
Construction Details 
ConcreteWood SidingFrame
Exterior 
OtherPrivate EntranceStorage
Lot Features 
See Remarks
Patio And Porch 
EnclosedSee Remarks
Roof 
Tar/Gravel
Community Features
Association Amenities 
Other
Community Features 
OtherSidewalks
Maintenance Fee 
734.8
Maintenance Fee Frequency 
Monthly
Listing courtesy of Diego Orjuela Ramos of CIR Realty

Listing information is provided by Participants of the Alberta One Realty Listing Services (Pillar 9). IDX information is provided exclusively for personal, non-commercial use, and may not be used for any purpose other than to identify prospective properties consumers may be interested in purchasing. Information is deemed reliable but not guaranteed. Copyright 2026, Alberta One Realty Listing Services (Pillar 9)
Last checked 2026-07-28 07:04 AM UTC

Neighborhood & Commute
Source: Walkscore
Save
Ask
Tour
Hide
Share