Save
Ask
Tour
Hide
Share
$268,888
1 Day On Site

130 Panatella Street NW 1305
Calgary, AB T3K 0Y6

For Sale|Apartment|Active
2
Beds
2
Total Baths
2
Full Baths
844
SqFt
$319
/SqFt
2013
Built
Subdivision:
Panorama Hills
County:
Calgary
Call Now: 403-200-8386
Is this the listing for you? We can help make it yours.
403-200-8386
130 Panatella Street NW 1305130 Panatella Street NW 1305130 Panatella Street NW 1305130 Panatella Street NW 1305
Save
Ask
Tour
Hide
Share

Mortgage Calculator

Monthly Payment (Est.)

Enter an interest rate to see your estimated monthly payment.
Calculator powered by Showcase IDX, a Constellation1 Company. Copyright ©2026 Information is deemed reliable but not guaranteed.

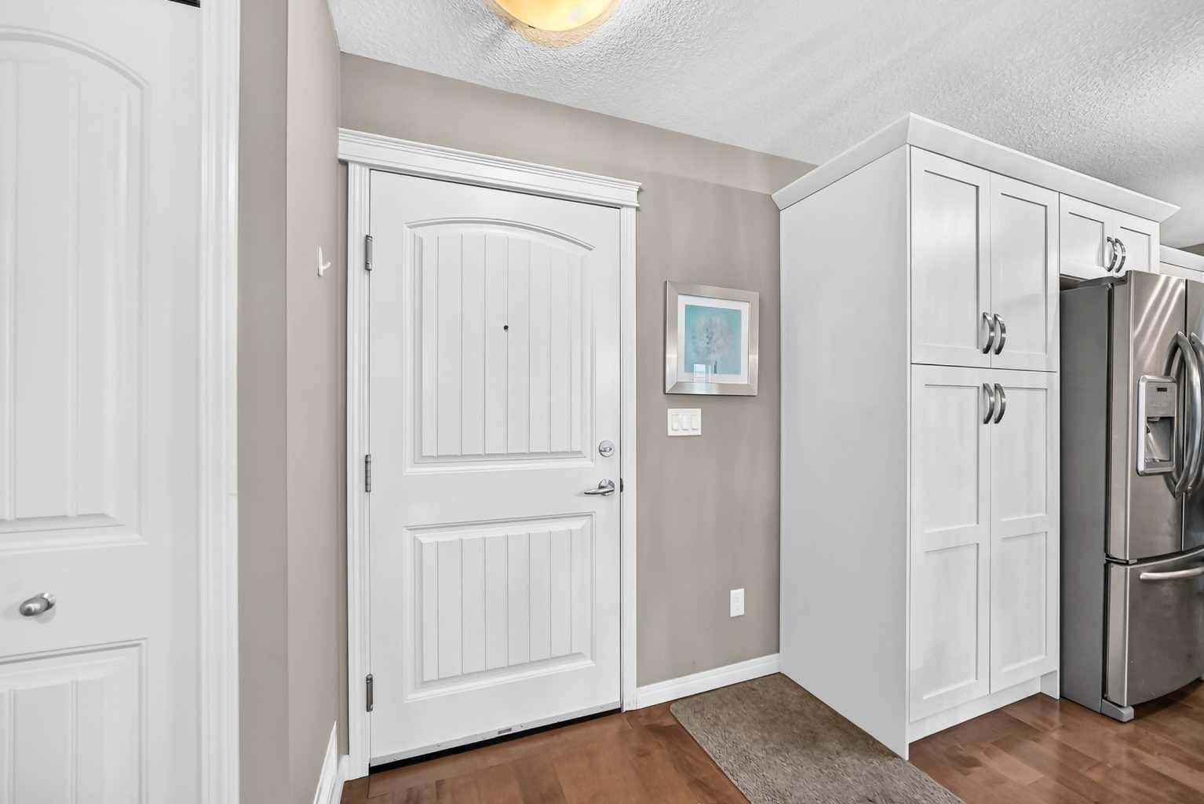
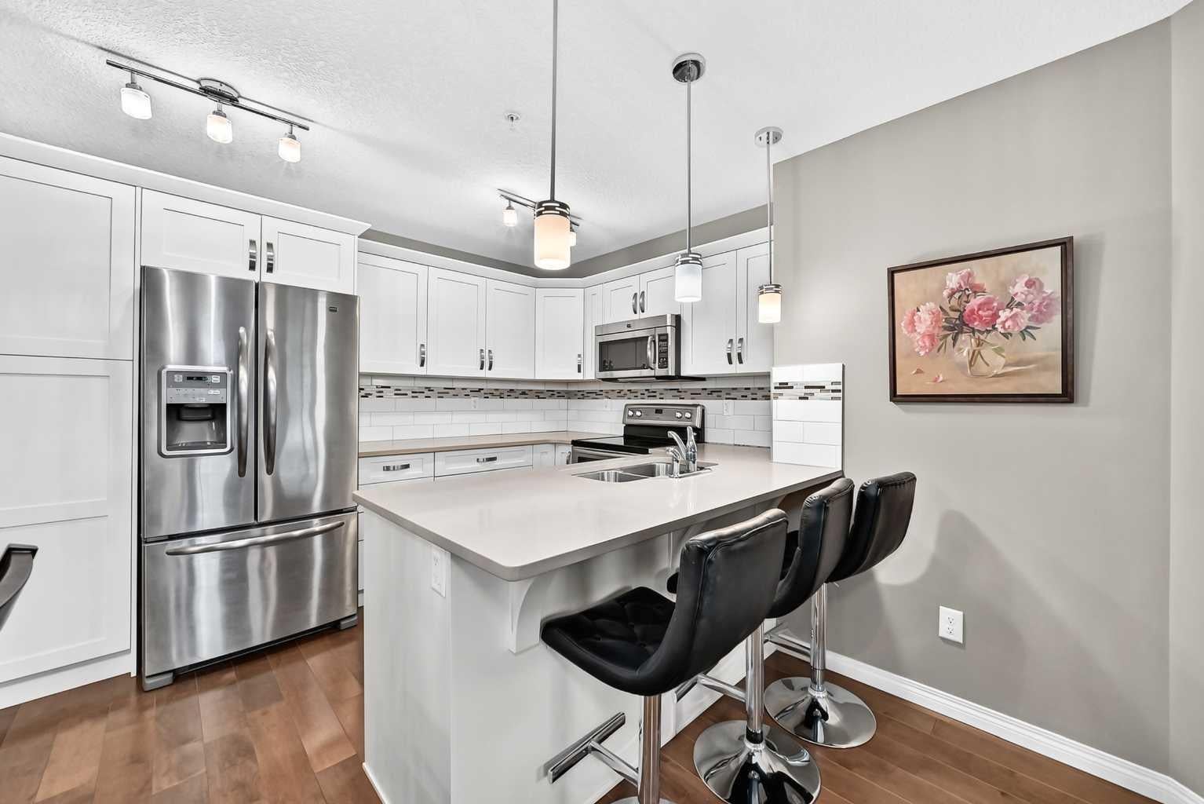
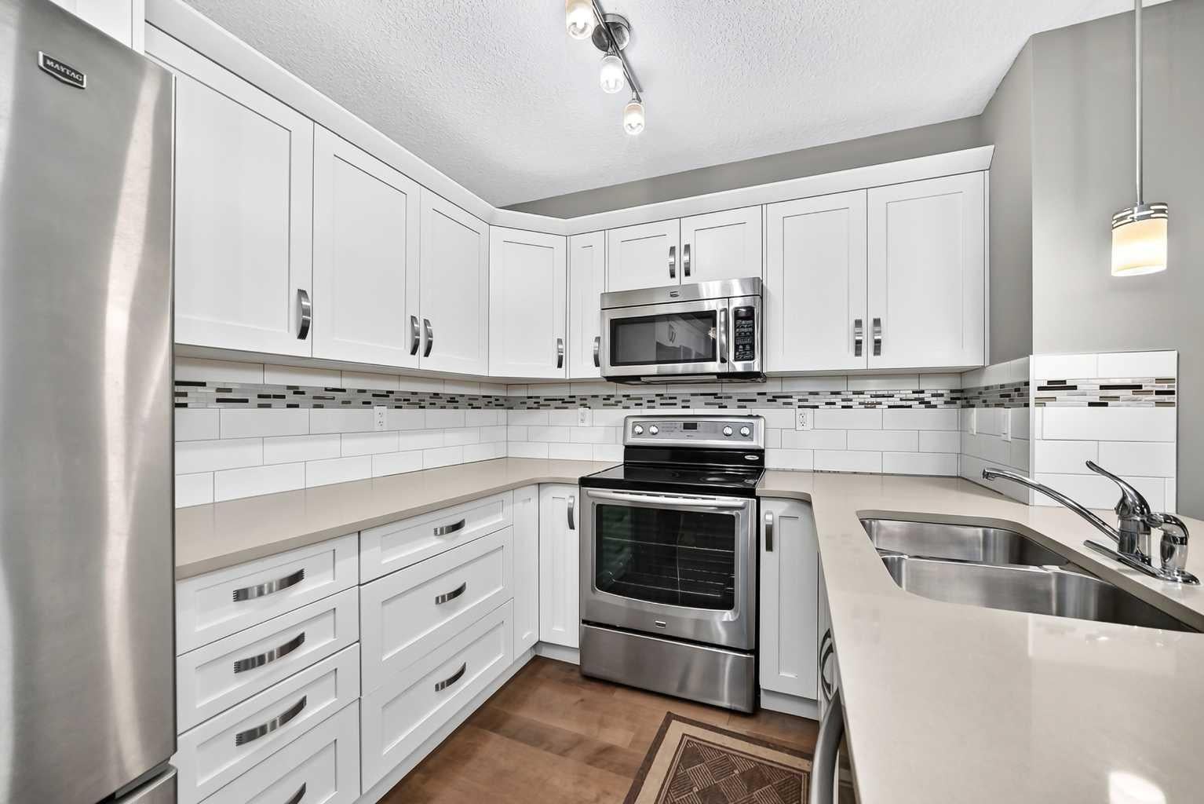
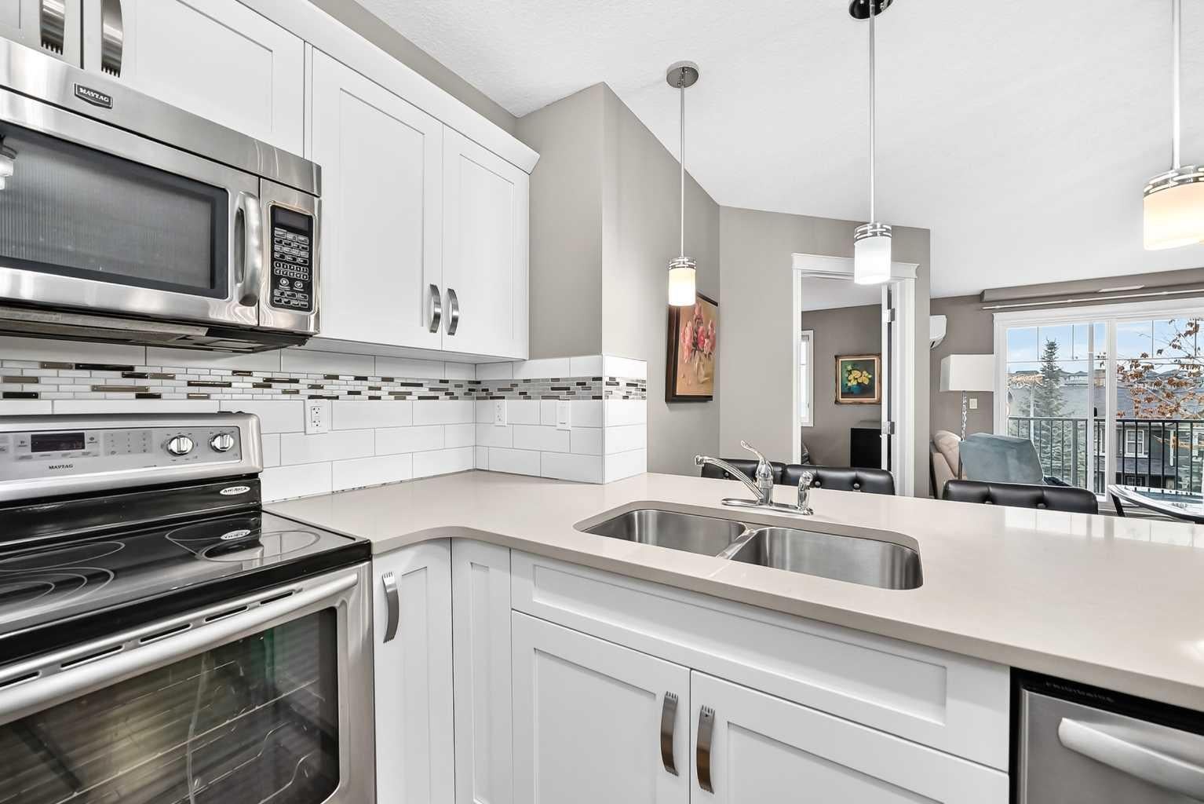
Great option for first-time buyers, downsizers, or investors! This bright 844 sq. ft. third-floor condo offers two bedrooms, two bathrooms, quartz countertops, stainless steel appliances, a tile backsplash, and a convenient breakfast bar. The spacious primary bedroom features a walk-in closet and a three-piece ensuite with a walk-in shower. Enjoy in-suite laundry, a west-facing balcony with a gas line for your barbecue, and a wall-mounted air-conditioning unit. The monthly condo fee of 550 dollars includes heat, water, and sewer, helping make monthly expenses more predictable. Titled, heated underground parking keeps your vehicle protected from Calgary's winter weather, with a storage locker conveniently located directly in front of your stall. Close to shopping, schools, parks, and pathways, this condo offers comfortable and convenient living in Panorama Hills. Pets may be permitted, subject to written condominium board approval and applicable bylaws.

Save
Ask
Tour
Hide
Share
Listing Snapshot
Price 
$268,888
Days On Site 
1 Day
Bedrooms 
2
Inside Area (SqFt) 
844 sqft
Total Baths 
2
Full Baths 
2
Partial Baths 
N/A
Lot Size 
N/A
Year Built 
2013
MLS® Number 
A2331343
Status 
Active
Property Tax 
$1,871
Maintenance Fees 
$550.83 monthly
Sq Ft Source 
N/A
Friends & Family
Recent Activity
yesterdayListing first seen on site
yesterdayListing updated with changes from the MLS®
General Features
Garage Spaces 
1
Levels 
One
Number Of Stories 
4
Parking 
GarageGuest
Parking Spaces 
1
Pets 
Yes
Property Sub Type 
Apartment
Security 
Secured Garage/Parking
SqFt Above 
844
Style 
Apartment-Single Level Unit
Zoning 
M-2
Interior Features
Appliances 
RefrigeratorWasher/Dryer
Basement 
None
Cooling 
Wall/Window Unit(s)
Flooring 
Hardwood
Heating 
Baseboard
Interior 
Breakfast BarDouble VanityOpen FloorplanPantryStorageWalk-In Closet(s)
Laundry Features 
In Unit
Window Features 
Window Coverings
3pc Ensuite bath 
Dimensions - 8`2" x 4`11"Level - Main
4pc Bathroom 
Dimensions - 7`9" x 4`11"Level - Main
Bedroom 
Dimensions - 10`10" x 10`0"Level - Main
Bedroom - Primary 
Dimensions - 11`6" x 11`6"Level - Main
Dining Room 
Dimensions - 10`10" x 10`6"Level - Main
Kitchen 
Dimensions - 13`1" x 10`6"Level - Main
Laundry 
Dimensions - 5`7" x 4`11"Level - Main
Living Room 
Dimensions - 12`3" x 11`3"Level - Main
Walk-In Closet 
Dimensions - 8`2" x 4`11"Level - Main
Save
Ask
Tour
Hide
Share
Exterior Features
Construction Details 
StoneVinyl SidingFrame
Exterior 
Balcony
Roof 
ShingleAsphalt
Windows/Doors 
Window Coverings
Community Features
Association Amenities 
Elevator(s)ParkingSnow RemovalTrash
Maintenance Fee 
$550.83
Maintenance Fee Frequency 
Monthly
Community Features 
ParkPlaygroundSidewalksStreet Lights
Listing courtesy of Kevin Niefer of CIR Realty

Listing information is provided by Participants of the Alberta One Realty Listing Services (Pillar 9). IDX information is provided exclusively for personal, non-commercial use, and may not be used for any purpose other than to identify prospective properties consumers may be interested in purchasing. Information is deemed reliable but not guaranteed. Copyright 2026, Alberta One Realty Listing Services (Pillar 9)
Last checked 2026-10-29 04:05 AM UTC

Neighborhood & Commute
Source: Walkscore
Save
Ask
Tour
Hide
Share