
Save
Ask
Tour
Hide
Share
$177,500
60 Days On Site

13045 6 Street SW 4214
Calgary, AB T2W 5H1

For Sale|Apartment|Active
2
Beds
1
Total Bath
1
Full Bath
841
SqFt
$211
/SqFt
1982
Built
Subdivision:
Canyon Meadows
County:
Calgary
Call Now: 403-200-8386
Is this the listing for you? We can help make it yours.
403-200-8386
13045 6 Street SW 421413045 6 Street SW 421413045 6 Street SW 421413045 6 Street SW 4214
Save
Ask
Tour
Hide
Share

Mortgage Calculator

Monthly Payment (Est.)

$810
Calculator powered by Showcase IDX, a Constellation1 Company. Copyright ©2026 Information is deemed reliable but not guaranteed.

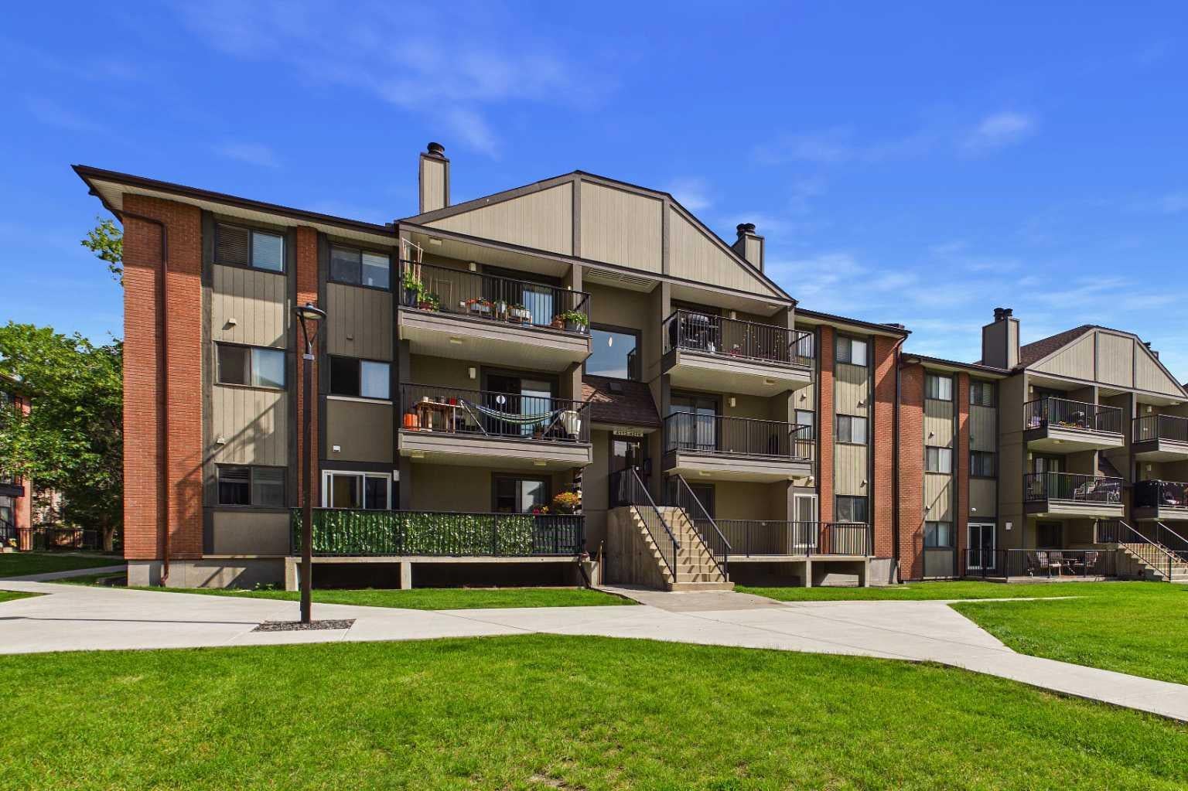
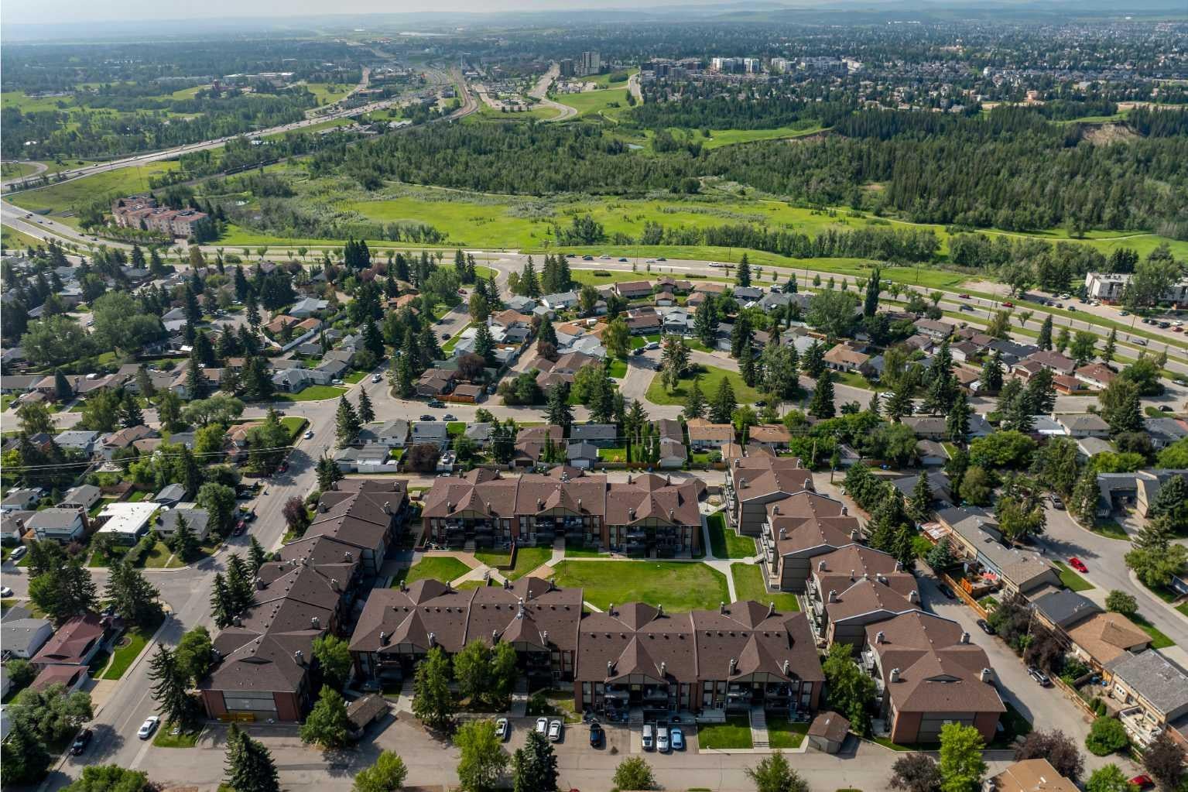
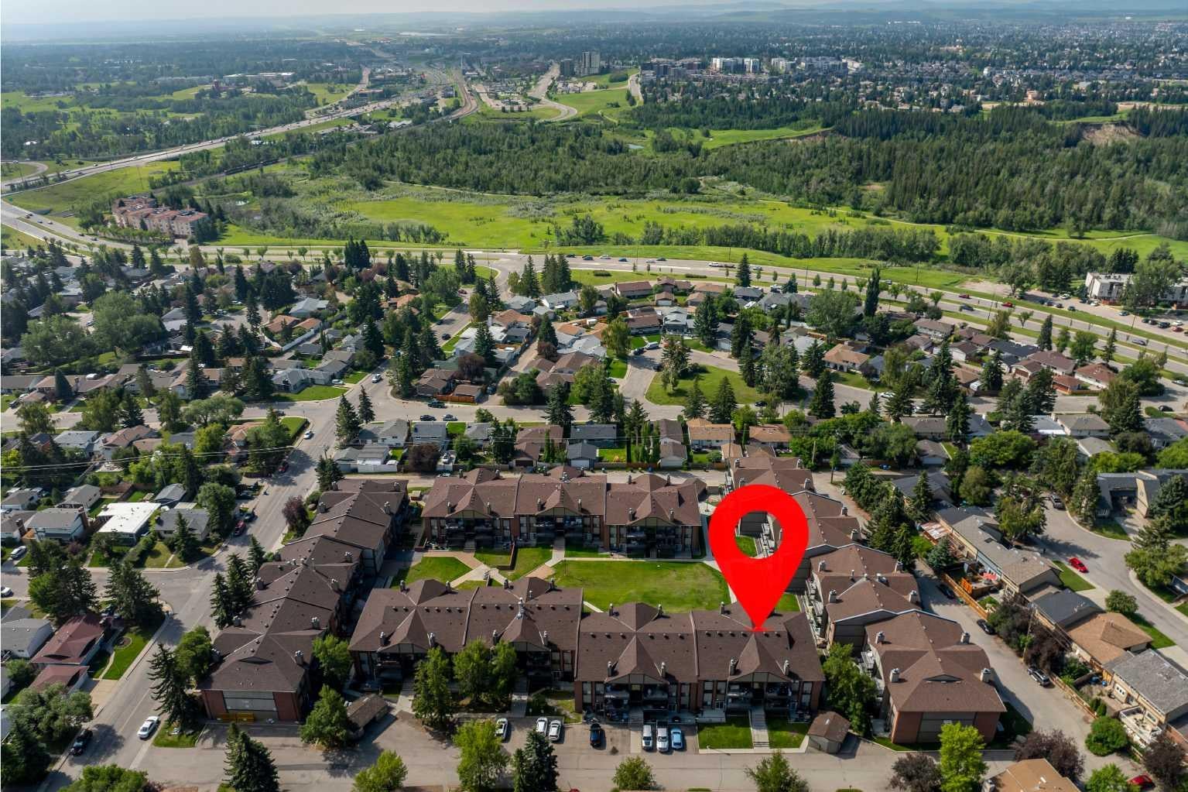
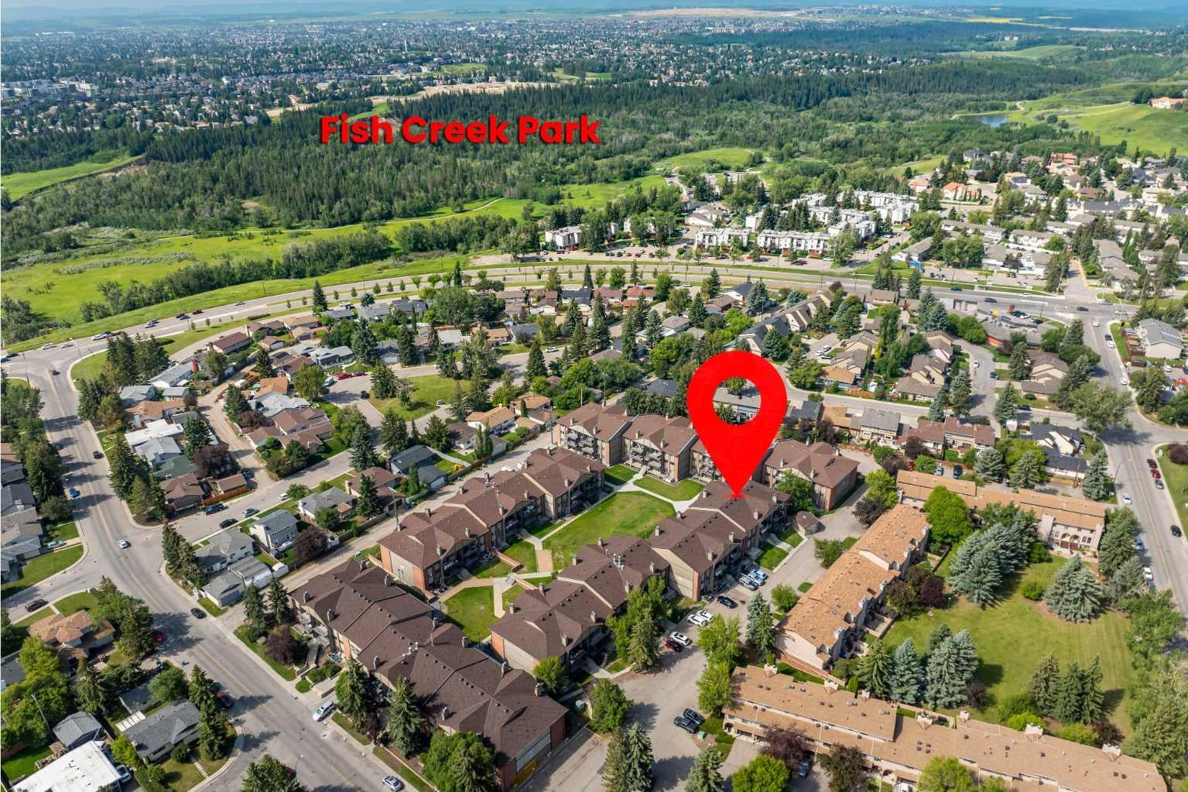
One of the largest units in the desirable Canyon Pines Condominiums, this spacious 2-bedroom, 1-bath condo offers an exceptional opportunity for first-time buyers, downsizers, or investors. Ideally located, you'll enjoy easy access to schools, parks, shopping, and public transit, making everyday living convenient whether you drive or commute. The thoughtfully designed floor plan features a functional kitchen with a separate dining nook, a bright and spacious living room, and a private balcony overlooking the peaceful inner courtyard. Down the hall, you'll find a generous primary bedroom, full bathroom, and a comfortable second bedroom. Additional highlights include in-suite laundry, one underground parking stall, and a separate storage locker, providing both convenience and extra space. Whether you're looking for an affordable place to call home or a solid investment opportunity, this well-maintained condo checks all the boxes. Don't miss your chance to view this fantastic property!

Save
Ask
Tour
Hide
Share
Listing Snapshot
Price 
$177,500
Days On Site 
60 Days
Bedrooms 
2
Inside Area (SqFt) 
841 sqft
Total Baths 
1
Full Baths 
1
Partial Baths 
N/A
Lot Size 
N/A
Year Built 
1982
MLS® Number 
A2329267
Status 
Active
Property Tax 
$1,509
Maintenance Fees 
$626.76 monthly
Sq Ft Source 
N/A
Friends & Family
Recent Activity
a week agoPrice changed to $177,500
2 weeks agoListing updated with changes from the MLS®
2 months agoListing first seen on site
General Features
Levels 
One
Number Of Stories 
3
Parking 
AssignedGuest
Parking Spaces 
1
Pets 
Yes
Property Sub Type 
Apartment
Security 
Secured Garage/Parking
Style 
Apartment-Single Level Unit
Zoning 
M-C1
Interior Features
Appliances 
DishwasherMicrowaveRefrigeratorWasher/DryerCooktop
Flooring 
CarpetLaminate
Heating 
Baseboard
Interior 
See Remarks
Laundry Features 
In Unit
4pc Bathroom 
Dimensions - 8`10" x 4`11"Level - Main
Bedroom 
Dimensions - 8`0" x 11`2"Level - Main
Bedroom - Primary 
Dimensions - 9`10" x 14`7"Level - Main
Kitchen 
Dimensions - 6`11" x 7`10"Level - Main
Laundry 
Dimensions - 5`6" x 7`10"Level - Main
Living/Dining Room Combination 
Dimensions - 12`0" x 18`11"Level - Main
Save
Ask
Tour
Hide
Share
Exterior Features
Construction Details 
Frame
Exterior 
BalconyCourtyard
Lot Features 
Landscaped
Roof 
ShingleAsphalt
Community Features
Association Amenities 
Fitness CenterParkingStorage
Maintenance Fee 
$626.76
Maintenance Fee Frequency 
Monthly
Community Features 
ParkPlayground
Listing courtesy of Brent Rosborough of Real Broker

Listing information is provided by Participants of the Alberta One Realty Listing Services (Pillar 9). IDX information is provided exclusively for personal, non-commercial use, and may not be used for any purpose other than to identify prospective properties consumers may be interested in purchasing. Information is deemed reliable but not guaranteed. Copyright 2026, Alberta One Realty Listing Services (Pillar 9)
Last checked 2026-09-13 03:58 AM UTC

Neighborhood & Commute
Source: Walkscore
Save
Ask
Tour
Hide
Share