

2135, 2139, 2143 50 Avenue SWCalgary, AB T2T 2W5
Mortgage Calculator
Monthly Payment (Est.)
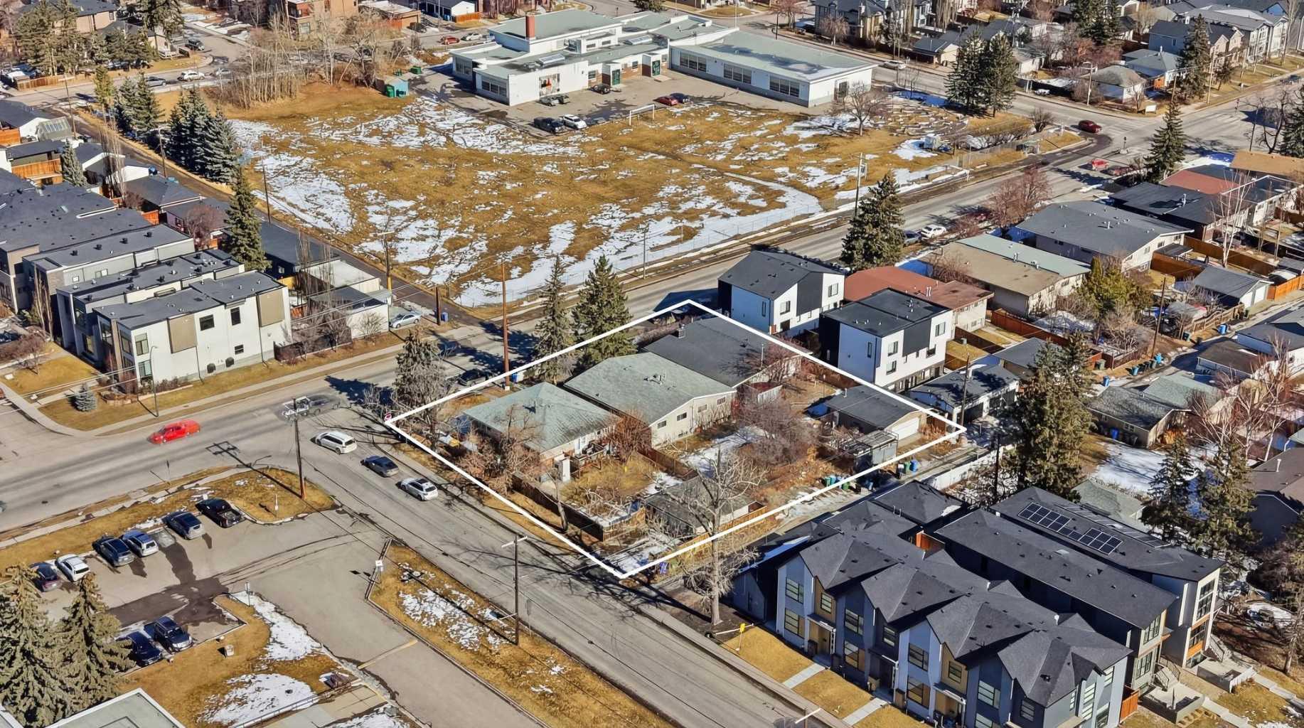
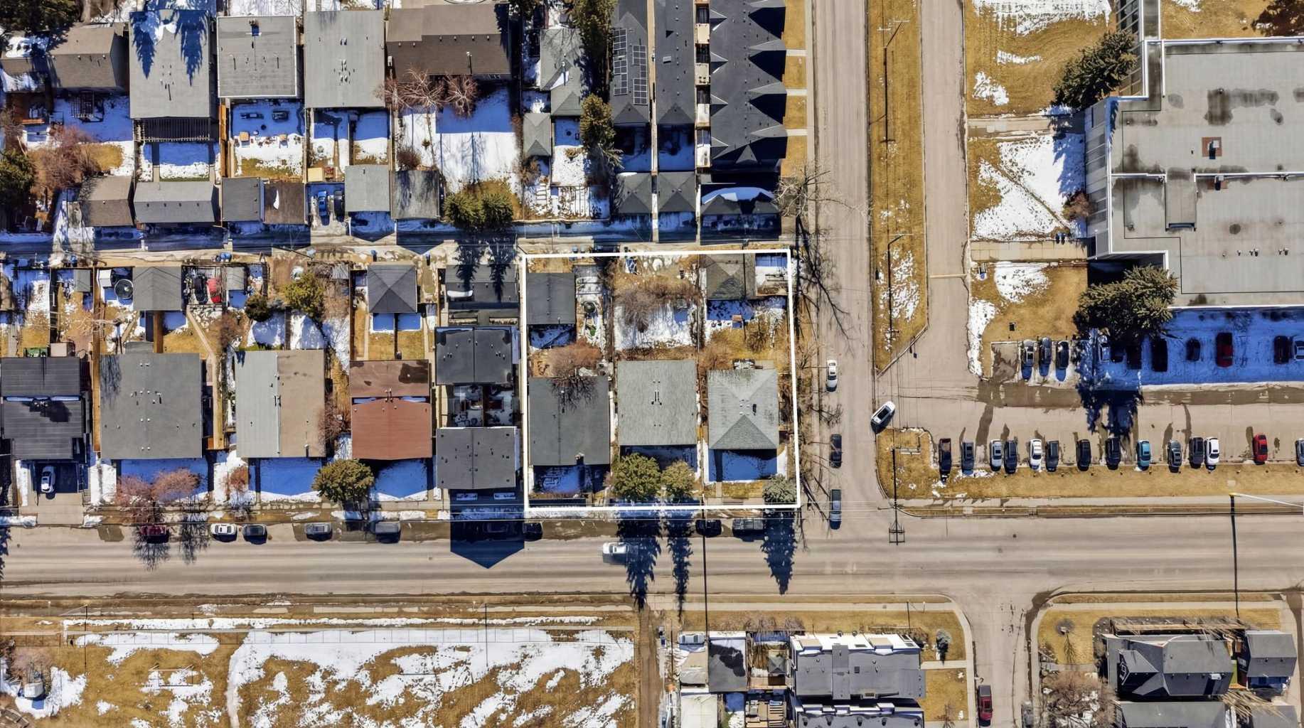
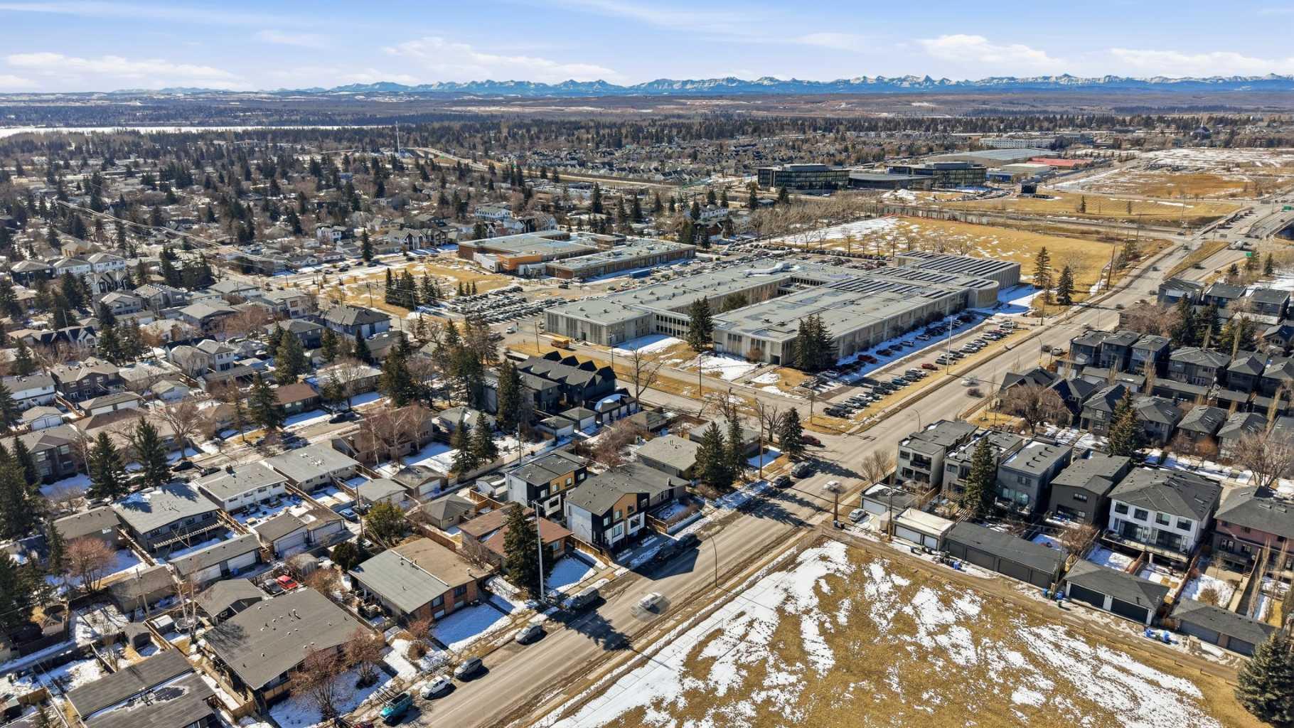
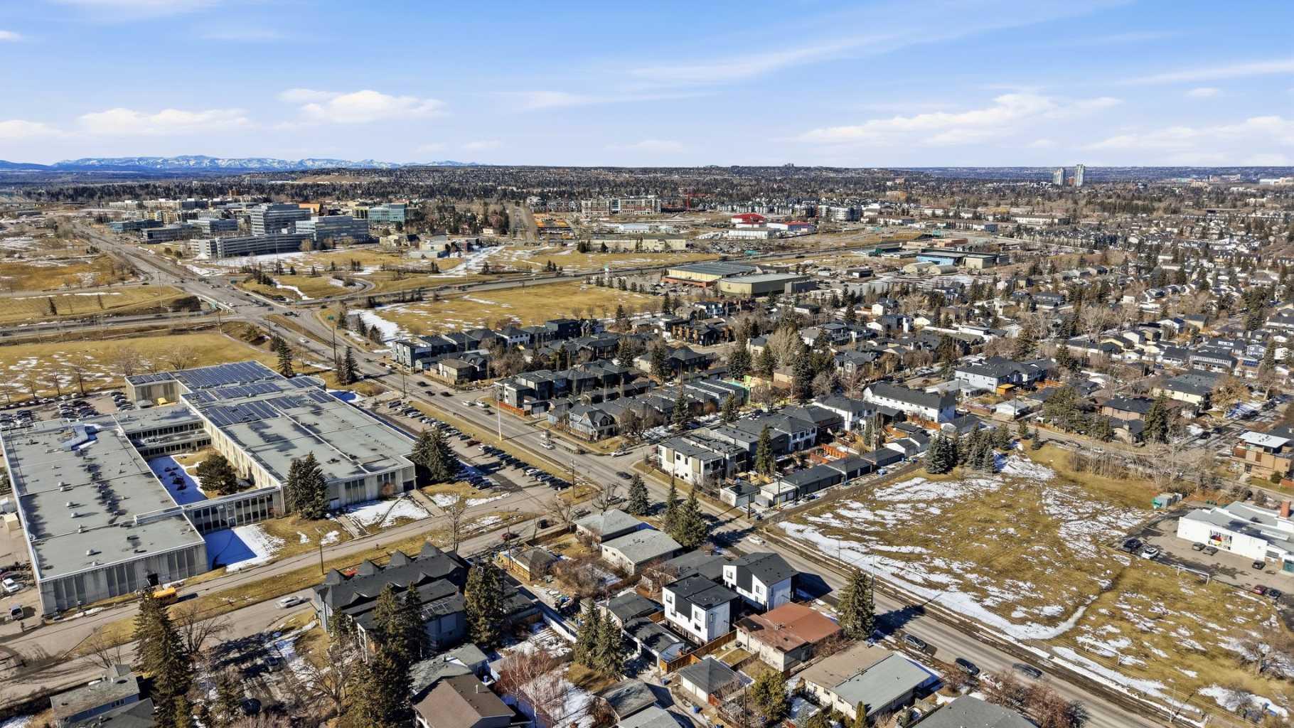
Enter an interest rate to see your estimated monthly payment.150' x 138' LAND ASSEMBLY IN NORTH GLENMORE PARK | THREE ADJACENT PARCELS OFFERED TOGETHER | SUITED TO A 5-STOREY APARTMENT, SUBJECT TO CITY APPROVAL | FLAT SITE, CORNER INFLUENCE, SOUTH-FACING REAR | HOLDING INCOME FROM EXISTING HOMES | 8 MINUTES TO DOWNTOWN. Assembling this much land in North Glenmore Park is close to impossible; here it has already been done for you. Three adjacent properties, each approximately 50' x 139', are offered together to create a combined 150' x 138' footprint well-suited to a mid-rise purpose-built rental or condominium project, subject to city approval. The flat topography, corner influence and south-facing rear exposure support efficient building design, strong unit layouts and optimal natural light, the drivers of rental performance and long-term asset value. The existing homes provide holding income while entitlements proceed, but the primary value is the assembly itself and its capacity for higher-density redevelopment in a mature, high-demand inner-city location surrounded by quality infill. Surrounding amenities drive tenant demand: Central Memorial High School and Altadore School nearby; North Glenmore Park and the Glenmore Reservoir with pathways, the Calgary Canoe Club, Calgary Rowing Club, tennis courts, cross-country skiing, skating trails and picnic areas; plus Glenmore Athletic Park and the Glenmore Aquatic Centre. Downtown is approximately 8 minutes away via Crowchild Trail and Glenmore Trail. For developers and investors targeting a Calgary multifamily site with scale, configuration, exposure and location, this is a strategic acquisition for a long-term hold or build-to-sell project.
| 3 months ago | Status changed to Active | |
| 3 months ago | Listing updated with changes from the MLS® | |
| 6 months ago | Price changed to $3,450,000 | |
| 6 months ago | Listing first seen on site |

Listing information is provided by Participants of the Alberta One Realty Listing Services (Pillar 9). IDX information is provided exclusively for personal, non-commercial use, and may not be used for any purpose other than to identify prospective properties consumers may be interested in purchasing. Information is deemed reliable but not guaranteed. Copyright 2026, Alberta One Realty Listing Services (Pillar 9)
Last checked 2026-10-28 04:27 AM UTC